**CALLING ALL INVESTORS**Spacious, versatile, and full of potential—this home offers over 2,100 square feet of living space designed to accommodate a wide range of lifestyles. The thoughtfully designed floor plan features a formal dining room, formal living room, family room, den/office, and a cozy breakfast nook, providing both functionality and flexibility. The split-bedroom layout ensures maximum privacy, with guest bedrooms separated from the expansive primary suite. The master retreat includes a double sink vanity, soaking tub, separate shower, and a generous walk-in closet. The kitchen overlooks the family room, creating a seamless flow for everyday living and entertaining. A tiled breakfast nook sits adjacent, while two sliding glass doors lead out to the screened lanai—perfect for enjoying Florida’s indoor-outdoor lifestyle. Additional highlights include an indoor laundry room as well as a prime location less than one mile from Atwater Elementary. Conveniently situated near dining, shopping, and recreational options in both North Port and Port Charlotte. Whether you're looking for a property to renovate as a primary residence, seasonal getaway, or investment property, this home offers the space, layout, and location to meet your needs, call today.
For sale
$290,000
5566 Lavender Ave, North Port, FL 34288
3beds
2,152sqft
:
Get pre-qualified$1,864/mo
Single Family Residence
Built in 2006
10,000 Square Feet Lot
$281,200 Zestimate®
$135/sqft
$-- HOA
What's special
Screened lanaiSplit-bedroom layoutCozy breakfast nookIndoor laundry roomMaster retreatFamily roomExpansive primary suite
- 102 days |
- 183 |
- 3 |
Zillow last checked:
Listing updated:
Listed by:
Jeffrey Kozlowski 561-289-0590,
RE/MAX PALM REALTY 941-743-5525
Source: Stellar MLS,MLS#: C7524863 Originating MLS: Port Charlotte
Originating MLS: Port Charlotte
Facts & features
Interior
Bedrooms & bathrooms
- Bedrooms: 3
- Bathrooms: 2
- Full bathrooms: 2
Rooms
- Room types: Bonus Room
Primary bedroom
- Features: En Suite Bathroom, Built-in Closet
- Level: First
- Area: 252 Square Feet
- Dimensions: 21x12
Bedroom 2
- Features: Built-in Closet
- Level: First
- Area: 121 Square Feet
- Dimensions: 11x11
Bedroom 3
- Features: Built-in Closet
- Level: First
- Area: 121 Square Feet
- Dimensions: 11x11
Primary bathroom
- Features: Linen Closet
- Level: First
- Area: 156 Square Feet
- Dimensions: 13x12
Bathroom 2
- Features: No Closet
- Level: First
- Area: 35 Square Feet
- Dimensions: 7x5
Bonus room
- Features: No Closet
- Level: First
- Area: 120 Square Feet
- Dimensions: 10x12
Dining room
- Level: First
- Area: 140 Square Feet
- Dimensions: 14x10
Kitchen
- Level: First
- Area: 210 Square Feet
- Dimensions: 14x15
Laundry
- Level: First
- Area: 77 Square Feet
- Dimensions: 7x11
Living room
- Level: First
Heating
- Electric
Cooling
- Central Air
Appliances
- Included: Cooktop, Dishwasher, Dryer, Electric Water Heater, Refrigerator, Washer
- Laundry: Laundry Room
Features
- High Ceilings, Kitchen/Family Room Combo, Thermostat
- Flooring: Concrete, Tile
- Windows: Hurricane Shutters
- Has fireplace: No
Interior area
- Total structure area: 2,886
- Total interior livable area: 2,152 sqft
Video & virtual tour
Property
Parking
- Total spaces: 2
- Parking features: Garage - Attached
- Attached garage spaces: 2
Features
- Levels: One
- Stories: 1
Lot
- Size: 10,000 Square Feet
Details
- Parcel number: 1124107020
- Zoning: RSF2
- Special conditions: Probate Listing
Construction
Type & style
- Home type: SingleFamily
- Property subtype: Single Family Residence
Materials
- Block, Stucco
- Foundation: Slab
- Roof: Shingle
Condition
- New construction: No
- Year built: 2006
Utilities & green energy
- Sewer: Septic Tank
- Water: Well
- Utilities for property: BB/HS Internet Available, Cable Available, Electricity Available
Community & HOA
Community
- Pet fee: $0 monthly
- Subdivision: PORT CHARLOTTE SUB 24
HOA
- Has HOA: No
Location
- Region: North Port
Financial & listing details
- Price per square foot: $135/sqft
- Tax assessed value: $255,600
- Annual tax amount: $4,711
- Date on market: 4/14/2026
- Cumulative days on market: 73 days
- Listing terms: Cash
- Ownership: Fee Simple
- Total actual rent: 0
- Electric utility on property: Yes
- Road surface type: Asphalt
Estimated market value
$281,200
$267,000 - $295,000
$2,123/mo
Price history
| Date | Event | Price |
|---|---|---|
| 4/15/2026 | Listed for sale | $290,000+20.2%$135/sqft |
Source:  Stellar MLS #C7524863 Report a problem Stellar MLS #C7524863 Report a problem | ||
| 2/11/2011 | Listing removed | $1,050 |
Source: Realty by Dale Thomas #C7020184 Report a problem | ||
| 1/13/2011 | Price change | $1,050-4.5% |
Source: Realty by Dale Thomas #C7020184 Report a problem | ||
| 12/26/2010 | Listed for rent | $1,100$1/sqft |
Source: Realty by Dale Thomas #C7020184 Report a problem | ||
| 6/20/2006 | Sold | $241,200+382.4%$112/sqft |
Source: Public Record Report a problem | ||
| 7/29/2005 | Sold | $50,000$23/sqft |
Source: Public Record Report a problem | ||
Public tax history
| Year | Property taxes | Tax assessment |
|---|---|---|
| 2025 | $4,708 -7.2% | $255,600 -7.6% |
| 2024 | $5,073 +0.9% | $276,715 +10% |
| 2023 | $5,029 +8.4% | $251,559 +10% |
| 2022 | $4,641 +16.8% | $228,690 +10% |
| 2021 | $3,973 -1.4% | $207,900 -0.3% |
| 2020 | $4,027 +7.6% | $208,514 +10% |
| 2019 | $3,745 | $189,558 +3.6% |
| 2018 | $3,745 +11.8% | $182,900 +16.8% |
| 2017 | $3,349 +20.5% | $156,659 -1.2% |
| 2016 | $2,780 | $158,600 +15.2% |
| 2015 | $2,780 +10.8% | $137,700 +26.6% |
| 2014 | $2,508 +4.6% | $108,790 |
| 2013 | $2,398 +10.5% | $108,790 +10% |
| 2012 | $2,171 +7.6% | $98,900 +7.3% |
| 2011 | $2,018 -1.8% | $92,200 -1.4% |
| 2010 | $2,054 -33.6% | $93,500 -21.2% |
| 2009 | $3,095 | $118,600 -30.7% |
| 2008 | $3,095 -8.3% | $171,200 -9.8% |
| 2007 | $3,376 | $189,800 +374.5% |
| 2006 | -- | $40,000 +163.2% |
| 2005 | -- | $15,200 +406.7% |
| 2004 | $136 +22.9% | $3,000 +87.5% |
| 2003 | $111 +0.1% | $1,600 |
| 2002 | $111 +3.9% | $1,600 |
| 2001 | $107 -0.2% | $1,600 |
| 2000 | $107 | $1,600 |
Find assessor info on the county website
Monthly payment
Est. payment
Payment breakdown
Explore the cost of this home by adjusting the details. Changes won't be saved.Climate risks
Neighborhood: 34288
Nearby schools
GreatSchools rating
- 6/10Atwater Elementary SchoolGrades: PK-5Distance: 0.6 mi
- 6/10Woodland Middle SchoolGrades: 6-8Distance: 1.6 mi
- 3/10North Port High SchoolGrades: PK,9-12Distance: 7.6 mi
Schools provided by the listing agent
- Middle: Woodland Middle School
- High: North Port High
Source: Stellar MLS. This data may not be complete. We recommend contacting the local school district to confirm school assignments for this home.
- $145,7003 bd2 ba1.7k sqft5546 Lavender Ave, North Pt, FL 34288Off Market
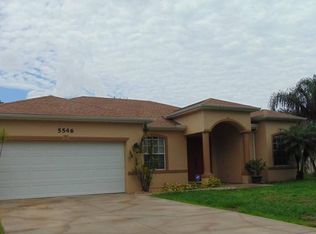
- $271,8003 bd2 ba1.6k sqft5586 Lavender Ave, North Port, FL 34288Off Market
- $428,4003 bd2 ba1.7k sqft5546 Lavender Ave, North Port, FL 34288Off Market
- $3,400-- bd-- ba-- sqftCissus Ave, North port, FL 34288Off Market
- $14,800-- bd-- ba-- sqftCissus Ave, North port, FL 34288Off Market
- $1,9003 bd2 ba-- sqft5526 Lavender Ave, North Port, FL 34288For Rent
- $14,800-- bd-- ba-- sqftLavender Ave, North port, FL 34288Off Market
- $19,90010,000 Square FeetCissus Ave LOT 12, North Pt, FL 34288Lot/Land
A local agent can set up tours, give advice and negotiate with sellers.
Similar homes
- $280,0003 bd2 ba1.7k sqft2583 Wilburn Ter, North Port, FL 34288For Sale
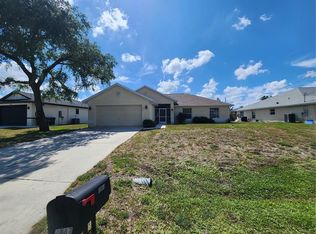
 MLS ID #A4693695, Kevin Andrade, PARADISE REALTY OF SARASOTA. Stellar MLS
 - $269,0003 bd2 ba1.6k sqft1430 Seaport St, North Port, FL 34288For Sale
 MLS ID #A4694105, Vanessa Joppich, EXIT KING REALTY. Stellar MLS
 - $299,9993 bd2 ba1.5k sqft1455 Harbell St, North Port, FL 34288For Sale
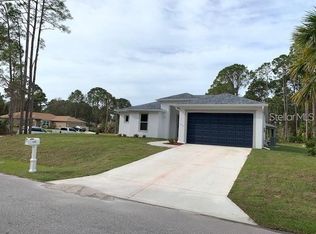 MLS ID #A4699568, Eyal Harel, G & E REALTY GROUP, INC. Stellar MLS
 - $299,9503 bd2 ba1.9k sqft1402 Jakway Rd, North Port, FL 34288For Sale
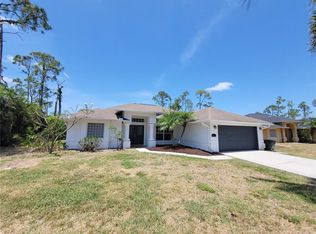 MLS ID #A4642503, David Hagan, BRINCE REALTY LLC. Stellar MLS
 - $379,0003 bd3 ba2.2k sqft1389 Timberhill St, North Port, FL 34288For SaleMLS ID #C7524725, Lisa Lombardo, CENTURY 21 SUNBELT REALTY. Stellar MLS
- $279,0003 bd2 ba1.3k sqft3911 Geary Ter, North Port, FL 34288For SaleMLS ID #L4963116, Marcia Peacock, KELLER WILLIAMS REALTY. Stellar MLS
- $329,5003 bd2 ba1.9k sqft1422 Jakway Rd, North Port, FL 34288For SaleMLS ID #A4653759, David Hagan, BRINCE REALTY LLC. Stellar MLS
- $274,9003 bd3 ba2.2k sqft2327 Yankee Ter, North Port, FL 34286For SaleMLS ID #D6147679, Jim Barber, TALL PINES REALTY. Stellar MLS
- $294,0004 bd2 ba2.2k sqft1982 Winslow Ln, North Port, FL 34286For SaleMLS ID #C7527900, Catherine Anderson, RE/MAX PALM REALTY. Stellar MLS
- $289,9003 bd2 ba2.1k sqft1381 Eagle St, Pt Charlotte, FL 33952For SaleMLS ID #A4693731, Joe Petno, EXP REALTY LLC. Stellar MLS
- $279,9003 bd2 ba1.9k sqft23076 August Ave, Pt Charlotte, FL 33954For SaleMLS ID #P4938809, Cindy Lambert, HOT FLORIDA REAL ESTATE. Stellar MLS
- $279,0003 bd2 ba1.3k sqft4143 Danbury Ter, North Port, FL 34286For SaleMLS ID #N6144926, Ellie Maksimchuk, GULF SHORES REALTY ERA POWERED. Stellar MLS
- $285,0003 bd2 ba1.6k sqft1601 La Veta St, North Port, FL 34286For SaleMLS ID #A4685669, Troy Funk, REALTY ONE GROUP MVP. Stellar MLS
- $325,0003 bd2 ba2k sqft4147 Bula Ln, North Port, FL 34287For SaleMLS ID #A4693920, Susan Harrison-Phipps, AFFORDABLE REAL ESTATE. Stellar MLS
- $299,0002 bd2 ba1.7k sqft1265 Yorkshire St, Pt Charlotte, FL 33952For SaleMLS ID #C7525857, Chris McMillan, MARINA PARK REALTY LLC. Stellar MLS
- $304,0003 bd2 ba1.5k sqft4491 Cuthbert Ave, North Port, FL 34287For SaleMLS ID #A4693853, Vanessa Joppich, EXIT KING REALTY. Stellar MLS
- $270,0003 bd2 ba1.8k sqft2576 Trianna St, North Port, FL 34291For SaleMLS ID #D6147551, Roger Richmond, KELLER WILLIAMS ISLAND LIFE REAL ESTATE. Stellar MLS
- $376,1564 bd2 ba2k sqft4501 Carrizal Ter, North Port, FL 34288New ConstructionStellar MLS
- $309,0004 bd2 ba1.5k sqft4060 Calatrava Ave, North Port, FL 34286For SaleMLS ID #A4698293, Cari Ralph, CARMEL PROPERTIES. Stellar MLS
- $299,9003 bd2 ba1.9k sqft1570 S Biscayne Dr, North Port, FL 34287For SaleMLS ID #C7526405, Maddisen Alden, ERA ADVANTAGE REALTY, INC.. Stellar MLS
