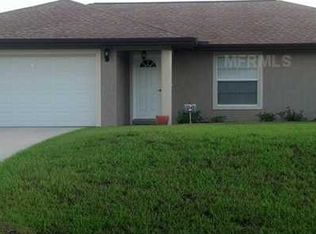
PRICE IMPROVEMENT!! NO FLOOD ZONE!.NO HOA! Newly Painted Exterior and some interior with New Roof in 2024. Quiet, rural feeling as This area is Surrounded by mature trees offering lots of shade, especially in the back yard. The area provides plenty of places to dine ,enjoy outdoor entertainment as well as boating,golf, pickleball.. A Previously screened porch with window AC that can be used an office, guests room, exercise room or game room which also adds 200 sf to SF of living area. Living room is open to dining area and kitchen. Kitchen has a raised bar for eating and serving into dining area. Split Plan.Primary Bedroom has a bath with shower and walk in closet. Inside laundry with washer/dryer remaining with purchase of home. 2 car garage .Open back yard with plenty of room to add a pool or outdoor entertaining. Water is supplied by well. Septic Tank for sewage. Shutters, Windows and Garage Door are hurricane ready. Water Heater appox. 6 Yrs Old. Appliances are approx. 3 yrs old. The Washer/Dryer are 2024. The Ac was last serviced within the past 4 months. This home is located just off of Veterans Highway so close to Home Depot, Walmart, Kohls, Restaurants, medical, car washes and much more. Less than an hour to Punta Gorda Airport. Only an hour or so to Sarasota, Ft Myers(Airports)Englewood ,Venice, Placida, Boca Grand beaches. Close and convenient access to I-75. Call to schedule showing. Easy to show.
For sale
Price cut: $10K (9/11)
$269,000
3911 GEARY TERRACE, NORTH PORT, FL 34288
3beds
1,372sqft
Single Family Residence
Built in 2004
10,000 Square Feet Lot
$264,200 Zestimate®
$196/sqft
$-- HOA
What's special
Newly painted exteriorSplit plan
- 120 days
- 153
- 4
Zillow last checked:
Listing updated:
Listed by:
Marcia Peacock 863-529-4003,
KELLER WILLIAMS REALTY 863-577-1234
Source: Stellar MLS,MLS#: L4963116 Originating MLS: Lakeland
Originating MLS: Lakeland
Facts & features
Interior
Bedrooms & bathrooms
- Bedrooms: 3
- Bathrooms: 2
- Full bathrooms: 2
Rooms
- Room types: Utility Room
Primary bedroom
- Features: Walk-In Closet(s)
- Level: First
- Area: 289 Square Feet
- Dimensions: 17x17
Bedroom 2
- Features: Built-in Closet
- Level: First
- Area: 225 Square Feet
- Dimensions: 15x15
Bedroom 3
- Features: Built-in Closet
- Level: First
- Area: 225 Square Feet
- Dimensions: 15x15
Great room
- Features: Built-In Shower Bench, Ceiling Fan(s)
- Level: First
- Area: 204 Square Feet
- Dimensions: 12x17
Kitchen
- Level: First
- Area: 96 Square Feet
- Dimensions: 8x12
Heating
- Central, Electric, Wall Units / Window Unit
Cooling
- Central Air, Wall/Window Unit(s)
Appliances
- Included: Dishwasher, Disposal, Dryer, Microwave, Range, Refrigerator, Washer
- Laundry: Electric Dryer Hookup, Inside, Washer Hookup
Features
- Cathedral Ceiling(s), Ceiling Fan(s), Eating Space In Kitchen, Open Floorplan, Walk-In Closet(s)
- Flooring: Ceramic Tile, Laminate
- Has fireplace: No
Interior area
- Total structure area: 2,020
- Total interior livable area: 1,372 sqft
Video & virtual tour
Property
Parking
- Total spaces: 2
- Parking features: Driveway
- Attached garage spaces: 2
- Has uncovered spaces: Yes
Features
- Levels: One
- Stories: 1
- Patio & porch: Enclosed
- Exterior features: None
Lot
- Size: 10,000 Square Feet
- Features: In County
- Residential vegetation: Trees/Landscaped
Details
- Parcel number: 1145097715
- Zoning: RSF2
- Special conditions: None
Construction
Type & style
- Home type: SingleFamily
- Architectural style: Traditional
- Property subtype: Single Family Residence
Materials
- Block, Stucco
- Foundation: Slab
- Roof: Shingle
Condition
- Completed
- New construction: No
- Year built: 2004
Utilities & green energy
- Sewer: Septic Tank
- Water: Public
- Utilities for property: Cable Connected, Electricity Connected, Water Connected
Community & HOA
Community
- Pet fee: $0 monthly
- Subdivision: PORT CHARLOTTE SUB 22
HOA
- Has HOA: No
Location
- Region: North Port
Financial & listing details
- Price per square foot: $196/sqft
- Tax assessed value: $222,100
- Annual tax amount: $2,889
- Date on market: 6/27/2026
- Cumulative days on market: 121 days
- Listing terms: Cash,Conventional,FHA,USDA Loan,VA Loan
- Ownership: Fee Simple
- Total actual rent: 0
- Electric utility on property: Yes
- Road surface type: Paved, Asphalt
Estimated market value
$264,200
$251,000 - $277,000
$1,721/mo
Price history
| Date | Event | Price |
|---|---|---|
| 9/11/2026 | Price change | $269,000-3.6%$196/sqft |
Source:  Stellar MLS #L4963116 Report a problem Stellar MLS #L4963116 Report a problem | ||
| 6/27/2026 | Listed for sale | $279,000$203/sqft |
Source: Stellar MLS #L4963116 Report a problem | ||
| 4/24/2025 | Listing removed | $279,000$203/sqft |
Source: Stellar MLS #L4948286 Report a problem | ||
| 2/2/2025 | Price change | $279,000-6.7%$203/sqft |
Source: Stellar MLS #L4948286 Report a problem | ||
| 1/22/2025 | Listed for sale | $298,900$218/sqft |
Source: Stellar MLS #L4948286 Report a problem | ||
| 11/5/2024 | Listing removed | $298,900$218/sqft |
Source: Stellar MLS #L4948286 Report a problem | ||
| 10/19/2024 | Listed for sale | $298,900$218/sqft |
Source: Stellar MLS #L4948286 Report a problem | ||
| 8/28/2024 | Listing removed | -- |
Source: Stellar MLS #L4944950 Report a problem | ||
| 6/28/2024 | Price change | $298,900-2%$218/sqft |
Source: Stellar MLS #L4944950 Report a problem | ||
| 5/23/2024 | Listed for sale | $305,000+159.6%$222/sqft |
Source: Stellar MLS #L4944950 Report a problem | ||
| 12/21/2007 | Sold | $117,500-43.2%$86/sqft |
Source: Public Record Report a problem | ||
| 7/14/2006 | Sold | $207,000+29.4%$151/sqft |
Source: Public Record Report a problem | ||
| 11/16/2004 | Sold | $160,000+30.8%$117/sqft |
Source: Public Record Report a problem | ||
| 8/27/2004 | Sold | $122,300+5217.4%$89/sqft |
Source: Public Record Report a problem | ||
| 2/4/2003 | Sold | $2,300$2/sqft |
Source: Public Record Report a problem | ||
Public tax history
| Year | Property taxes | Tax assessment |
|---|---|---|
| 2025 | $2,886 +5.4% | $171,195 +2.9% |
| 2024 | $2,737 +5.2% | $166,370 +3% |
| 2023 | $2,602 +4.3% | $161,524 +3% |
| 2022 | $2,495 -17.7% | $156,819 +5.7% |
| 2021 | $3,030 +3.6% | $148,298 +10% |
| 2020 | $2,924 +5.1% | $134,816 +10% |
| 2019 | $2,782 | $122,560 -10.7% |
| 2018 | $2,782 +11.9% | $137,300 +35.6% |
| 2017 | $2,486 +20.7% | $101,289 -17% |
| 2016 | $2,060 | $122,100 +23.1% |
| 2015 | $2,060 +15.2% | $99,200 +43.4% |
| 2014 | $1,788 +3.5% | $69,190 |
| 2013 | $1,728 +12.8% | $69,190 +10% |
| 2012 | $1,531 +5.8% | $62,900 +5.5% |
| 2011 | $1,448 -5.5% | $59,600 -7.2% |
| 2010 | $1,533 -33.7% | $64,200 -21.3% |
| 2009 | $2,312 | $81,600 -32.8% |
| 2008 | $2,312 -14.2% | $121,500 -17.5% |
| 2007 | $2,696 | $147,200 +9.4% |
| 2006 | -- | $134,500 -5% |
| 2005 | -- | $141,600 +2789.8% |
| 2004 | $388 +197% | $4,900 +88.5% |
| 2003 | $130 +63.1% | $2,600 |
| 2002 | $80 +3.9% | $2,600 |
| 2001 | $77 | $2,600 |
| 2000 | $77 | $2,600 |
Find assessor info on the county website
Monthly payment
Est. payment
Payment breakdown
Explore the cost of this home by adjusting the details. Changes won't be saved.Climate risks
Neighborhood: 34288
Nearby schools
Schools provided by the listing agent
- Elementary: Atwater Bay Elementary
- Middle: Woodland Middle School
- High: North Port High
Source: Stellar MLS. This data may not be complete. We recommend contacting the local school district to confirm school assignments for this home.

Similar homes
- $280,0003 bd2 ba1.2k sqft4943 BECKHAM COURT, NORTH PORT, FL 34288For Sale

 MLS ID #A4700587, Melvin Ortiz, LA ROSA REALTY LLC. Stellar MLS
 - $275,0003 bd2 ba1.4k sqft2676 ROLLING ROAD, NORTH PORT, FL 34288For Sale
 MLS ID #C7531520, Kathy Weithman, CCRFL, LLC.. Stellar MLS
 - $--3 bd2 ba1.7k sqft6132 Balboa Ter, North Port, FL 34291AuctionAuction.com 2
- $309,0003 bd2 ba1.4k sqft1759 HAINSWORTH AVENUE, NORTH PORT, FL 34288For Sale
 MLS ID #C7530438, Shayna Cunningham, KW PEACE RIVER PARTNERS. Stellar MLS
 - $262,0003 bd2 ba1.4k sqft5295 BRICKELL DRIVE, NORTH PORT, FL 34286For SaleMLS ID #GC543839, Jonathan Carroll, EXP REALTY LLC. Stellar MLS
- $259,0003 bd2 ba1.3k sqft5052 TREKELL STREET, NORTH PORT, FL 34287For SaleMLS ID #O6397297, Patty Perez Renteria, INVESTOR'S REAL ESTATE LLC. Stellar MLS
- $273,0003 bd2 ba1.3k sqft6866 KAPPA PLACE, NORTH PORT, FL 34287For SaleMLS ID #C7529139, Carmelina Corris, ERA ADVANTAGE REALTY, INC.. Stellar MLS
- $274,9003 bd2 ba1.3k sqft65 ALLWORTHY STREET, PORT CHARLOTTE, FL 33954For SaleMLS ID #C7518096, Billy Jones, BARNES & PHILLIPS REAL ESTATE. Stellar MLS
- $325,0003 bd2 ba1.6k sqft1009 LABELLE TERRACE NW, PORT CHARLOTTE, FL 33948For SaleMLS ID #C7532166, Leo Albanes, CHARLOTTE COUNTY PROPERTIES. Stellar MLS
- $239,0003 bd2 ba1k sqft20367 ANDOVER AVENUE, PORT CHARLOTTE, FL 33954For SaleMLS ID #TB8515973, Jonas Bridges, VREELAND REAL ESTATE LLC. Stellar MLS
- $339,9003 bd2 ba1.5k sqft2841 ALGARDI LANE, NORTH PORT, FL 34286For SaleMLS ID #D6149226, Steven Grebe, GULF REALTY & ASSOCIATES LLC. Stellar MLS
- $260,0003 bd2 ba1.7k sqft2306 BEACON DRIVE, PORT CHARLOTTE, FL 33952For SaleMLS ID #O6436134, Lauren Mendez, KELLER WILLIAMS WINTER PARK. Stellar MLS
- $295,9003 bd2 ba1.4k sqft18663 MACGILL AVENUE, PORT CHARLOTTE, FL 33948For SaleMLS ID #O6446406, Damaris Foon, AXEN REALTY LLC. Stellar MLS
- $300,0003 bd2 ba1.2k sqft5814 BRICKELL DRIVE, NORTH PORT, FL 34286For SaleMLS ID #A4676126, Chrissy Wilkinson, LACEY REALTY INC. Stellar MLS
- $375,0003 bd2 ba1.9k sqft4619 ITALY AVENUE, NORTH PORT, FL 34288For SaleMLS ID #TB8440434, Cheesette Cowan, KELLER WILLIAMS RLTY NEW TAMPA. Stellar MLS
- $254,9993 bd2 ba1.4k sqft21105 HIGGS DRIVE, PORT CHARLOTTE, FL 33952For SaleMLS ID #A4693308, Abe Prawiradilaga, STARLINK REALTY. Stellar MLS
- $278,5003 bd2 ba1.6k sqft557 Ridgewood St NW, Port Charlotte, FL 33952For Sale
 MLS ID #2026007091, Barbara McQuillen, Premiere Plus Realty Company. Florida Gulf Coast MLS
 - $269,9993 bd2 ba1.4k sqft30176 BALSAM BOULEVARD, PUNTA GORDA, FL 33982For SaleMLS ID #C7531245, Cliff Victoria, THOMAS RYAN REAL ESTATE MANAGE. Stellar MLS
- $240,0003 bd2 ba1.4k sqft721 SHARON CIRCLE, PORT CHARLOTTE, FL 33952For SaleMLS ID #C7530105, Leo Albanes, CHARLOTTE COUNTY PROPERTIES. Stellar MLS
