Nestled on a beautiful private, wooded setting sits this recently updated 3 bedroom, 2 bathroom split plan home with enclosed pool. Built in 2007 with nearly 1800 square feet of living space. Along with its lovely curb appeal, this home features living room, family room, dining room, and open kitchen area with ample wood cabinetry and a large breakfast bar for those casual meals. Vaulted ceilings, inside laundry room, a large pantry area that doubles as an in-home office, French doors, hurricane shutters, an oversized 2 car garage, security system and screen enclosed in-ground pool with child barrier fence are just a sample of the special features this home offers. Conveniently located close to shopping, restaurants, golf courses, schools and I-75. Don't delay, call today for an appointment to see this delightful home!!!
Pre-foreclosure
Est. $361,700
6132 Balboa Ter, North Port, FL 34291
3beds
1,797sqft
Single Family Residence
Built in 2007
10,001 Square Feet Lot
$361,700 Zestimate®
$201/sqft
$-- HOA
Overview
- 259 days
- 48
- 7
Originating MLS: Englewood
Facts & features
Interior
Bedrooms & bathrooms
- Bedrooms: 3
- Bathrooms: 2
- Full bathrooms: 2
Heating
- Forced air, Electric
Cooling
- Central
Appliances
- Included: Dishwasher, Microwave, Range / Oven, Refrigerator
- Laundry: Inside, Laundry Room
Features
- Ceiling Fans(s), Open Floorplan, Split Bedroom, Solid Wood Cabinets, Living Room/Dining Room Combo, Vaulted Ceiling(s)
- Flooring: Tile, Laminate
- Windows: Blinds
Interior area
- Structure area source: Public Records
- Total interior livable area: 1,797 sqft
Property
Parking
- Total spaces: 2
- Parking features: Garage - Attached
Features
- Levels: One
- Patio & porch: Patio, Screened
- Exterior features: Stucco
- Pool features: Gunite, In Ground, Screen Enclosure
- Spa features: Above Ground
Lot
- Size: 10,001 Square Feet
- Features: FloodZone
- Residential vegetation: Mature Landscaping
Details
- Parcel number: 0969124910
- Zoning: RSF2
Construction
Type & style
- Home type: SingleFamily
- Architectural style: Contemporary
- Property subtype: Single Family Residence
Materials
- masonry
- Foundation: Concrete
- Roof: Asphalt
Condition
- Year built: 2007
Utilities & green energy
- Sewer: Aerobic Septic
- Water: Well
- Utilities for property: Electricity Connected
Community & HOA
Community
- Subdivision: PORT CHARLOTTE SUB 27
Location
- Region: North Port
Financial & listing details
- Price per square foot: $201/sqft
- Tax assessed value: $272,100
- Annual tax amount: $4,942
- Listing terms: Cash, Conventional, FHA, VA Loan
- Ownership: Fee Simple
Foreclosure details
Estimated market value
$361,700
$340,000 - $383,000
$2,775/mo
Price history
| Date | Event | Price |
|---|---|---|
| 1/1/2026 | Listing removed | $395,000$220/sqft |
Source:  Stellar MLS #TB8426121 Report a problem Stellar MLS #TB8426121 Report a problem | ||
| 9/10/2025 | Listed for sale | $395,000-1%$220/sqft |
Source: Stellar MLS #TB8426121 Report a problem | ||
| 7/11/2024 | Listing removed | $399,000$222/sqft |
Source: Stellar MLS #C7480757 Report a problem | ||
| 3/16/2024 | Listing removed | -- |
Source: Stellar MLS #C7480757 Report a problem | ||
| 12/3/2023 | Price change | $399,000-2.4%$222/sqft |
Source: Stellar MLS #C7480757 Report a problem | ||
| 11/14/2023 | Price change | $409,000-1.4%$228/sqft |
Source: Stellar MLS #C7480757 Report a problem | ||
| 10/31/2023 | Price change | $415,000-1.2%$231/sqft |
Source: Stellar MLS #C7480757 Report a problem | ||
| 10/24/2023 | Price change | $420,000-1.2%$234/sqft |
Source: Stellar MLS #C7480757 Report a problem | ||
| 10/2/2023 | Price change | $425,000-2.4%$237/sqft |
Source: Stellar MLS #C7480757 Report a problem | ||
| 9/16/2023 | Listed for sale | $435,500+24.4%$242/sqft |
Source: Stellar MLS #C7480757 Report a problem | ||
| 4/26/2021 | Sold | $350,000+3%$195/sqft |
Source: Public Record Report a problem | ||
| 3/13/2021 | Pending sale | $339,900+54.6%$189/sqft |
Source: Stellar MLS #D6117092 Report a problem | ||
| 1/19/2021 | Sold | $219,900$122/sqft |
Source: Public Record Report a problem | ||
| 12/24/2020 | Pending sale | $219,900$122/sqft |
Source:  Local MLS #C7436721 Report a problem Local MLS #C7436721 Report a problem | ||
| 12/24/2020 | Price change | $219,900-8.4%$122/sqft |
Source: Stellar MLS #C7436721 Report a problem | ||
| 12/8/2020 | Listed for sale | $240,000+152.6%$134/sqft |
Source: SUN REALTY #A4485568 Report a problem | ||
| 4/1/2010 | Sold | $95,000$53/sqft |
Source: Public Record Report a problem | ||
Public tax history
| Year | Property taxes | Tax assessment |
|---|---|---|
| 2025 | $4,942 -7.9% | $272,100 -10.9% |
| 2024 | $5,366 -5.4% | $305,400 -7.2% |
| 2023 | $5,674 +6.7% | $329,200 +8.4% |
| 2022 | $5,319 +32% | $303,800 +45.9% |
| 2021 | $4,028 +7.2% | $208,207 +10% |
| 2020 | $3,759 +2.9% | $189,279 +10% |
| 2019 | $3,655 | $172,072 -6.2% |
| 2018 | $3,655 +13.9% | $183,500 +29% |
| 2017 | $3,208 +19.1% | $142,208 -12.4% |
| 2016 | $2,693 -6.9% | $162,400 +15.3% |
| 2015 | $2,893 +7.4% | $140,800 +45% |
| 2014 | $2,693 +18.6% | $97,130 |
| 2013 | $2,270 +14.8% | $97,130 +10% |
| 2012 | $1,978 -5.4% | $88,300 -9.8% |
| 2011 | $2,092 -6.5% | $97,900 -7.6% |
| 2010 | $2,238 -25.2% | $105,900 -14.7% |
| 2009 | $2,994 | $124,100 -25% |
| 2008 | $2,994 +372% | $165,400 +437% |
| 2007 | $634 | $30,800 +9.6% |
| 2006 | -- | $28,100 +128.5% |
| 2005 | -- | $12,300 +310% |
| 2004 | $136 +22.9% | $3,000 +87.5% |
| 2003 | $111 +0.1% | $1,600 |
| 2002 | $111 +3.9% | $1,600 |
| 2001 | $107 -0.2% | $1,600 |
| 2000 | $107 | $1,600 |
Find assessor info on the county website
Monthly payment
Climate risks
Neighborhood: 34291
Nearby schools
Schools provided by the listing agent
- Elementary: Lamarque Elementary
- Middle: Heron Creek Middle
- High: North Port High
Source: The MLS. This data may not be complete. We recommend contacting the local school district to confirm school assignments for this home.

Similar homes
- $370,0003 bd2 ba1.5k sqft3550 S SUMTER BOULEVARD, NORTH PORT, FL 34287For Sale
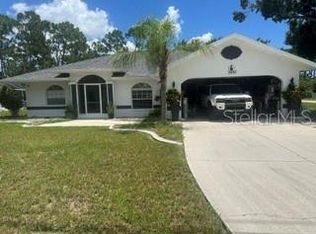
 MLS ID #S5155531, Francis Franqui, LA ROSA REALTY KISSIMMEE. Stellar MLS
 - $334,9003 bd2 ba1.6k sqft5637 ABELMAN ROAD, NORTH PORT, FL 34291New Construction
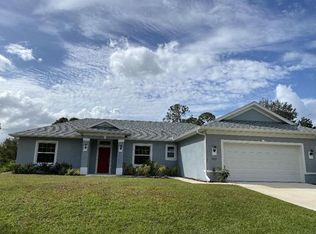 Stellar MLS
 - $334,9003 bd2 ba1.6k sqft5961 GOTTFRIED LANE, NORTH PORT, FL 34291New Construction
 Stellar MLS
 - $339,5003 bd2 ba1.6k sqft6480 Angle Pl, North Port, FL 34287For Sale By Owner
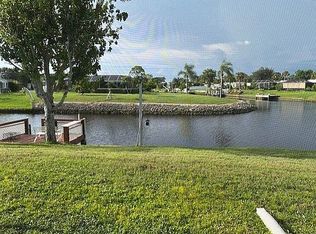
- $410,0003 bd2 ba1.6k sqft3816 N CRANBERRY BOULEVARD, NORTH PORT, FL 34286For SaleMLS ID #C7505827, Dana Hile, COLDWELL BANKER REALTY. Stellar MLS
- $228,0003 bd2 ba1.2k sqft7455 W PRICE BOULEVARD, NORTH PORT, FL 34291For SaleMLS ID #TB8538801, Jose Lopez, JFA REALTY CO. Stellar MLS
- $329,9003 bd2 ba1.2k sqft3824 HOLIN LANE, NORTH PORT, FL 34287For SaleMLS ID #A4701874, Yuniel Gomez Camejo, SRQ INTERNATIONAL REALTY LLC. Stellar MLS
- $309,0004 bd2 ba1.5k sqft4060 CALATRAVA AVENUE, NORTH PORT, FL 34286For SaleMLS ID #A4698293, Cari Ralph, CARMEL PROPERTIES. Stellar MLS
- $329,0003 bd2 ba1.6k sqft111 WOODBRIDGE DRIVE #204, VENICE, FL 34293For SaleMLS ID #N6145945, Kate Hosein, CENTURY 21 SCHMIDT REAL ESTATE. Stellar MLS
- $279,9003 bd2 ba1.3k sqft5302 TREKELL STREET, NORTH PORT, FL 34287For SaleMLS ID #A4695999, Conner Ashley, PREFERRED SHORE LLC. Stellar MLS
- $515,0003 bd2 ba1.9k sqft3645 SLAYTON AVENUE, NORTH PORT, FL 34286For SaleMLS ID #A4705534, Bill Williams, FLORIDA DREAMIN' REALTY GROUP INC. Stellar MLS
- $374,9003 bd2 ba1.6k sqft980 N GONDOLA DRIVE, VENICE, FL 34293For SaleMLS ID #N6145144, Jean Stevenson, HORIZON REALTY INTERNATIONAL. Stellar MLS
- $284,0004 bd2 ba2.2k sqft1982 WINSLOW LANE, NORTH PORT, FL 34286For SaleMLS ID #C7527900, Catherine Anderson, RE/MAX PALM REALTY. Stellar MLS
- $350,0003 bd2 ba1.8k sqft21467 PEACHLAND BOULEVARD, PORT CHARLOTTE, FL 33954For SaleMLS ID #C7530440, Kathy Castle, EXP REALTY LLC. Stellar MLS
- $270,0003 bd2 ba1.5k sqft1436 HEDGEWOOD CIRCLE, NORTH PORT, FL 34288For SaleMLS ID #A4707643, Robert Dinan, BETTER HOMES AND GARDENS REAL ESTATE ATCHLEY PROPE. Stellar MLS
- $289,0003 bd2 ba1.4k sqft2676 ROLLING ROAD, NORTH PORT, FL 34288For SaleMLS ID #C7531520, Kathy Weithman, CCRFL, LLC.. Stellar MLS
- $345,0003 bd2 ba1.6k sqft1441 STRADA D ORO, VENICE, FL 34292For SaleMLS ID #D6148867, Mike Nabers, MICHAEL SAUNDERS & CO. - BOCA. Stellar MLS
- $259,0003 bd2 ba1.3k sqft5052 TREKELL STREET, NORTH PORT, FL 34287For SaleMLS ID #O6397297, Patty Perez Renteria, INVESTOR'S REAL ESTATE LLC. Stellar MLS
- $374,9004 bd2 ba2k sqft5519 BAKER ROAD, NORTH PORT, FL 34288New ConstructionStellar MLS
