NEW ROOF! This charming 3-bedroom, 2-bathroom home in Florida is a perfect blend of comfort and convenience. The open floor plan features a spacious living room and family room, ideal for both relaxation and entertaining. The primary bedroom offers a serene retreat with a stunning view of the sparkling inground pool. Step outside to the lanai, where you can enjoy outdoor living while overlooking the expansive backyard. The home sits on two large lots, providing ample space for outdoor activities, and includes a handy storage shed for extra storage. A 2-car garage adds to the home’s functionality. Located with easy access to I-75, as well as shopping centers and beautiful beaches just a short drive away, this home offers both tranquility and convenience. With split bedrooms, privacy is ensured while still offering an inviting space for the entire family. This property is an ideal Florida retreat!
For sale
$425,000
3816 N CRANBERRY BOULEVARD, NORTH PORT, FL 34286
3beds
1,694sqft
:
Get pre-qualified$2,704/mo
Single Family Residence
Built in 1998
0.46 Acres Lot
$408,300 Zestimate®
$251/sqft
$-- HOA
What's special
Open floor planOverlooking the expansive backyard
- 531 days |
- 194 |
- 12 |
Zillow last checked:
Listing updated:
Listed by:
Dana Hile 765-969-5315,
COLDWELL BANKER REALTY 941-639-0090
Source: Stellar MLS,MLS#: C7505827 Originating MLS: Port Charlotte
Originating MLS: Port Charlotte
Facts & features
Interior
Bedrooms & bathrooms
- Bedrooms: 3
- Bathrooms: 2
- Full bathrooms: 2
Primary bedroom
- Features: Walk-In Closet(s)
- Level: First
- Area: 214.63 Square Feet
- Dimensions: 12.7x16.9
Bedroom 2
- Features: Walk-In Closet(s)
- Level: First
- Area: 127.65 Square Feet
- Dimensions: 11.5x11.1
Bedroom 3
- Features: Built-in Closet
- Level: First
- Area: 112.22 Square Feet
- Dimensions: 11.1x10.11
Primary bathroom
- Features: Dual Sinks, En Suite Bathroom, Shower No Tub
- Level: First
- Area: 217.6 Square Feet
- Dimensions: 12.8x17
Bathroom 2
- Features: Single Vanity, Tub With Shower
- Level: First
- Area: 35.55 Square Feet
- Dimensions: 7.11x5
Balcony porch lanai
- Level: First
- Area: 174.66 Square Feet
- Dimensions: 21.3x8.2
Dining room
- Level: First
- Area: 80.65 Square Feet
- Dimensions: 6.11x13.2
Family room
- Level: First
- Area: 215.28 Square Feet
- Dimensions: 13.8x15.6
Kitchen
- Features: Pantry
- Level: First
- Area: 157.38 Square Feet
- Dimensions: 12.2x12.9
Living room
- Level: First
- Area: 541.42 Square Feet
- Dimensions: 21.4x25.3
Heating
- Central
Cooling
- Central Air
Appliances
- Included: Dishwasher, Dryer, Microwave, Range, Refrigerator, Washer
- Laundry: In Garage
Features
- Eating Space In Kitchen, Kitchen/Family Room Combo, Open Floorplan, Primary Bedroom Main Floor, Split Bedroom, Thermostat, Walk-In Closet(s)
- Flooring: Carpet, Tile
- Has fireplace: No
Interior area
- Total structure area: 2,375
- Total interior livable area: 1,694 sqft
Video & virtual tour
Property
Parking
- Total spaces: 2
- Parking features: Garage - Attached
- Attached garage spaces: 2
Features
- Levels: One
- Stories: 1
- Exterior features: Storage
- Has private pool: Yes
- Pool features: In Ground
Lot
- Size: 0.46 Acres
Details
- Parcel number: 0963081126
- Zoning: RSF2
- Special conditions: None
Construction
Type & style
- Home type: SingleFamily
- Property subtype: Single Family Residence
Materials
- Stucco
- Foundation: Slab
- Roof: Shingle
Condition
- New construction: No
- Year built: 1998
Utilities & green energy
- Sewer: Septic Tank
- Water: Public
- Utilities for property: Cable Available, Electricity Connected, Phone Available, Public, Water Connected
Community & HOA
Community
- Pet fee: $0 monthly
- Subdivision: PORT CHARLOTTE SUB 19
HOA
- Has HOA: No
Location
- Region: North Port
Financial & listing details
- Price per square foot: $251/sqft
- Tax assessed value: $243,600
- Annual tax amount: $4,761
- Date on market: 2/25/2025
- Cumulative days on market: 529 days
- Ownership: Fee Simple
- Total actual rent: 0
- Electric utility on property: Yes
- Road surface type: Paved
Estimated market value
$408,300
$388,000 - $429,000
$2,325/mo
Price history
| Date | Event | Price |
|---|---|---|
| 2/19/2026 | Price change | $425,000+4.9%$251/sqft |
Source:  Stellar MLS #C7505827 Report a problem Stellar MLS #C7505827 Report a problem | ||
| 11/6/2025 | Price change | $405,000-1.2%$239/sqft |
Source: Stellar MLS #C7505827 Report a problem | ||
| 2/25/2025 | Listed for sale | $410,000+220.1%$242/sqft |
Source: Stellar MLS #C7505827 Report a problem | ||
| 8/21/1998 | Sold | $128,100$76/sqft |
Source: Public Record Report a problem | ||
Public tax history
| Year | Property taxes | Tax assessment |
|---|---|---|
| 2025 | $4,504 -5.4% | $243,600 -8.4% |
| 2024 | $4,762 -0.7% | $265,800 +9.8% |
| 2023 | $4,798 +7.2% | $242,121 +10% |
| 2022 | $4,474 +17.4% | $220,110 +10% |
| 2021 | $3,811 +5% | $200,100 +7.3% |
| 2020 | $3,630 +1.4% | $186,400 +1.2% |
| 2019 | $3,582 | $184,100 +6.7% |
| 2018 | $3,582 +10.2% | $172,600 +9.5% |
| 2017 | $3,249 +441.8% | $157,600 +4.5% |
| 2016 | $600 -0.9% | $150,800 +18% |
| 2015 | $605 +0.9% | $127,800 +22.8% |
| 2014 | $600 +4.6% | $104,039 |
| 2013 | $573 +9.7% | $104,039 +1.7% |
| 2012 | $523 +2.9% | $102,300 +10% |
| 2011 | $508 | $93,000 -6% |
| 2010 | $508 -9.1% | $98,900 -18.5% |
| 2009 | $559 | $121,400 -28.6% |
| 2008 | $559 -76.1% | $170,100 +19.4% |
| 2007 | $2,336 | $142,480 +2.5% |
| 2006 | -- | $139,005 +3% |
| 2005 | -- | $134,956 +3% |
| 2004 | $2,372 -0.6% | $131,025 +1.9% |
| 2003 | $2,386 +1.1% | $128,582 +2.4% |
| 2002 | $2,359 +6.4% | $125,568 +1.8% |
| 2001 | $2,218 +2.4% | $123,394 +3% |
| 2000 | $2,167 | $119,800 |
Find assessor info on the county website
Monthly payment
Est. payment
Payment breakdown
Explore the cost of this home by adjusting the details. Changes won't be saved.Climate risks
Neighborhood: 34286
Nearby schools
GreatSchools rating
- 6/10Lamarque Elementary SchoolGrades: PK-5Distance: 0.8 mi
- 6/10Woodland Middle SchoolGrades: 6-8Distance: 3.8 mi
- 3/10North Port High SchoolGrades: PK,9-12Distance: 3 mi
- $239,9003 bd2 ba1.2k sqft3786 N Cranberry Blvd, North Port, FL 34286Sold
- $251,2003 bd2 ba1.3k sqft3846 N Cranberry Blvd, North Port, FL 34286Off Market
- $15,60010,018 sqftBrownwood Ter, North port, FL 34286Sold
- $26,000-- bd-- ba-- sqftBrownwood Ter, North port, FL 34286Sold
- $310,0003 bd2 ba1.8k sqft3685 Brownwood Ter, North Port, FL 34286Sold
- $408,4003 bd2 ba1.6k sqft3745 Brownwood Ter, North Port, FL 34286Off Market
- $322,8003 bd2 ba1.5k sqft3766 N Cranberry Blvd, North Port, FL 34286Off Market
- $318,0003 bd2 ba1.5k sqft3866 N Cranberry Blvd, North Port, FL 34286Off Market
A local agent can set up tours, give advice and negotiate with sellers.
Similar homes
- $425,0003 bd2 ba1.8k sqft4015 CLEARFIELD STREET, NORTH PORT, FL 34286For Sale
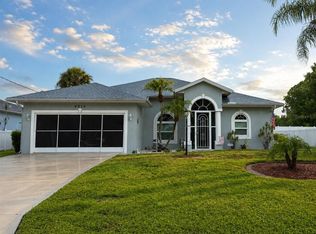
 MLS ID #D6147931, Kari Wilbanks, COOPERATIVE REALTY WELCOMEHOME. Stellar MLS
 - $416,3004 bd2 ba1.9k sqft2275 Homestead Cir, North Port, FL 34286Off Market

- $286,0003 bd3 ba1.3k sqft3331 TRAVERSE AVENUE, NORTH PORT, FL 34286For Sale
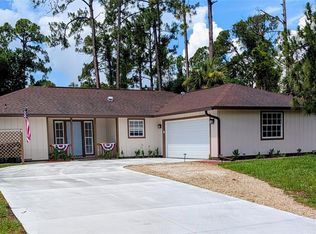 MLS ID #N6145269, Keith Molkenthin, GULF SHORES REALTY ERA POWERED. Stellar MLS
 - $359,0003 bd2 ba1.6k sqft3369 JENNINGS STREET, NORTH PORT, FL 34287For Sale
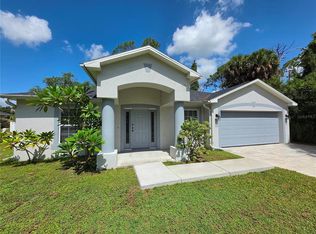 MLS ID #A4699707, Sandra Havas Olano, BRIGHT REALTY. Stellar MLS
 - $445,0003 bd2 ba1.9k sqft4450 JODY AVENUE, NORTH PORT, FL 34288For SaleMLS ID #D6147745, Carlos Dasilva, COLDWELL BANKER SUNSTAR REALTY. Stellar MLS
- $399,9993 bd2 ba2.3k sqft4570 McAllister LN, NORTH PORT, FL 34288For Sale
 MLS ID #226023580, William Ward, A-Ward Winning Realty LLC. SWFLMLS
 - $390,0003 bd2 ba2.1k sqft8357 DENARGO ROAD, NORTH PORT, FL 34287For SaleMLS ID #A4694578, Diane McDonald, BRIGHT REALTY. Stellar MLS
- $379,0003 bd3 ba2.2k sqft1389 TIMBERHILL STREET, NORTH PORT, FL 34288For SaleMLS ID #C7524725, Lisa Lombardo, CENTURY 21 SUNBELT REALTY. Stellar MLS
- $294,0004 bd2 ba2.2k sqft1982 WINSLOW LANE, NORTH PORT, FL 34286For SaleMLS ID #C7527900, Catherine Anderson, RE/MAX PALM REALTY. Stellar MLS
- $300,0003 bd2 ba1.5k sqft4491 CUTHBERT AVENUE, NORTH PORT, FL 34287For SaleMLS ID #A4693853, Vanessa Joppich, EXIT KING REALTY. Stellar MLS
- $325,0003 bd2 ba2k sqft4147 BULA LANE, NORTH PORT, FL 34287For SaleMLS ID #A4693920, Susan Harrison-Phipps, AFFORDABLE REAL ESTATE. Stellar MLS
- $300,0003 bd2 ba1.2k sqft5814 BRICKELL DRIVE, NORTH PORT, FL 34286For SaleMLS ID #A4676126, Chrissy Wilkinson, LACEY REALTY INC. Stellar MLS
- $299,9993 bd2 ba1.5k sqft1455 HARBELL STREET, NORTH PORT, FL 34288For SaleMLS ID #A4699568, Eyal Harel, G & E REALTY GROUP, INC. Stellar MLS
- $380,0003 bd2 ba1.3k sqft20167 HOLLAND AVENUE, PORT CHARLOTTE, FL 33952For SaleMLS ID #P4939282, Daniel Hut, HUT REALTY, LLC. Stellar MLS
- $325,0002 bd2 ba1.5k sqft2885 ROYAL PALM DRIVE, NORTH PORT, FL 34288PendingMLS ID #TB8530810, Jewel Tone, MARK SPAIN REAL ESTATE. Stellar MLS
- $410,0003 bd2 ba1.9k sqft1290 AKEN STREET, PORT CHARLOTTE, FL 33952For SaleMLS ID #C7523870, Tim Nguyen, KW PEACE RIVER PARTNERS. Stellar MLS
- $265,0003 bd2 ba1.6k sqft1430 SEAPORT STREET, NORTH PORT, FL 34288For SaleMLS ID #A4694105, Vanessa Joppich, EXIT KING REALTY. Stellar MLS
- $290,0003 bd2 ba2.1k sqft5566 LAVENDER AVENUE, NORTH PORT, FL 34288For SaleMLS ID #C7524863, Jeffrey Kozlowski, RE/MAX PALM REALTY. Stellar MLS
- $344,9003 bd3 ba1.8k sqft321 VENETIA AVENUE, NORTH PORT, FL 34287For SaleMLS ID #C7522207, AL Boldu, ANYTIME REALTY LLC. Stellar MLS
- $435,0003 bd2 ba1.6k sqft392 E TARPON BOULEVARD NW, PORT CHARLOTTE, FL 33952For SaleMLS ID #C7523359, Daniel Hughes, BAYPORT PROPERTY GROUP. Stellar MLS
