
Impressive 3 Bedroom, 2 Bathroom home with attached oversized 2 Car Garage located in the desirable deed restricted community of DEEP CREEK. NOT in a flood zone. This light and bright home offers an open and split bedroom floor plan with Great Room, well equipped Kitchen, screened Lanai, Inside Laundry with front loading washer and dryer and cabinets. There is a grand foyer with tiled flooring. The Great Room has a cathedral ceiling, plant shelves, carpet and French Doors to the screened Lanai. The Kitchen features stainless appliances, pantry closet, breakfast bar, built in wine rack over the refrigerator and dining area with large windows offering a greenbelt view. There is a separate Dining Room with large windows as well offering lots of natural light. The spacious Master Bedroom suite has carpet, a walk in closet and private bathroom with walk in shower and sink with vanity space to apply your makeup. There are two additional generous sized bedrooms with wood laminate flooring and the guest bathroom has a tub/shower combination. There is an oversized attached 2 car garage with side door, pull down access to the attic, laundry tub. Your living space extends via French doors to the 25 x10 screened porch with diagonal lay tile flooring and fabulous greenbelt view. Other features include double door entry with transom window, hurricane shutters and windload garage door, county water and sewer. This home is minutes from shopping, dining, Golf, entertainment, I-75 and is a short drive to medical care, waterfront parks, fishing piers and boat ramps. This home is perfect for a family or for a winter retreat where you can entertain lots of friends!
For sale
$339,900
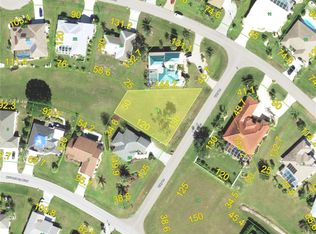
1307 TIDY LANE, PUNTA GORDA, FL 33983
3beds
1,675sqft
Single Family Residence
Built in 2002
0.28 Acres Lot
$-- Zestimate®
$203/sqft
$14/mo HOA
What's special
Screened lanaiWindload garage doorGenerous sized bedroomsBreakfast barFrench doorsGreat roomInside laundry
- 1101 days
- 112
- 4
Zillow last checked:
Listing updated:
Listed by:
Gerald Hayes 941-456-1155,
RE/MAX ALLIANCE GROUP 941-639-1376
Source: Stellar MLS,MLS#: C7481811 Originating MLS: Port Charlotte
Originating MLS: Port Charlotte
Facts & features
Interior
Bedrooms & bathrooms
- Bedrooms: 3
- Bathrooms: 2
- Full bathrooms: 2
Rooms
- Room types: Dining Room, Great Room, Utility Room
Primary bedroom
- Level: First
- Area: 195 Square Feet
- Dimensions: 13x15
Bedroom 2
- Level: First
- Area: 144 Square Feet
- Dimensions: 12x12
Bedroom 3
- Level: First
- Area: 144 Square Feet
- Dimensions: 12x12
Balcony porch lanai
- Level: First
- Area: 250 Square Feet
- Dimensions: 10x25
Dinette
- Level: First
- Area: 100 Square Feet
- Dimensions: 10x10
Dining room
- Level: First
- Area: 130 Square Feet
- Dimensions: 10x13
Great room
- Level: First
- Area: 280 Square Feet
- Dimensions: 14x20
Kitchen
- Level: First
- Area: 120 Square Feet
- Dimensions: 10x12
Utility room
- Level: First
- Area: 40 Square Feet
- Dimensions: 5x8
Heating
- Central, Electric
Cooling
- Central Air
Appliances
- Included: Dishwasher, Disposal, Electric Water Heater, Microwave, Range, Refrigerator
- Laundry: Inside, Laundry Room
Features
- Built-in Features, Cathedral Ceiling(s), Ceiling Fan(s), Eating Space In Kitchen, High Ceilings, Open Floorplan, Solid Wood Cabinets, Split Bedroom, Thermostat, Vaulted Ceiling(s), Walk-In Closet(s)
- Flooring: Carpet, Laminate, Tile
- Doors: French Doors
- Windows: Hurricane Shutters, Hurricane Shutters/Windows
- Has fireplace: No
Interior area
- Total structure area: 2,458
- Total interior livable area: 1,675 sqft
Video & virtual tour
Property
Parking
- Total spaces: 2
- Parking features: Driveway, Garage Door Opener, Oversized
- Attached garage spaces: 2
- Has uncovered spaces: Yes
Features
- Levels: One
- Stories: 1
- Patio & porch: Rear Porch, Screened
- Exterior features: Lighting, Rain Gutters
- Has view: Yes
- View description: Park/Greenbelt
Lot
- Size: 0.28 Acres
- Features: Corner Lot, In County, Irregular Lot, Oversized Lot, Above Flood Plain
- Residential vegetation: Trees/Landscaped
Details
- Parcel number: 402308405010
- Zoning: RSF3.5
- Special conditions: None
Construction
Type & style
- Home type: SingleFamily
- Architectural style: Custom,Florida
- Property subtype: Single Family Residence
Materials
- Block, Stucco
- Foundation: Slab
- Roof: Shingle
Condition
- New construction: No
- Year built: 2002
Utilities & green energy
- Sewer: Public Sewer
- Water: Public
- Utilities for property: Cable Connected, Electricity Connected, Public, Sewer Connected, Water Connected
Green energy
- Indoor air quality: Ventilation
Community & HOA
Community
- Features: Deed Restrictions, Golf
- Security: Smoke Detector(s)
- Pet fee: $0 monthly
- Subdivision: PUNTA GORDA ILSES SEC 23
HOA
- Has HOA: Yes
- Amenities included: Fence Restrictions
- HOA fee: $14 monthly
- HOA name: DEEP CREEK SECTION 23 OFFICE
- HOA phone: 941-764-6674
Location
- Region: Punta Gorda
Financial & listing details
- Price per square foot: $203/sqft
- Tax assessed value: $267,923
- Annual tax amount: $4,053
- Date on market: 10/7/2023
- Cumulative days on market: 997 days
- Ownership: Fee Simple
- Total actual rent: 0
- Electric utility on property: Yes
- Road surface type: Paved, Asphalt
Estimated market value
Not available
Estimated sales range
Not available
$1,940/mo
Price history
| Date | Event | Price |
|---|---|---|
| 8/16/2025 | Listed for sale | $339,900-2.9%$203/sqft |
Source:  Stellar MLS #C7481811 Report a problem Stellar MLS #C7481811 Report a problem | ||
| 6/19/2024 | Price change | $349,900-2.8%$209/sqft |
Source: Stellar MLS #C7481811 Report a problem | ||
| 4/5/2024 | Price change | $359,900-1.4%$215/sqft |
Source: Stellar MLS #C7481811 Report a problem | ||
| 12/17/2023 | Price change | $364,900-2.7%$218/sqft |
Source: Stellar MLS #C7481811 Report a problem | ||
| 11/13/2023 | Price change | $374,900-1.3%$224/sqft |
Source: Stellar MLS #C7481811 Report a problem | ||
| 10/27/2023 | Price change | $379,900-1.3%$227/sqft |
Source: Stellar MLS #C7481811 Report a problem | ||
| 10/7/2023 | Listed for sale | $385,000+89.7%$230/sqft |
Source: Stellar MLS #C7481811 Report a problem | ||
| 7/18/2016 | Sold | $203,000-3.3%$121/sqft |
Source: Stellar MLS #D5912077 Report a problem | ||
| 6/2/2016 | Pending sale | $209,900$125/sqft |
Source: Keller Williams - Port Charlotte - Punta Gorda #D5912077 Report a problem | ||
| 5/29/2016 | Price change | $209,900-6.7%$125/sqft |
Source: Keller Williams - Port Charlotte - Punta Gorda #D5912077 Report a problem | ||
| 5/12/2016 | Price change | $224,900-4.3%$134/sqft |
Source: Keller Williams - Port Charlotte - Punta Gorda #D5912077 Report a problem | ||
| 5/6/2016 | Listed for sale | $234,900+6611.4%$140/sqft |
Source: Keller Williams - Port Charlotte - Punta Gorda #D5912077 Report a problem | ||
| 5/2/2000 | Sold | $3,500$2/sqft |
Source: Public Record Report a problem | ||
Public tax history
| Year | Property taxes | Tax assessment |
|---|---|---|
| 2025 | $4,588 +1.3% | $242,527 +6.5% |
| 2024 | $4,530 -2.8% | $227,747 +10% |
| 2023 | $4,660 +15% | $207,043 +10.2% |
| 2022 | $4,054 +14.8% | $187,897 +10% |
| 2021 | $3,530 +5.2% | $170,815 +6.1% |
| 2020 | $3,354 +2.4% | $160,966 +1.8% |
| 2019 | $3,276 +7.5% | $158,146 +2.2% |
| 2018 | $3,048 | $154,761 +7.8% |
| 2017 | $3,048 +5.1% | $143,590 +45.5% |
| 2016 | $2,900 +89.4% | $98,693 +0.7% |
| 2015 | $1,532 +0.9% | $98,007 +0.8% |
| 2014 | $1,518 +54.4% | $97,229 +3.2% |
| 2013 | $983 +4.8% | $94,191 -6% |
| 2012 | $938 -8.8% | $100,167 |
| 2011 | $1,029 -3.7% | $100,167 -0.8% |
| 2010 | $1,068 -22.7% | $100,935 -19.3% |
| 2009 | $1,381 | $125,115 |
Find assessor info on the county website
Monthly payment
Est. payment
Payment breakdown
Explore the cost of this home by adjusting the details. Changes won't be saved.Climate risks
Neighborhood: 33983
Nearby schools
Schools provided by the listing agent
- Elementary: Deep Creek Elementary
- Middle: Punta Gorda Middle
- High: Charlotte High
Source: Stellar MLS. This data may not be complete. We recommend contacting the local school district to confirm school assignments for this home.
Similar homes
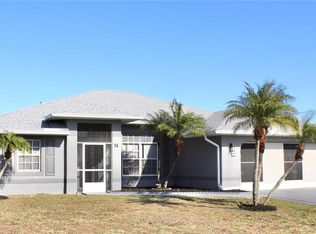
- $359,9503 bd2 ba1.9k sqft74 BELEM STREET, PUNTA GORDA, FL 33983For Sale
 MLS ID #D6148739, Anthony Franzese, TMI REAL ESTATE COMPANY AND RE. Stellar MLS
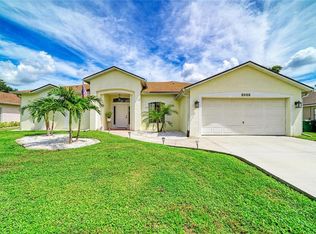
 - $379,9003 bd2 ba2.3k sqft2458 RIO DE JANEIRO AVENUE, PUNTA GORDA, FL 33983For Sale
 MLS ID #C7530947, Christina Utley, LPT REALTY, LLC. Stellar MLS
 - $349,9003 bd3 ba2.1k sqft23381 Peachland Blvd, Pt Charlotte, FL 33954For Sale

 MLS ID #2026041765, Nicole Jones, Century 21 Selling Paradise. Florida Gulf Coast MLS
 - $359,9002 bd2 ba2.3k sqft11409 SW COURTNEY DRIVE, LAKE SUZY, FL 34269For Sale
 MLS ID #C7531092, Akos Jankura, REMAX LANDMARK. Stellar MLS
 - $339,9003 bd2 ba1.5k sqft1350 OLD OAK TRAIL, PORT CHARLOTTE, FL 33948For SaleMLS ID #C7516314, Bobbie Leahey, EXP REALTY LLC. Stellar MLS
- $350,0003 bd2 ba2.1k sqft2132 ABSCOTT STREET, PORT CHARLOTTE, FL 33952For SaleMLS ID #C7520004, Lisa Spagenski, COLDWELL BANKER REALTY. Stellar MLS
- $259,9003 bd2 ba1.3k sqft23407 ABRADE AVENUE, PORT CHARLOTTE, FL 33980For SaleMLS ID #C7531483, Sharon Kerr, COLDWELL BANKER SUNSTAR REALTY. Stellar MLS
- $279,9003 bd2 ba1.5k sqft1637 PALACE COURT, PORT CHARLOTTE, FL 33980For SaleMLS ID #C7525691, Marianne Lilly, RE/MAX HARBOR REALTY. Stellar MLS
- $349,9004 bd2 ba2.2k sqft191 ALLWORTHY STREET, PORT CHARLOTTE, FL 33954For SaleMLS ID #C7519043, Shellee Guinta, COLDWELL BANKER SUNSTAR REALTY. Stellar MLS
- $359,9004 bd2 ba2.3k sqft9082 ACORN BOULEVARD, PUNTA GORDA, FL 33982For SaleMLS ID #A4693898, Leslie Rook, OAKSTRAND REALTY. Stellar MLS
- $290,0003 bd2 ba1.4k sqft24684 RIO VILLA LAKES CIRCLE, PUNTA GORDA, FL 33950For SaleMLS ID #A4707914, Nancy Hendrick, COLDWELL BANKER SUNSTAR REALTY. Stellar MLS
- $295,9003 bd2 ba1.4k sqft18663 MACGILL AVENUE, PORT CHARLOTTE, FL 33948For SaleMLS ID #O6446406, Damaris Foon, AXEN REALTY LLC. Stellar MLS
- $315,0003 bd2 ba1.5k sqft4218 ROSE ARBOR CIRCLE, PORT CHARLOTTE, FL 33948For SaleMLS ID #C7529902, Dawn Foran, COLDWELL BANKER SUNSTAR REALTY. Stellar MLS
- $298,9003 bd2 ba1.7k sqft4258 MERMELL CIRCLE, NORTH PORT, FL 34291For SaleMLS ID #TB8555607, Stephen Hachey, FLAT FEE MLS REALTY. Stellar MLS
- $365,0003 bd2 ba1.4k sqft154 ACALYPHA, PUNTA GORDA, FL 33955For SaleMLS ID #A4693081, Abigail Connolly, PALM PARADISE REALTY GROUP. Stellar MLS
- $299,0002 bd2 ba1.5k sqft8750 SW LIVERPOOL ROAD, ARCADIA, FL 34269For SaleMLS ID #C7529158, Kathey Gamiotea, KATHEY L GAMIOTEA REAL ESTATE. Stellar MLS
- $298,0002 bd2 ba1.2k sqft12760 SW LAKE SIDE DRIVE, ARCADIA, FL 34269For SaleMLS ID #C7522056, Adam Keller, RE/MAX PALM REALTY. Stellar MLS
- $369,0003 bd2 ba1.8k sqft2376 DODGE STREET, PORT CHARLOTTE, FL 33948For SaleMLS ID #C7527110, Adam Keller, RE/MAX PALM REALTY. Stellar MLS
