Experience Luxury, water front property. (Lake front water). 2/2/2 Water front with community pool and club house and your yard is maintained by the HOA. A Block home with quick access to and from. All tile sold with appliances. No flood zone (X). 1,874 Total sq ft. Golfers will love having Sun Seekers Golf Course across the street. Relax on your back porch with breathtaking lake views, creating the perfect for your morning coffee or evening beverages. Conveniently located close to local amenities, beaches, and Tiki Bars and Live entertainment. The best game fishing in the world with off speed boat racing to spring training baseball teams as The Atlanta Braves and Tampa Rays. Just want to go to the beach or go fishing for the day. Great to do it all with whatever you can dream or do as a hobby. Local International Airports: Fort Myers, Sarasota and local Punta Gorda with Allegiant airlines direct. Many outdoor concert venues weekly. Local parks, state parks, tennis or pickle ball, to amazing golf courses. You deserve to view this property and make it your home or investment.
For sale
Price cut: $1K (8/4)
$298,000
12760 SW LAKE SIDE DRIVE, ARCADIA, FL 34269
2beds
1,290sqft
:
Get pre-qualified$2,201/mo
Single Family Residence
Built in 2013
6,447 Square Feet Lot
$284,300 Zestimate®
$231/sqft
$239/mo HOA
What's special
Club houseCommunity poolWater front property
- 173 days |
- 199 |
- 4 |
Zillow last checked:
Listing updated:
Listed by:
Adam Keller 941-286-8783,
RE/MAX PALM REALTY 941-743-5525
Source: Stellar MLS,MLS#: C7522056 Originating MLS: Port Charlotte
Originating MLS: Port Charlotte
Facts & features
Interior
Bedrooms & bathrooms
- Bedrooms: 2
- Bathrooms: 2
- Full bathrooms: 2
Primary bedroom
- Features: Dual Sinks, Granite Counters, Walk-In Closet(s)
- Level: First
- Area: 182 Square Feet
- Dimensions: 14x13
Bedroom 2
- Features: Granite Counters, Tub With Shower, Walk-In Closet(s)
- Level: First
- Area: 144 Square Feet
- Dimensions: 12x12
Balcony porch lanai
- Level: First
- Area: 135 Square Feet
- Dimensions: 15x9
Dinette
- Level: First
- Area: 108 Square Feet
- Dimensions: 12x9
Kitchen
- Level: First
- Area: 132 Square Feet
- Dimensions: 12x11
Living room
- Level: First
- Area: 238 Square Feet
- Dimensions: 17x14
Heating
- Central, Electric
Cooling
- Central Air
Appliances
- Included: Dryer, Electric Water Heater, Microwave, Range, Refrigerator, Washer
- Laundry: Laundry Room
Features
- Ceiling Fan(s), Living Room/Dining Room Combo, Open Floorplan
- Flooring: Tile
- Doors: Sliding Doors
- Windows: Window Treatments
- Has fireplace: No
Interior area
- Total structure area: 1,874
- Total interior livable area: 1,290 sqft
Video & virtual tour
Property
Parking
- Total spaces: 2
- Parking features: Garage - Attached
- Attached garage spaces: 2
Features
- Levels: One
- Stories: 1
- Exterior features: Private Entrance, Private Mailbox, Private Yard, Rain Gutters
- Has view: Yes
- View description: Lake
- Has water view: Yes
- Water view: Lake
- Waterfront features: Waterfront, Lake Front
- Body of water: LAKE SUZY
Lot
- Size: 6,447 Square Feet
- Dimensions: 48 x 135
Details
- Parcel number: 323923021900000270
- Zoning: RMF-8
- Special conditions: None
Construction
Type & style
- Home type: SingleFamily
- Property subtype: Single Family Residence
Materials
- Block, Concrete
- Foundation: Block, Slab
- Roof: Shingle
Condition
- New construction: No
- Year built: 2013
Utilities & green energy
- Sewer: Public Sewer
- Water: Public
- Utilities for property: Public
Community & HOA
Community
- Features: Waterfront, Clubhouse, Pool
- Pet fee: $0 monthly
- Subdivision: LAKE SUZY VILLAS
HOA
- Has HOA: Yes
- Amenities included: Clubhouse, Maintenance, Pool
- Services included: Community Pool, Fidelity Bond, Insurance, Maintenance Grounds, Pool Maintenance
- HOA fee: $239 monthly
- HOA name: Palmer Property Management: Anthony Galluzzo
- HOA phone: 941-875-9273
Location
- Region: Arcadia
Financial & listing details
- Price per square foot: $231/sqft
- Annual tax amount: $2,409
- Date on market: 2/16/2026
- Cumulative days on market: 174 days
- Listing terms: Cash,Conventional,FHA
- Ownership: Fee Simple
- Total actual rent: 0
- Road surface type: Asphalt, Paved
Estimated market value
$284,300
$270,000 - $299,000
$1,805/mo
Price history
| Date | Event | Price |
|---|---|---|
| 8/4/2026 | Price change | $298,000-0.3%$231/sqft |
Source:  Stellar MLS #C7522056 Report a problem Stellar MLS #C7522056 Report a problem | ||
| 8/1/2026 | Price change | $299,000-0.3%$232/sqft |
Source: Stellar MLS #C7522056 Report a problem | ||
| 2/16/2026 | Listed for sale | $299,900-16.5%$232/sqft |
Source: Stellar MLS #C7522056 Report a problem | ||
| 7/25/2023 | Listing removed | -- |
Source: Stellar MLS #C7470147 Report a problem | ||
| 6/12/2023 | Price change | $359,000-4.3%$278/sqft |
Source: Stellar MLS #C7470147 Report a problem | ||
| 3/15/2023 | Price change | $375,000-2.6%$291/sqft |
Source: Stellar MLS #C7470147 Report a problem | ||
| 2/2/2023 | Listed for sale | $385,000$298/sqft |
Source: Stellar MLS #C7470147 Report a problem | ||
Public tax history
Tax history is unavailable.
Monthly payment
Est. payment
Payment breakdown
Explore the cost of this home by adjusting the details. Changes won't be saved.Climate risks
Neighborhood: 34269
Nearby schools
GreatSchools rating
- 4/10Nocatee Elementary SchoolGrades: PK-5Distance: 12.5 mi
- 4/10Desoto Middle SchoolGrades: 6-8Distance: 17.3 mi
- 3/10Desoto County High SchoolGrades: 9-12Distance: 17.8 mi
- $291,3002 bd2 ba1.2k sqft12760 Lake Side Dr SW, Lake Suzy, FL 34269Off Market

- $308,8002 bd2 ba1.2k sqft12770 Lake Side Dr SW, Lake Suzy, FL 34269Off Market
- $18,0006,969 sqft12750 Lake Side Dr SW, Lake Suzy, FL 34269Off Market

- $---- bd-- ba-- sqft12750 SW Lakeside Dr, Arcadia, FL 34269Off Market
- $318,4003 bd2 ba1.4k sqft12780 Lake Side Dr SW, Lake Suzy, FL 34269Off Market
- $369,8003 bd3 ba1.7k sqft12740 Lake Side Dr SW, Lake Suzy, FL 34269Off Market
- $307,4003 bd2 ba1.5k sqft12730 Lake Side Dr SW, Lake Suzy, FL 34269Off Market
- $322,5003 bd2 ba1.5k sqft12720 SW Lakeside Dr, Lake Suzy, FL 34269Off Market
A local agent can set up tours, give advice and negotiate with sellers.
Similar homes
- $289,9003 bd2 ba1.5k sqft1637 PALACE COURT, PORT CHARLOTTE, FL 33980For Sale
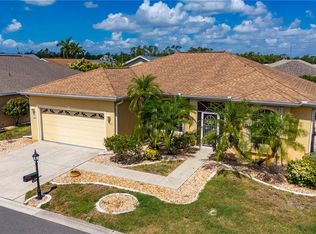
 MLS ID #C7525691, Marianne Lilly, RE/MAX HARBOR REALTY. Stellar MLS
 - $299,9002 bd2 ba1.5k sqft4301 WHISPERING OAKS DRIVE, NORTH PORT, FL 34287For Sale
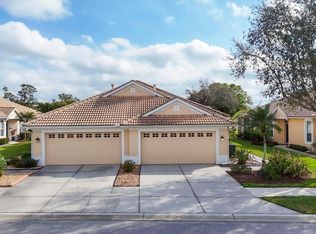 MLS ID #N6145288, Louise Clapp, POINTE OF PALMS REAL ESTATE. Stellar MLS
 - $275,0002 bd2 ba1.2k sqft1924 BODDINGTON TRAIL, PUNTA GORDA, FL 33980For Sale
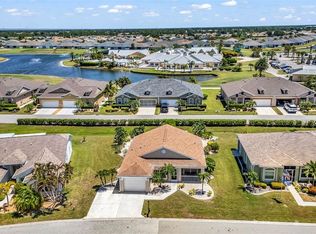 MLS ID #C7525096, John Batliner, KW PEACE RIVER PARTNERS. Stellar MLS
 - $289,9003 bd2 ba1.2k sqft335 HARBOR BOULEVARD, PORT CHARLOTTE, FL 33954For Sale
 MLS ID #C7526294, Marina Sozina, BERKSHIRE HATHAWAY HOMESERVICE. Stellar MLS
 - $279,0003 bd2 ba1.3k sqft23258 MIDWAY BLVD, PORT CHARLOTTE, FL 33980For SaleMLS ID #C7519751, Sharon Kerr, COLDWELL BANKER SUNSTAR REALTY. Stellar MLS
- $319,0003 bd2 ba1.5k sqft1693 PALACE COURT, PUNTA GORDA, FL 33980For SaleMLS ID #C7522613, John Batliner, KW PEACE RIVER PARTNERS. Stellar MLS
- $308,0003 bd2 ba1.6k sqft22437 ADORN AVENUE, PORT CHARLOTTE, FL 33952For SaleMLS ID #A4691154, Kim Nguyen, FINE PROPERTIES. Stellar MLS
- $339,9003 bd2 ba1.6k sqft1307 TIDY LANE, PUNTA GORDA, FL 33983For SaleMLS ID #C7481811, Gerald Hayes, RE/MAX ALLIANCE GROUP. Stellar MLS
- $316,0003 bd2 ba1.2k sqft4352 ADELAIDE AVENUE, NORTH PORT, FL 34288For SaleMLS ID #C7518272, Tabytha Reck, KELLER WILLIAMS ISLAND LIFE REAL ESTATE. Stellar MLS
- $299,9002 bd2 ba1.5k sqft25161 E LENOX CIRCLE, PUNTA GORDA, FL 33950For SaleMLS ID #C7525001, Sheila McNab, COLDWELL BANKER SUNSTAR REALTY. Stellar MLS
- $304,0003 bd2 ba1.5k sqft4491 CUTHBERT AVENUE, NORTH PORT, FL 34287For SaleMLS ID #A4693853, Vanessa Joppich, EXIT KING REALTY. Stellar MLS
- $289,0003 bd2 ba1.4k sqft19358 ABHENRY CIRCLE, PORT CHARLOTTE, FL 33948For SaleMLS ID #D6147616, Elizabeth Burr, MICHAEL SAUNDERS & CO. - BOCA. Stellar MLS
- $345,0003 bd2 ba1.6k sqft1955 YORKTOWN TRAIL, PUNTA GORDA, FL 33980For SaleMLS ID #C7522612, John Batliner, KW PEACE RIVER PARTNERS. Stellar MLS
- $344,0003 bd3 ba1.6k sqft191 HARRISBURG STREET, PORT CHARLOTTE, FL 33954For SaleMLS ID #C7523386, James Killian, EQUITY CENTRAL FLORIDA RE. LLC. Stellar MLS
- $249,0002 bd2 ba1.2k sqft2100 KINGS HIGHWAY #529, PORT CHARLOTTE, FL 33980For SaleMLS ID #C7528304, Robyn Thomas, COLDWELL BANKER SUNSTAR REALTY. Stellar MLS
- $345,0002 bd2 ba1.4k sqft6700 GREENVIEW LANE, ENGLEWOOD, FL 34224For SaleMLS ID #D6148150, Irene Slattery, MICHAEL SAUNDERS & COMPANY. Stellar MLS
- $242,5003 bd2 ba1.3k sqft483 WINWOOD COURT, PORT CHARLOTTE, FL 33954For SaleMLS ID #C7528805, Renee Schmidt, REALTY ONE GROUP MVP. Stellar MLS
- $259,0002 bd2 ba1.8k sqft2100 KINGS HIGHWAY #63, PORT CHARLOTTE, FL 33980For SaleMLS ID #C7527055, Robyn Thomas, COLDWELL BANKER SUNSTAR REALTY. Stellar MLS
- $325,0003 bd2 ba1.3k sqft7021 FANCY STREET, ENGLEWOOD, FL 34224For SaleMLS ID #A4701394, Debbie Henninger, PALM PARADISE REALTY GROUP. Stellar MLS
- $325,0003 bd2 ba1.6k sqft2298 CEDARWOOD STREET, PORT CHARLOTTE, FL 33948For SaleMLS ID #C7513489, Donata Noone, KW PEACE RIVER PARTNERS. Stellar MLS
