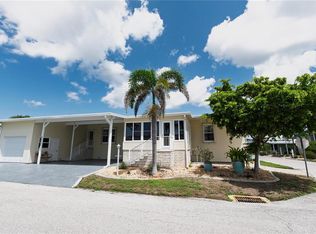
WATERFRONT VIEW. Welcome home to this impressive, turnkey villa in conveniently located Waterford Estates. This spacious 2 bedroom plus office home has an open floor plan and a well thought through design. Inside Laundry room located just off the kitchen central to everything. Split bedroom plan affords privacy for owner's and guest alike. The master suite offers a large walk-in closet, separate water closet and commanding view of the lake. More storage in this villa than found in many Florida homes, garage has insulation, pulldown stairs and storage space. The community provides gated entry, endless sidewalks for your morning stroll, a clubhouse with exercise room, kitchen, card room, plus 2 sparkling pools, bocce ball, pickleball, and tennis. The low HOA fee includes irrigation, sewer and lawn maintenance. So it is time to just sit back and enjoy all the amenities you have discovered. Call today for your private showing.
For sale
$299,900
25161 E LENOX CIRCLE, PUNTA GORDA, FL 33950
2beds
1,516sqft
Villa
Built in 2022
4,550 Square Feet Lot
$286,200 Zestimate®
$198/sqft
$194/mo HOA
What's special
Waterfront viewOpen floor planCommunity provides gated entry
- 143 days
- 103
- 2
Zillow last checked:
Listing updated:
Listed by:
Sheila McNab 941-637-9775,
COLDWELL BANKER SUNSTAR REALTY 941-637-1090
Source: Stellar MLS,MLS#: C7525001 Originating MLS: Port Charlotte
Originating MLS: Port Charlotte
Facts & features
Interior
Bedrooms & bathrooms
- Bedrooms: 2
- Bathrooms: 2
- Full bathrooms: 2
Rooms
- Room types: Great Room, Utility Room
Primary bedroom
- Features: Ceiling Fan(s), No Closet
- Level: First
- Area: 196 Square Feet
- Dimensions: 14x14
Primary bathroom
- Features: Shower No Tub, Walk-In Closet(s)
- Level: First
- Area: 66 Square Feet
- Dimensions: 11x6
Bathroom 2
- Features: Ceiling Fan(s), Built-in Closet
- Level: First
- Area: 110 Square Feet
- Dimensions: 11x10
Den
- Features: Ceiling Fan(s), No Closet
- Level: First
- Area: 154 Square Feet
- Dimensions: 11x14
Great room
- Level: First
- Area: 435 Square Feet
- Dimensions: 29x15
Kitchen
- Features: Breakfast Bar
- Level: First
- Area: 195 Square Feet
- Dimensions: 15x13
Heating
- Central, Electric
Cooling
- Central Air
Appliances
- Included: Dishwasher, Disposal, Dryer, Microwave, Range, Refrigerator, Washer, Wine Refrigerator
- Laundry: Inside, Laundry Room
Features
- Ceiling Fan(s), Living Room/Dining Room Combo, Open Floorplan, Solid Surface Counters, Split Bedroom, Thermostat, Walk-In Closet(s)
- Flooring: Carpet, Ceramic Tile
- Doors: Sliding Doors
- Windows: Window Treatments, Hurricane Shutters
- Has fireplace: No
- Furnished: Yes
Interior area
- Total structure area: 2,080
- Total interior livable area: 1,516 sqft
Video & virtual tour
Property
Parking
- Total spaces: 2
- Parking features: Garage - Attached
- Attached garage spaces: 2
Features
- Levels: One
- Stories: 1
- Exterior features: Irrigation System, Sidewalk
- Has view: Yes
- View description: Water
- Water view: Water
Lot
- Size: 4,550 Square Feet
- Features: Cleared
Details
- Parcel number: 412308206011
- Zoning: RMF10
- Special conditions: None
Construction
Type & style
- Home type: SingleFamily
- Property subtype: Villa
Materials
- Block, Stucco
- Foundation: Slab
- Roof: Shingle
Condition
- New construction: No
- Year built: 2022
Utilities & green energy
- Sewer: Public Sewer
- Water: Public
- Utilities for property: Electricity Connected
Green energy
- Water conservation: Irrig. System-Rainwater from Ponds
Community & HOA
Community
- Features: Clubhouse, Deed Restrictions, Fitness Center, Gated Community - Guard, Gated Community - No Guard, Irrigation-Reclaimed Water, Pool, Sidewalks
- Security: Gated Community
- Pet fee: $0 monthly
- Subdivision: WATERFORD ESTATES
HOA
- Has HOA: Yes
- Amenities included: Clubhouse, Fitness Center, Gated, Lobby Key Required, Pickleball Court(s), Pool, Tennis Court(s)
- HOA fee: $194 monthly
- HOA name: Colton Castor
- HOA phone: 727-565-0194
- Second HOA name: WEN
- Second HOA phone: 239-243-8700
Location
- Region: Punta Gorda
Financial & listing details
- Price per square foot: $198/sqft
- Annual tax amount: $3,764
- Date on market: 4/19/2026
- Cumulative days on market: 144 days
- Listing terms: Cash,Conventional
- Ownership: Fee Simple
- Total actual rent: 0
- Electric utility on property: Yes
- Road surface type: Paved
Estimated market value
$286,200
$272,000 - $301,000
$3,345/mo
Price history
| Date | Event | Price |
|---|---|---|
| 4/19/2026 | Price change | $299,900-10.3%$198/sqft |
Source:  Stellar MLS #C7525001 Report a problem Stellar MLS #C7525001 Report a problem | ||
| 12/3/2021 | Pending sale | $334,270$220/sqft |
Source: Stellar MLS #N6118693 Report a problem | ||
| 12/1/2021 | Listed for sale | $334,270$220/sqft |
Source: Stellar MLS #N6118693 Report a problem | ||
Public tax history
Tax history is unavailable.
Monthly payment
Est. payment
Payment breakdown
Explore the cost of this home by adjusting the details. Changes won't be saved.Climate risks
Neighborhood: 33950
Nearby schools
Schools provided by the listing agent
- Elementary: Sallie Jones Elementary
- Middle: Punta Gorda Middle
- High: Charlotte High
Source: Stellar MLS. This data may not be complete. We recommend contacting the local school district to confirm school assignments for this home.

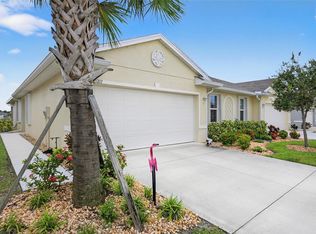
Similar homes
- $314,9003 bd2 ba1.6k sqft7833 MIKASA DRIVE, PUNTA GORDA, FL 33950For Sale
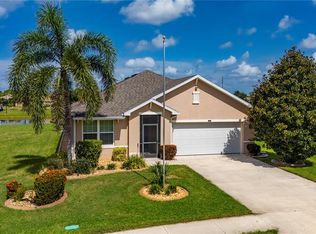
 MLS ID #C7530005, John Bockin, RE/MAX HARBOR REALTY. Stellar MLS
 - $364,0003 bd2 ba1.6k sqft7812 MIKASA DRIVE, PUNTA GORDA, FL 33950For Sale
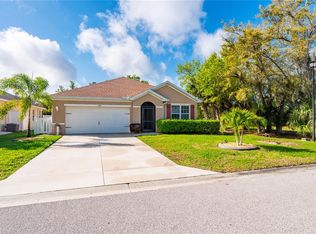 MLS ID #C7523664, Lorrie Tanksley, RE/MAX HARBOR REALTY. Stellar MLS
 - $295,0003 bd2 ba1.5k sqft10101 BURNT STORE ROAD #21, PUNTA GORDA, FL 33950For Sale
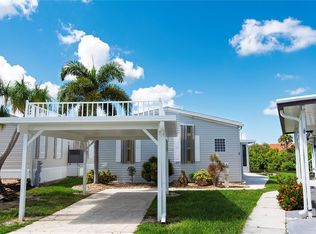 MLS ID #C7505658, Wendy Decker, SELLSTATE VISION REALTY. Stellar MLS
 - $295,0003 bd2 ba2.1k sqft22 FREEMAN AVENUE, PUNTA GORDA, FL 33950For Sale
 MLS ID #C7514144, Wendy Decker, SELLSTATE VISION REALTY. Stellar MLS
 - $239,0003 bd2 ba1.7k sqft327 MONACO DRIVE #12, PUNTA GORDA, FL 33950For SaleMLS ID #C7528573, Genevieve Ramachandran, JOHN R WOOD PROPERTIES. Stellar MLS
- $285,0002 bd2 ba1.5k sqft53 ROTTERDAM DRIVE, PUNTA GORDA, FL 33950For SaleMLS ID #C7511610, Wendy Decker, SELLSTATE VISION REALTY. Stellar MLS
- $290,0002 bd2 ba1.2k sqft30035 ALDER ROAD, PUNTA GORDA, FL 33982For SaleMLS ID #C7526171, Brandi Long, EXP REALTY LLC. Stellar MLS
- $330,0002 bd2 ba1.4k sqft3216 PURPLE MARTIN DRIVE #121, PUNTA GORDA, FL 33950For SaleMLS ID #C7505337, Lorrie Tanksley, RE/MAX HARBOR REALTY. Stellar MLS
- $289,0003 bd2 ba1.8k sqft25545 HERITAGE LAKE BOULEVARD #21, PUNTA GORDA, FL 33983New ConstructionMLS ID #C7530128, Sharon Kerr, COLDWELL BANKER SUNSTAR REALTY. Stellar MLS
- $279,0003 bd2 ba1.7k sqft27980 ARROWHEAD CIRCLE, PUNTA GORDA, FL 33982For SaleMLS ID #C7520944, Bradly Linenberg, COLDWELL BANKER REALTY. Stellar MLS
- $261,0003 bd2 ba1.2k sqft1 DEN HELDER AVENUE, PUNTA GORDA, FL 33950For SaleMLS ID #C7522013, Wendy Decker, SELLSTATE VISION REALTY. Stellar MLS
- $313,0003 bd2 ba1.9k sqft3987 RIVER BANK WAY, PORT CHARLOTTE, FL 33980For SaleMLS ID #O6435072, Steven Koleno, BEYCOME OF FLORIDA LLC. Stellar MLS
- $429,5003 bd2 ba1.4k sqft2824 SHANNON DRIVE, PUNTA GORDA, FL 33950For SaleMLS ID #A4691397, Nancy Hendrick, COLDWELL BANKER SUNSTAR REALTY. Stellar MLS
- $299,0002 bd2 ba1.2k sqft24229 WESTGATE BOULEVARD, PUNTA GORDA, FL 33980For SaleMLS ID #C7524821, John Batliner, KW PEACE RIVER PARTNERS. Stellar MLS
- $375,0003 bd2 ba1.6k sqft1551 ATARES DRIVE #112, PUNTA GORDA, FL 33950For SaleMLS ID #C7522511, Gerald Hayes, RE/MAX ALLIANCE GROUP. Stellar MLS
- $298,0002 bd2 ba1.2k sqft12760 SW LAKE SIDE DRIVE, ARCADIA, FL 34269For SaleMLS ID #C7522056, Adam Keller, RE/MAX PALM REALTY. Stellar MLS
- $239,0003 bd2 ba1.2k sqft23 HOLLAND DRIVE, PUNTA GORDA, FL 33950For SaleMLS ID #C7492820, Wendy Decker, SELLSTATE VISION REALTY. Stellar MLS
- $294,9002 bd2 ba1.3k sqft1755 NOTTINGHAM TRAIL, PORT CHARLOTTE, FL 33980For SaleMLS ID #C7521665, John Batliner, KW PEACE RIVER PARTNERS. Stellar MLS
- $339,9003 bd2 ba1.6k sqft1307 TIDY LANE, PUNTA GORDA, FL 33983For SaleMLS ID #C7481811, Gerald Hayes, RE/MAX ALLIANCE GROUP. Stellar MLS
- $279,0002 bd2 ba1.6k sqft4679 CLUB DRIVE #102, PORT CHARLOTTE, FL 33953For SaleMLS ID #D6148353, Janice Fanstill, RIVERWOOD REALTY. Stellar MLS
