Virtually Staged. Welcome to 3987 River Bank Way, in the active community of River Club, Charlotte Harbor, Punta Gorda, Fl. Exterior of home has partial stone facade, landscaped with palm trees, and lighting. Then entrance foyer takes you to a large bright great room, with a wall for a large screen tv. The open floor plan has a spacious cabinet-filled kitchen with 10 ft island and pantry. No shortage of storage space! The dining area will easily accommodate seating for 10 for those special celebrations. The two guest bedrooms share a bathroom with tub and shower. The primary has a walk in closet; adjoined by bath with walk in shower and convenient make up vanity. The flex room can be used as accommodates your life style. This is a move in home. There is a fully equipped laundry room. The entrance and lanai are screened. The backyard is fenced. Security system in place. River Club amenities include playground, gym, heated pool and social activities. Homeowners are provided lawn maintenance and irrigation. Your New Home awaits. No flood insurance required. This home is NOT in FEMA flood zone.
For sale
$313,000
3987 RIVER BANK WAY, PORT CHARLOTTE, FL 33980
3beds
1,978sqft
Single Family Residence
Built in 2017
6,534 Square Feet Lot
$-- Zestimate®
$158/sqft
$389/mo HOA
What's special
Open floor planFully equipped laundry roomLarge bright great roomSpacious cabinet-filled kitchenPartial stone facadeLandscaped with palm treesMake up vanity
- 50 days
- 314
- 6
Zillow last checked:
Listing updated:
Listed by:
Steven Koleno 804-656-5007,
BEYCOME OF FLORIDA LLC 804-656-5007
Source: Stellar MLS,MLS#: O6435072 Originating MLS: Orlando Regional
Originating MLS: Orlando Regional
Facts & features
Interior
Bedrooms & bathrooms
- Bedrooms: 3
- Bathrooms: 2
- Full bathrooms: 2
Primary bedroom
- Features: Walk-In Closet(s)
- Level: First
Bedroom 2
- Features: Dual Closets
- Level: First
Bedroom 3
- Features: Dual Closets
- Level: First
Primary bathroom
- Features: No Closet
- Level: First
Bathroom 2
- Features: No Closet
- Level: First
Bonus room
- Features: No Closet
- Level: First
Kitchen
- Features: Storage Closet
- Level: First
Living room
- Features: Coat Closet
- Level: First
Heating
- Central, Electric, Heat Pump
Cooling
- Central Air
Appliances
- Included: Cooktop, Dishwasher, Disposal, Dryer, Electric Water Heater, Exhaust Fan, Ice Maker, Microwave, Range, Refrigerator, Washer
- Laundry: Inside, Laundry Room
Features
- Open Floorplan
- Flooring: Hardwood
- Doors: Sliding Doors
- Windows: Hurricane Shutters
- Has fireplace: No
Interior area
- Total structure area: 1,978
- Total interior livable area: 1,978 sqft
Property
Parking
- Total spaces: 2
- Parking features: Garage - Attached
- Attached garage spaces: 2
Features
- Levels: One
- Stories: 1
- Exterior features: Lighting, Rain Gutters, Sprinkler Metered
Lot
- Size: 6,534 Square Feet
Details
- Parcel number: 402319327021
- Zoning: PD
- Special conditions: None
Construction
Type & style
- Home type: SingleFamily
- Property subtype: Single Family Residence
Materials
- Block, Stone, Stucco
- Foundation: Slab
- Roof: Shingle
Condition
- Completed
- New construction: No
- Year built: 2017
Utilities & green energy
- Sewer: Public Sewer
- Water: Public
- Utilities for property: Electricity Connected, Public, Sewer Connected, Water Connected
Community & HOA
Community
- Pet fee: $0 monthly
- Subdivision: RIVER CLUB
HOA
- Has HOA: Yes
- Services included: Cable TV, Community Pool, Maintenance Grounds, Maintenance Repairs, Pest Control, Pool Maintenance, Private Road, Security, Sewer, Trash
- HOA fee: $389 monthly
- HOA name: Allegant
- HOA phone: 239-454-1101
Location
- Region: Punta Gorda
Financial & listing details
- Price per square foot: $158/sqft
- Tax assessed value: $343,965
- Annual tax amount: $4,735
- Date on market: 8/19/2026
- Cumulative days on market: 49 days
- Listing terms: Cash,Conventional,FHA,Other,VA Loan
- Ownership: Fee Simple
- Total actual rent: 0
- Electric utility on property: Yes
- Road surface type: Paved
Estimated market value
Not available
Estimated sales range
Not available
Not available
Price history
| Date | Event | Price |
|---|---|---|
| 8/19/2026 | Listed for sale | $313,000+26.7%$158/sqft |
Source:  Stellar MLS #O6435072 Report a problem Stellar MLS #O6435072 Report a problem | ||
| 3/24/2021 | Listing removed | -- |
Source: Owner Report a problem | ||
| 4/3/2018 | Listing removed | $1,650$1/sqft |
Source: Owner Report a problem | ||
| 3/22/2018 | Price change | $1,650-2.9%$1/sqft |
Source: Owner Report a problem | ||
| 3/9/2018 | Sold | $247,000$125/sqft |
Source: Public Record Report a problem | ||
| 3/3/2018 | Listed for rent | $1,700$1/sqft |
Source: Owner Report a problem | ||
| 12/11/2017 | Price change | $247,000-4.3%$125/sqft |
Source: ADNORAM REALTY #O5482739 Report a problem | ||
| 11/20/2017 | Price change | $258,200+0.9%$131/sqft |
Source: ADNORAM REALTY #O5482739 Report a problem | ||
| 11/17/2017 | Price change | $255,900+0.2%$129/sqft |
Source: ADNORAM REALTY #O5482739 Report a problem | ||
| 8/7/2017 | Price change | $255,430+2.6%$129/sqft |
Source: ADNORAM REALTY #O5482739 Report a problem | ||
| 7/21/2017 | Price change | $248,900-2.6%$126/sqft |
Source: ADNORAM REALTY #O5482739 Report a problem | ||
| 4/2/2017 | Price change | $255,430+4.2%$129/sqft |
Source: Maronda Homes Report a problem | ||
| 12/28/2016 | Listed for sale | $245,080$124/sqft |
Source: ADNORAM REALTY #O5482739 Report a problem | ||
Public tax history
| Year | Property taxes | Tax assessment |
|---|---|---|
| 2025 | $4,735 -6.1% | $273,193 -0.2% |
| 2024 | $5,045 +0.8% | $273,745 +10% |
| 2023 | $5,005 +18.8% | $248,859 +10% |
| 2022 | $4,213 +7.9% | $226,235 +10% |
| 2021 | $3,906 +2.1% | $205,668 +2.2% |
| 2020 | $3,825 +2.3% | $201,316 +1.9% |
| 2019 | $3,741 +3.3% | $197,643 -2.6% |
| 2018 | $3,621 | $202,859 +915.6% |
| 2017 | $3,621 +783.3% | $19,975 |
| 2016 | $410 -1% | $19,975 |
| 2015 | $414 -1.4% | $19,975 |
| 2014 | $420 +21.7% | $19,975 +0.2% |
| 2013 | $345 +2% | $19,932 |
| 2012 | $339 +0.9% | $19,932 |
| 2011 | $336 -1.6% | $19,932 |
| 2010 | $341 +9% | $19,932 |
| 2009 | $313 | $19,932 |
Find assessor info on the county website
Monthly payment
Est. payment
Payment breakdown
Explore the cost of this home by adjusting the details. Changes won't be saved.Climate risks
Neighborhood: 33980
Nearby schools
Schools provided by the listing agent
- Elementary: Peace River Elementary
- Middle: Port Charlotte Middle
- High: Charlotte High
Source: Stellar MLS. This data may not be complete. We recommend contacting the local school district to confirm school assignments for this home.
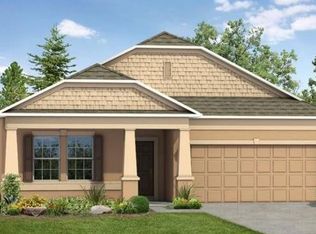
- $313,3003 bd2 ba1.9k sqft3979 River Bank Way, Punta Gorda, FL 33980Off Market
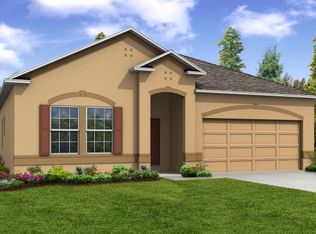
- $160,0003 bd2 ba1.9k sqft3995 River Bank Way, Punta Gorda, FL 33980Sold
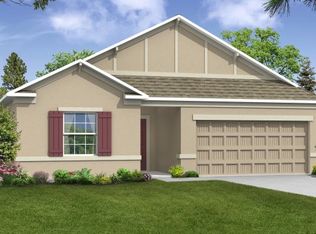
- $268,0003 bd2 ba1.6k sqft4003 River Bank Way, Punta Gorda, FL 33980Off Market
- $268,2003 bd2 ba1.7k sqft3971 River Bank Way, Punta Gorda, FL 33980Off Market

Similar homes
- $324,9994 bd2 ba1.7k sqft4107 MANATEE LANE, PUNTA GORDA, FL 33980For Sale

 MLS ID #C7529109, Kimberly Higgins, RE/MAX ALLIANCE GROUP. Stellar MLS
 - $350,0003 bd2 ba2.3k sqft4284 RIVER BANK WAY, PUNTA GORDA, FL 33980For Sale
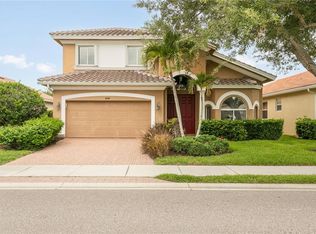 MLS ID #A4695142, Michael Grady, COLDWELL BANKER REALTY. Stellar MLS
 - $395,7774 bd3 ba2.4k sqft4054 River Bank Way, Port Charlotte, FL 33980For Sale
 MLS ID #2026040424, Donald Green, Compass Florida LLC. Florida Gulf Coast MLS
 - $295,0003 bd2 ba1.5k sqft23177 RYE AVENUE, PUNTA GORDA, FL 33980For Sale
 MLS ID #C7515489, Matthew Rhoden, PROPERTY LIONS REALTY, INC. Stellar MLS
 - $325,9003 bd2 ba1.3k sqft24195 BUCKINGHAM WAY, PORT CHARLOTTE, FL 33980For SaleMLS ID #C7529093, Charles Allen, COLDWELL BANKER SUNSTAR REALTY. Stellar MLS
- $324,9004 bd3 ba1.9k sqft27824 ARROWHEAD CIRCLE, PUNTA GORDA, FL 33982For SaleMLS ID #C7531523, Jennifer Taylor, RE/MAX ALLIANCE GROUP. Stellar MLS
- $329,9004 bd2 ba2.1k sqft25900 AYSEN DRIVE, PUNTA GORDA, FL 33983For SaleMLS ID #C7529221, Brian Helgemo, COMPASS FLORIDA. Stellar MLS
- $299,0002 bd2 ba1.2k sqft24229 WESTGATE BOULEVARD, PUNTA GORDA, FL 33980For SaleMLS ID #C7524821, John Batliner, KW PEACE RIVER PARTNERS. Stellar MLS
- $328,5003 bd2 ba1.6k sqft25033 LALIQUE PLACE, PUNTA GORDA, FL 33950For SaleMLS ID #C7529387, Sam Mattoni, COLDWELL BANKER SUNSTAR REALTY. Stellar MLS
- $324,9003 bd2 ba1.6k sqft1458 RICHBRIAR DRIVE, NORTH PORT, FL 34288For SaleMLS ID #A4699877, Brandi Furlan, KW COASTAL LIVING III. Stellar MLS
- $315,0003 bd2 ba1.5k sqft24611 RIO VILLA LAKES CIRCLE, PUNTA GORDA, FL 33950For SaleMLS ID #C7526513, Brian Helgemo, COMPASS FLORIDA. Stellar MLS
- $325,0003 bd2 ba1.6k sqft8117 TECUMSEH CIRCLE, PORT CHARLOTTE, FL 33981For SaleMLS ID #D6148520, Dennis Johnson, COLDWELL BANKER REALTY. Stellar MLS
- $395,0003 bd2 ba1.8k sqft2262 RIO DE JANEIRO AVENUE, PUNTA GORDA, FL 33983For SaleMLS ID #C7530529, April Emil, KW PEACE RIVER PARTNERS. Stellar MLS
- $339,9003 bd2 ba1.4k sqft2451 AUBURN BOULEVARD, PORT CHARLOTTE, FL 33948For SaleMLS ID #C7530756, Traci Creighton, KELLER WILLIAMS ISLAND LIFE REAL ESTATE. Stellar MLS
- $339,0003 bd2 ba1.6k sqft5371 FLEMING STREET, PORT CHARLOTTE, FL 33981For SaleMLS ID #A4707387, Natalia Berie, THE REAL ESTATE STORE. Stellar MLS
- $329,9993 bd2 ba1.8k sqft15097 MALCOLM AVENUE, PORT CHARLOTTE, FL 33953For SaleMLS ID #A4703267, Britany Huebner, RIVER HILLS PROPERTIES, LLC B. Stellar MLS
- $306,7773 bd2 ba1.6k sqft117 THELMA DRIVE, ROTONDA WEST, FL 33947For SaleMLS ID #C7530824, Brian Helgemo, COMPASS FLORIDA. Stellar MLS
- $259,9003 bd2 ba1.6k sqft3081 JODY STREET, PORT CHARLOTTE, FL 33948For SaleMLS ID #A4701867, Melissa Gardner, LLC, FINE PROPERTIES. Stellar MLS
- $294,9003 bd2 ba1.5k sqft7468 MICHAEL STREET, ENGLEWOOD, FL 34224For SaleMLS ID #D6148954, Debi Benson, PA, MICHAEL SAUNDERS & COMPANY. Stellar MLS
- $299,0003 bd2 ba1.5k sqft5724 BANNOCK CIRCLE, NORTH PORT, FL 34288For SaleMLS ID #C7528641, Alexis LaGreca Morales, MARINA PARK REALTY LLC. Stellar MLS
