Spacious 3 bedroom home with In-Law Suite: Enter the main house from the enclosed screened in Lanai that is facing newly built McGuire Park directly across the street from the home. Main house enter into the living room that is open to the dining area and kitchen. Step down to the Family room that faces the pool in backyard. Kitchen has glass top free-standing range with vent hood, dishwasher, refrigerator: Laundry room comes with washer and dryer. Master bedroom suite has sliding doors that go the backyard and pool area. Master Bathroom has a large walk in shower, separate dressing area and a walk in closet. The guest bedroom in the main house is very large, can accommodate a king bed with private bathroom complete with shower/tub. The main house has a guest bathroom with tub/shower. Then enter the Mother-in-law Suite that has a large bedroom and a separate full size kitchen with glass top free standing range, microwave oven, refrigerator and lark sink area. The In-Law Suite has 2 window air conditioning units and 2 central air conditioner units for the main house. This home is great for a family that needs to take care of their elderly parents that can have their own privacy. The home needs a little TLC. Price reflects that.
For sale
$229,000
21100 MCGUIRE AVENUE, PORT CHARLOTTE, FL 33952
3beds
2,067sqft
:
Get pre-qualified$1,534/mo
Single Family Residence
Built in 1961
10,387 Square Feet Lot
$224,100 Zestimate®
$111/sqft
$-- HOA
What's special
- 16 days |
- 1,459 |
- 110 |
Likely to sell faster than
Zillow last checked:
Listing updated:
Listed by:
Donata Noone 941-875-4744,
KW PEACE RIVER PARTNERS 941-875-9060,
William Ronk 941-740-9336,
KW PEACE RIVER PARTNERS
Source: Stellar MLS,MLS#: C7528703 Originating MLS: Port Charlotte
Originating MLS: Port Charlotte
Facts & features
Interior
Bedrooms & bathrooms
- Bedrooms: 3
- Bathrooms: 4
- Full bathrooms: 4
Primary bedroom
- Features: Ceiling Fan(s), Walk-In Closet(s)
- Level: First
- Area: 224 Square Feet
- Dimensions: 14x16
Balcony porch lanai
- Level: First
- Area: 374 Square Feet
- Dimensions: 22x17
Dining room
- Level: First
- Area: 80 Square Feet
- Dimensions: 8x10
Family room
- Level: First
- Area: 130 Square Feet
- Dimensions: 10x13
Kitchen
- Features: Breakfast Bar
- Level: First
- Area: 96 Square Feet
- Dimensions: 8x12
Living room
- Features: Ceiling Fan(s)
- Level: First
- Area: 225 Square Feet
- Dimensions: 15x15
Heating
- Central
Cooling
- Central Air
Appliances
- Included: Dishwasher, Dryer, Electric Water Heater, Range, Range Hood, Refrigerator, Washer
- Laundry: Inside
Features
- Built-in Features, Ceiling Fan(s), Living Room/Dining Room Combo, Open Floorplan, Primary Bedroom Main Floor, Solid Surface Counters, Split Bedroom, Walk-In Closet(s)
- Flooring: Carpet, Tile
- Doors: Sliding Doors
- Has fireplace: No
Interior area
- Total structure area: 2,653
- Total interior livable area: 2,067 sqft
Video & virtual tour
Property
Features
- Levels: One
- Stories: 1
- Patio & porch: Enclosed
- Exterior features: Sidewalk, Storage
- Has private pool: Yes
- Pool features: Gunite, In Ground
- Has view: Yes
- View description: Park/Greenbelt
Lot
- Size: 10,387 Square Feet
- Dimensions: 103 x 100
Details
- Parcel number: 402215307005
- Zoning: RSF3.5
- Special conditions: None
Construction
Type & style
- Home type: SingleFamily
- Property subtype: Single Family Residence
Materials
- Block, Stucco
- Foundation: Slab
- Roof: Shingle
Condition
- New construction: No
- Year built: 1961
Utilities & green energy
- Sewer: Public Sewer
- Water: See Remarks
- Utilities for property: Cable Connected, Electricity Connected, Public, Sewer Connected, Water Connected
Community & HOA
Community
- Pet fee: $0 monthly
- Subdivision: PORT CHARLOTTE SEC 045
HOA
- Has HOA: No
Location
- Region: Pt Charlotte
Financial & listing details
- Price per square foot: $111/sqft
- Tax assessed value: $224,562
- Annual tax amount: $3,468
- Date on market: 7/22/2026
- Cumulative days on market: 13 days
- Listing terms: Cash,Conventional
- Ownership: Fee Simple
- Total actual rent: 0
- Electric utility on property: Yes
- Road surface type: Paved
Estimated market value
$224,100
$213,000 - $235,000
$3,418/mo
Price history
| Date | Event | Price |
|---|---|---|
| 8/5/2026 | Listed for sale | $229,000$111/sqft |
Source:  Stellar MLS #C7528703 Report a problem Stellar MLS #C7528703 Report a problem | ||
| 8/3/2026 | Pending sale | $229,000$111/sqft |
Source: Stellar MLS #C7528703 Report a problem | ||
| 7/22/2026 | Listed for sale | $229,000+34.7%$111/sqft |
Source: Stellar MLS #C7528703 Report a problem | ||
| 11/15/2019 | Listing removed | $1,500$1/sqft |
Source: Keller Williams Realty #C7421407 Report a problem | ||
| 10/17/2019 | Listed for rent | $1,500+25%$1/sqft |
Source: KW PEACE RIVER PARTNERS #C7421407 Report a problem | ||
| 4/7/2017 | Listing removed | $170,000$82/sqft |
Source: Keller Williams - Englewood #D5914585 Report a problem | ||
| 1/26/2017 | Price change | $170,000-9.6%$82/sqft |
Source: Keller Williams - Englewood #D5914585 Report a problem | ||
| 11/1/2016 | Listed for sale | $188,000+235.7%$91/sqft |
Source: KELLER WILLIAMS REALTY GOLD #D5914585 Report a problem | ||
| 6/16/2014 | Listing removed | $1,200$1/sqft |
Source: House Hunters Property Management LLC Report a problem | ||
| 6/12/2014 | Price change | $1,200+9.1%$1/sqft |
Source: House Hunters Property Management LLC Report a problem | ||
| 6/11/2014 | Listed for rent | $1,100$1/sqft |
Source: House Hunters Property Management LLC Report a problem | ||
| 5/6/2011 | Sold | $56,000+12%$27/sqft |
Source: Stellar MLS #C7015114 Report a problem | ||
| 1/22/2011 | Price change | $50,000-9.1%$24/sqft |
Source: RE/MAX ANCHOR REALTY GROUP #C7015114 Report a problem | ||
| 1/6/2011 | Price change | $55,000-8.2%$27/sqft |
Source: RE/MAX ANCHOR REALTY GROUP #C7015114 Report a problem | ||
| 12/16/2010 | Price change | $59,900-4.9%$29/sqft |
Source: RE/MAX ANCHOR REALTY GROUP #C7015114 Report a problem | ||
| 11/11/2010 | Price change | $63,000-3.1%$30/sqft |
Source: RE/MAX ANCHOR REALTY GROUP #C7015114 Report a problem | ||
| 10/24/2010 | Price change | $65,000-7.1%$31/sqft |
Source: RE/MAX ANCHOR REALTY GROUP #C7015114 Report a problem | ||
| 10/1/2010 | Price change | $70,000-6.7%$34/sqft |
Source: RE/MAX ANCHOR REALTY GROUP #C7015114 Report a problem | ||
| 9/18/2010 | Price change | $75,000-6.3%$36/sqft |
Source: RE/MAX ANCHOR REALTY GROUP #C7015114 Report a problem | ||
| 8/18/2010 | Price change | $80,000-11.1%$39/sqft |
Source: RE/MAX ANCHOR REALTY GROUP #C7015114 Report a problem | ||
| 7/24/2010 | Listed for sale | $90,000-46.1%$44/sqft |
Source: RE/MAX ANCHOR REALTY GROUP #C7015114 Report a problem | ||
| 10/4/2006 | Sold | $167,000$81/sqft |
Source: Public Record Report a problem | ||
Public tax history
| Year | Property taxes | Tax assessment |
|---|---|---|
| 2025 | $3,469 +1.6% | $146,273 +10% |
| 2024 | $3,414 +2% | $132,975 +10% |
| 2023 | $3,348 +11% | $120,886 +10% |
| 2022 | $3,018 +16% | $109,896 +10% |
| 2021 | $2,601 +16.9% | $99,905 +10% |
| 2020 | $2,225 +5.8% | $90,823 +10% |
| 2019 | $2,103 +12.4% | $82,566 +10% |
| 2018 | $1,872 | $75,060 -3.3% |
| 2017 | $1,872 +10% | $77,598 +25.1% |
| 2016 | $1,701 +6% | $62,033 +10% |
| 2015 | $1,606 +2.6% | $56,394 +10% |
| 2014 | $1,565 +86% | $51,267 +21% |
| 2013 | $841 +16.9% | $42,369 +2.9% |
| 2012 | $720 +3.8% | $41,168 |
| 2011 | $693 -38.3% | $41,168 -37.3% |
| 2010 | $1,125 -23.4% | $65,680 -28.7% |
| 2009 | $1,468 | $92,081 +8.6% |
| 2005 | -- | $84,799 +1.9% |
| 2004 | -- | $83,218 |
| 2003 | -- | $83,218 +2.4% |
| 2002 | $1,240 +3% | $81,268 +1.6% |
| 2001 | $1,204 +5.5% | $79,988 +3% |
| 2000 | $1,141 | $77,658 |
Find assessor info on the county website
Monthly payment
Est. payment
Payment breakdown
Explore the cost of this home by adjusting the details. Changes won't be saved.Climate risks
Neighborhood: 33952
Nearby schools
GreatSchools rating
- 4/10Peace River Elementary SchoolGrades: PK-5Distance: 2.5 mi
- 7/10Port Charlotte Middle SchoolGrades: 6-8Distance: 1.8 mi
- 2/10Port Charlotte High SchoolGrades: 9-12Distance: 3 mi
Schools provided by the listing agent
- Elementary: Peace River Elementary
- Middle: Port Charlotte Middle
- High: Port Charlotte High
Source: Stellar MLS. This data may not be complete. We recommend contacting the local school district to confirm school assignments for this home.
- $145,0002 bd1 ba1k sqft21108 McGuire Ave, Pt Charlotte, FL 33952Sold

- $223,7003 bd2 ba1.4k sqft21107 Ionia Ave, Pt Charlotte, FL 33952Off Market
- $150,3002 bd1 ba768 sqft21115 Ionia Ave, Pt Charlotte, FL 33952Off Market
- $141,2002 bd1 ba1k sqft21116 McGuire Ave, Pt Charlotte, FL 33952Off Market
- $166,9002 bd1 ba851 sqft21123 Ionia Ave, Pt Charlotte, FL 33952Off Market
- $121,9002 bd1 ba851 sqft2297 Elkcam Blvd, Pt Charlotte, FL 33952Off Market
- $147,6002 bd1 ba1k sqft2305 Elkcam Blvd, Pt Charlotte, FL 33952Off Market
- $167,4003 bd1 ba1.2k sqft2289 Elkcam Blvd, Pt Charlotte, FL 33952Off Market
A local agent can set up tours, give advice and negotiate with sellers.
Similar homes
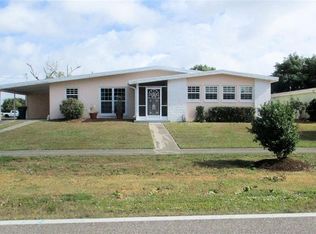
- $229,0002 bd2 ba1.1k sqft2440 ELKCAM BOULEVARD, PORT CHARLOTTE, FL 33952For Sale
 MLS ID #A4698058, Bonnie Scates-Caudill, RE/MAX PALM REALTY. Stellar MLS
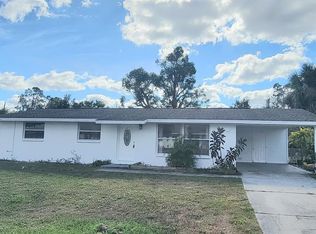
 - $229,0003 bd2 ba1k sqft22353 BUFFALO AVENUE, PORT CHARLOTTE, FL 33952For Sale
 MLS ID #A4683854, Art Broslat, BRIGHT REALTY. Stellar MLS
 - $199,9993 bd2 ba1.3k sqft114 REVERE STREET NW, PORT CHARLOTTE, FL 33952For Sale
 MLS ID #TB8520533, Nehad Darwish, DIVINE ESTATES REALTY LLC. Stellar MLS
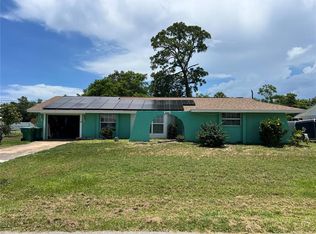
 - $239,9003 bd2 ba1.6k sqft644 ERROLL STREET, PORT CHARLOTTE, FL 33952For Sale
 MLS ID #A4658995, Willian Marquez, EXP REALTY LLC. Stellar MLS
 - $320,0003 bd2 ba1.2k sqft2152 BASIN, PORT CHARLOTTE, FL 33952For SaleMLS ID #C7529202, Tim Parr, CENTURY 21 SUNBELT REALTY. Stellar MLS
- $159,0003 bd2 ba1.5k sqft21077 GERTRUDE AVENUE, PORT CHARLOTTE, FL 33952For SaleMLS ID #D6147940, Lisa Davis, LISA DAVIS POWERHOUSE REAL ESTATE INC.. Stellar MLS
- $240,0002 bd2 ba1.2k sqft2320 Alton Rd, Pt Charlotte, FL 33952For Sale
 MLS ID #2026024808, Brady McGuire, RE/MAX Palm Realty. Florida Gulf Coast MLS
 - $259,9003 bd2 ba1.6k sqft1460 SCHENLEY STREET, PORT CHARLOTTE, FL 33952For SaleMLS ID #A4697117, Art Broslat, BRIGHT REALTY. Stellar MLS
- $210,0002 bd2 ba1.1k sqft3260 PINETREE STREET, PORT CHARLOTTE, FL 33952For SaleMLS ID #O6411750, Karen Albright, OPENDOOR BROKERAGE LLC. Stellar MLS
- $192,0002 bd2 ba1.2k sqft582 RIDGEWOOD STREET NW, PORT CHARLOTTE, FL 33952For SaleMLS ID #W7885758, Carrie Pina, HOME LAND REAL ESTATE INC. Stellar MLS
- $235,0003 bd2 ba1.7k sqft2089 WINNINGWAY STREET, PORT CHARLOTTE, FL 33948For SaleMLS ID #D6146913, Chuck Allford, RE/MAX ALLIANCE GROUP. Stellar MLS
- $190,8203 bd2 ba1k sqft3934 CONWAY BOULEVARD, PORT CHARLOTTE, FL 33952For SaleMLS ID #C7518406, Ruth Keiling, R & R CONSULTING LLC. Stellar MLS
- $248,5003 bd2 ba1.1k sqft389 MILLPORT STREET NW, PORT CHARLOTTE, FL 33948For SaleMLS ID #A4647971, Robert Hanna, PREFERRED SHORE LLC. Stellar MLS
- $299,9006 bd2 ba1.7k sqft21266 COULTON AVENUE, PORT CHARLOTTE, FL 33952For SaleMLS ID #A4649623, Willian Marquez, EXP REALTY LLC. Stellar MLS
- $299,9005 bd3 ba1.7k sqft21274 COULTON AVENUE, PORT CHARLOTTE, FL 33952For SaleMLS ID #A4649563, Willian Marquez, EXP REALTY LLC. Stellar MLS
- $289,0002 bd2 ba1k sqft123 POINSETTIA CIRCLE NE, PORT CHARLOTTE, FL 33952For SaleMLS ID #C7525256, Maryanna Zito, RE/MAX PALM REALTY. Stellar MLS
- $279,9003 bd2 ba1.9k sqft23076 AUGUST AVENUE, PORT CHARLOTTE, FL 33954For SaleMLS ID #P4938809, Cindy Lambert, HOT FLORIDA REAL ESTATE. Stellar MLS
- $319,0003 bd3 ba1.8k sqft19842 MIDWAY BLVD, PORT CHARLOTTE, FL 33948For SaleMLS ID #C7529000, Michael Sullivan, PUNTA GORDA-PORT CHARLOTTE REA. Stellar MLS
- $179,0003 bd2 ba1.2k sqft1225 ARMSDALE AVENUE, PORT CHARLOTTE, FL 33948For SaleMLS ID #A4699414, Stephen Kidwell, SR PA, PARADISE REALTY OF SARASOTA. Stellar MLS
- $239,9002 bd2 ba1.3k sqft4222 COCKRELL STREET, PORT CHARLOTTE, FL 33948For SaleMLS ID #C7528477, Akos Jankura, REMAX LANDMARK. Stellar MLS
