Under contract-accepting backup offers. Up to $5,000 in Seller Concessions towards buyers closing costs (contingent upon offer price)! NEWER ROOF, UPDATED KITCHEN, UPDATED BATHROOM, AND MOVE-IN READY! Welcome to this beautifully maintained Tropical Port Charlotte home featuring a roof replaced less than two years ago, granite countertops, stainless steel appliances, updated cabinetry, recessed lighting, neutral finishes, and a tastefully renovated bathroom with modern tile work. The bright and open layout offers abundant natural light, spacious living areas, easy-to-maintain tile flooring throughout, and sliding glass doors leading to the backyard. Situated on a generously sized lot, there is plenty of room to relax, entertain, garden, or simply enjoy the Florida lifestyle. One of this home's biggest advantages is its convenient location just approximately 5 minutes from Downtown Port Charlotte, providing quick access to shopping, dining, entertainment, waterfront attractions, medical facilities, and everyday conveniences. Enjoy being just minutes from Charlotte Harbor, Fishermen's Village, Sunseeker Resort, public boat ramps, golf courses, parks, and world-class fishing. With easy access to US-41 and I-75, commuting throughout Southwest Florida is simple and convenient. Whether you're searching for a primary residence, seasonal retreat, or investment opportunity, this property offers exceptional value, modern updates, and peace of mind. With its move-in ready condition, newer roof, excellent location, and attractive upgrades, this home is ready for its next owner. Schedule your private showing today!
Accepting backups
Price cut: $9.9K (7/24)
$199,999
114 REVERE STREET NW, PORT CHARLOTTE, FL 33952
3beds
1,378sqft
Single Family Residence
Built in 1963
10,001 Square Feet Lot
$192,400 Zestimate®
$145/sqft
$-- HOA
What's special
Granite countertopsAbundant natural lightNeutral finishesGenerously sized lotBright and open layoutNewer roofEasy-to-maintain tile flooring throughout
- 59 days |
- 1,011 |
- 102 |
Likely to sell faster than
Zillow last checked:
Listing updated:
Listed by:
Nehad Darwish 813-401-1851,
DIVINE ESTATES REALTY LLC 813-401-1851
Source: Stellar MLS,MLS#: TB8520533 Originating MLS: Suncoast Tampa
Originating MLS: Suncoast Tampa
Facts & features
Interior
Bedrooms & bathrooms
- Bedrooms: 3
- Bathrooms: 2
- Full bathrooms: 2
Primary bedroom
- Features: Built-in Closet
- Level: First
- Area: 110 Square Feet
- Dimensions: 11x10
Bedroom 2
- Features: Built-in Closet
- Level: First
- Area: 132 Square Feet
- Dimensions: 11x12
Bedroom 3
- Features: Built-in Closet
- Level: First
- Area: 160 Square Feet
- Dimensions: 16x10
Dining room
- Level: First
- Area: 88 Square Feet
- Dimensions: 8x11
Family room
- Level: First
- Area: 120 Square Feet
- Dimensions: 10x12
Kitchen
- Level: First
- Area: 88 Square Feet
- Dimensions: 8x11
Living room
- Level: First
- Area: 180 Square Feet
- Dimensions: 12x15
Heating
- Central, Electric
Cooling
- Central Air
Appliances
- Included: Disposal, Microwave, Range, Range Hood, Refrigerator
- Laundry: Inside
Features
- Ceiling Fan(s), Eating Space In Kitchen, Split Bedroom
- Flooring: Ceramic Tile
- Doors: Sliding Doors
- Has fireplace: No
Interior area
- Total structure area: 1,508
- Total interior livable area: 1,378 sqft
Video & virtual tour
Property
Parking
- Total spaces: 1
- Parking features: Covered, Driveway, Off Street
- Carport spaces: 1
- Has uncovered spaces: Yes
Features
- Levels: One
- Stories: 1
- Patio & porch: Patio
- Exterior features: Lighting
- Fencing: Wood
Lot
- Size: 10,001 Square Feet
- Dimensions: 80 x 125
- Features: In County, Level
Details
- Additional structures: Shed(s)
- Parcel number: 402222179030
- Zoning: RSF3.5
- Special conditions: None
Construction
Type & style
- Home type: SingleFamily
- Architectural style: Florida
- Property subtype: Single Family Residence
Materials
- Block, Stucco, Wood Frame
- Foundation: Slab
- Roof: Shingle
Condition
- New construction: No
- Year built: 1963
Utilities & green energy
- Sewer: Public Sewer
- Water: Public
- Utilities for property: Cable Available, Cable Connected, Electricity Available, Electricity Connected, Phone Available, Public
Community & HOA
Community
- Security: Smoke Detector(s)
- Pet fee: $0 monthly
- Subdivision: PORT CHARLOTTE SEC 2
HOA
- Has HOA: No
Location
- Region: Pt Charlotte
Financial & listing details
- Price per square foot: $145/sqft
- Annual tax amount: $2,579
- Date on market: 6/17/2026
- Cumulative days on market: 58 days
- Listing terms: Cash,Conventional,FHA,VA Loan
- Ownership: Fee Simple
- Total actual rent: 0
- Electric utility on property: Yes
- Road surface type: Paved
Estimated market value
$192,400
$183,000 - $202,000
$1,674/mo
Price history
| Date | Event | Price |
|---|---|---|
| 7/24/2026 | Price change | $199,999-4.7%$145/sqft |
Source:  Stellar MLS #TB8520533 Report a problem Stellar MLS #TB8520533 Report a problem | ||
| 7/13/2026 | Price change | $209,900-4.2%$152/sqft |
Source: Stellar MLS #TB8520533 Report a problem | ||
| 6/17/2026 | Listed for sale | $219,000-8.4%$159/sqft |
Source: Stellar MLS #TB8520533 Report a problem | ||
| 9/30/2024 | Listing removed | $239,000$173/sqft |
Source: Stellar MLS #C7496991 Report a problem | ||
| 9/24/2024 | Listed for sale | $239,000$173/sqft |
Source: Stellar MLS #C7496991 Report a problem | ||
| 9/16/2024 | Pending sale | $239,000$173/sqft |
Source: Stellar MLS #C7496991 Report a problem | ||
| 9/13/2024 | Price change | $239,000-4%$173/sqft |
Source: Stellar MLS #C7496991 Report a problem | ||
| 8/26/2024 | Listed for sale | $249,000$181/sqft |
Source: Stellar MLS #C7496991 Report a problem | ||
Public tax history
Tax history is unavailable.
Monthly payment
Est. payment
Payment breakdown
Explore the cost of this home by adjusting the details. Changes won't be saved.Climate risks
Neighborhood: 33952
Nearby schools
GreatSchools rating
- 4/10Peace River Elementary SchoolGrades: PK-5Distance: 1.6 mi
- 7/10Port Charlotte Middle SchoolGrades: 6-8Distance: 2 mi
- 5/10Charlotte High SchoolGrades: 9-12Distance: 5.3 mi
Schools provided by the listing agent
- Elementary: Peace River Elementary
- Middle: Port Charlotte Middle
- High: Port Charlotte High
Source: Stellar MLS. This data may not be complete. We recommend contacting the local school district to confirm school assignments for this home.
- $197,7003 bd2 ba1.2k sqft114 Revere St, Pt Charlotte, FL 33952Off Market
- $133,1002 bd1 ba864 sqft110 Revere St, Pt Charlotte, FL 33952Off Market

- $43,00010,798 sqft111 Revere St NW, Port Charlotte, FL 33952Off Market
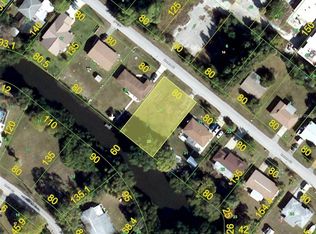
- $238,1002 bd2 ba1.5k sqft108 Revere St UNIT B, Pt Charlotte, FL 33952Off Market
- $252,9002 bd2 ba945 sqft109 Revere St, Port Charlotte, FL 33952Off Market
- $234,7003 bd2 ba1k sqft107 Revere St, Pt Charlotte, FL 33952Off Market
- $--0.43 acres3325 Tamiami Trl, Port Charlotte, FL 33952Off Market
- $14,490-- bd-- ba-- sqft104 Revere St NW, Port Charlotte, FL 33952Off Market
A local agent can set up tours, give advice and negotiate with sellers.
Similar homes
- $210,0003 bd2 ba1.1k sqft3181 NORMANDY DRIVE, PORT CHARLOTTE, FL 33952For Sale
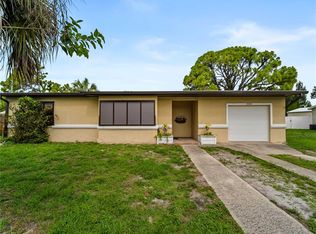
 MLS ID #C7526728, Amanda Snyder, REALTY ONE GROUP MVP. Stellar MLS
 - $195,0002 bd2 ba1k sqft119 OLDENBURGH COURT NE, PORT CHARLOTTE, FL 33952For Sale
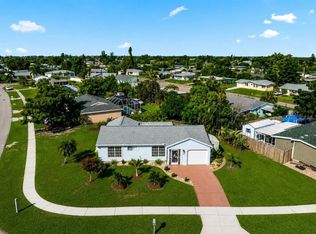 MLS ID #C7528817, Amanda Snyder, REALTY ONE GROUP MVP. Stellar MLS
 - $199,9002 bd2 ba1k sqft3178 SUNRISE TRAIL, PORT CHARLOTTE, FL 33952For Sale
 MLS ID #C7528737, April Emil, KW PEACE RIVER PARTNERS. Stellar MLS
 - $200,0003 bd2 ba962 sqft20310 Lorenzo Ave, Pt Charlotte, FL 33952For Sale
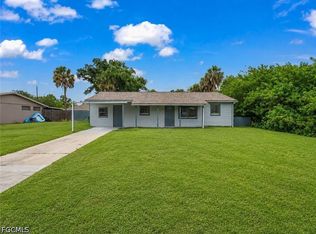
 MLS ID #2026026068, Danielle Sharp, Sharp Homes Realty. Florida Gulf Coast MLS
 - $210,0002 bd2 ba1.1k sqft3260 PINETREE STREET, PORT CHARLOTTE, FL 33952For SaleMLS ID #O6411750, Karen Albright, OPENDOOR BROKERAGE LLC. Stellar MLS
- $205,0002 bd2 ba1.1k sqft3371 PINETREE STREET, PORT CHARLOTTE, FL 33952For SaleMLS ID #N6141982, Christian Panin, PLLC, HOMESMART. Stellar MLS
- $190,8203 bd2 ba1k sqft3934 CONWAY BOULEVARD, PORT CHARLOTTE, FL 33952For SaleMLS ID #C7518406, Ruth Keiling, R & R CONSULTING LLC. Stellar MLS
- $219,9952 bd2 ba1.2k sqft21358 BURKHART DRIVE, PORT CHARLOTTE, FL 33952For SaleMLS ID #C7527397, Galina Loza, KW PEACE RIVER PARTNERS. Stellar MLS
- $182,0002 bd2 ba947 sqft531 AZALEA DRIVE NW, PORT CHARLOTTE, FL 33952For SaleMLS ID #C7525559, Ashley Abbott, BAYPORT PROPERTY GROUP. Stellar MLS
- $239,9953 bd2 ba1.4k sqft185 SALEM AVENUE NW, PORT CHARLOTTE, FL 33952For SaleMLS ID #TB8437588, Arun Perumpral, PEOPLE'S CHOICE REALTY SVC LLC. Stellar MLS
- $249,9003 bd2 ba1.5k sqft20430 EDGEWATER DRIVE, PORT CHARLOTTE, FL 33952For SaleMLS ID #A4698645, Pamela Williams, PLLC, FINE PROPERTIES. Stellar MLS
- $219,0003 bd2 ba1.3k sqft975 BAER AVENUE NW, PORT CHARLOTTE, FL 33948For SaleMLS ID #C7529173, Jamal Hishmeh, LPT REALTY, LLC. Stellar MLS
- $185,0002 bd1 ba812 sqft21362 HEPNER AVENUE, PORT CHARLOTTE, FL 33952For SaleMLS ID #C7527499, Maddisen Alden, ERA ADVANTAGE REALTY, INC.. Stellar MLS
- $229,0003 bd2 ba1k sqft22353 BUFFALO AVENUE, PORT CHARLOTTE, FL 33952For SaleMLS ID #A4683854, Art Broslat, BRIGHT REALTY. Stellar MLS
- $167,9002 bd2 ba912 sqft22392 BUFFALO AVENUE, PORT CHARLOTTE, FL 33952For SaleMLS ID #A4699283, Stephen Kidwell, SR PA, PARADISE REALTY OF SARASOTA. Stellar MLS
- $179,9002 bd2 ba897 sqft21283 MIDWAY BOULEVARD, PORT CHARLOTTE, FL 33952For SaleMLS ID #D6146269, Ryan Hesse, PARADISE EXCLUSIVE REAL ESTATE. Stellar MLS
- $175,0002 bd1 ba812 sqft21882 HAINES, PORT CHARLOTTE, FL 33952For SaleMLS ID #C7527100, Robbi Olson, EXP REALTY LLC. Stellar MLS
- $179,0003 bd2 ba1.2k sqft1225 ARMSDALE AVENUE, PORT CHARLOTTE, FL 33948For SaleMLS ID #A4699414, Stephen Kidwell, SR PA, PARADISE REALTY OF SARASOTA. Stellar MLS
- $149,9002 bd1 ba874 sqft3107 Easy St, Pt Charlotte, FL 33952For SaleMLS ID #2026015864, Sofia Skelly, RE/MAX Realty Team. Florida Gulf Coast MLS
- $198,0002 bd2 ba1k sqft141 AVENS STREET, PORT CHARLOTTE, FL 33948For SaleMLS ID #C7525577, Brian Helgemo, COMPASS FLORIDA. Stellar MLS
