Enter through the screened front porch to this spacious 3 bedroom, 2 bath, 2 car garage POOL home located in the desirable Section 15 in Port Charlotte. There are no HOA fees, located in Flood Zone X and has both public water and sewer. There is no carpeting here. Beautiful luxury vinyl throughout the main living areas, bedrooms and master bath and ceramic tile in the foyer, kitchen and large utility room. The eat in kitchen, open to the family room, features a large breakfast bar, granite counters, tiled backsplash and stainless appliances. There is an abundance of wood cabinetry along with an island for extra work space and storage. You'll have access to the 33 x 10 covered lanai and pool area through triple pocket sliders from the dining room, French Doors from the primary bedroom, single door from the dinette area, sliders from the second bedroom and door from the guest bath for convenience. The ensuite primary bedroom features 2 walk-in closets, large bathroom with double sink vanity with granite top, plus a tiled shower and garden tub. The split plan affords you and your guests, or other family members, plenty of privacy. Enjoy the sparkling pool plus the spacious pool deck with room for chaise lounges and your grill. You even have a fully fenced backyard for privacy. Updates include a New Roof in 2022, whole house re-pipe in 2018, A/C in 2016. Conveniently located just a short distance to I-75, US 41, restaurants, shopping, golf, fishing and more. The beaches on Manasota Key and Boca Grande are just a short drive from your new home. Call to schedule your showing today!
For sale
$399,000
23081 AMBASSADOR AVENUE, PORT CHARLOTTE, FL 33954
3beds
2,145sqft
:
Get pre-qualified$2,621/mo
Single Family Residence
Built in 1996
10,000 Square Feet Lot
$-- Zestimate®
$186/sqft
$-- HOA
What's special
Pool homeCovered lanaiGranite countersBreakfast barCeramic tileSparkling poolFrench doors
- 315 days |
- 541 |
- 39 |
Zillow last checked:
Listing updated:
Listed by:
Shellee Guinta 941-586-8463,
COLDWELL BANKER SUNSTAR REALTY 941-627-3321
Source: Stellar MLS,MLS#: C7514826 Originating MLS: Port Charlotte
Originating MLS: Port Charlotte
Facts & features
Interior
Bedrooms & bathrooms
- Bedrooms: 3
- Bathrooms: 2
- Full bathrooms: 2
Primary bedroom
- Features: Ceiling Fan(s), En Suite Bathroom, Walk-In Closet(s)
- Level: First
- Area: 224 Square Feet
- Dimensions: 16x14
Bedroom 2
- Features: Ceiling Fan(s), Walk-In Closet(s)
- Level: First
- Area: 168 Square Feet
- Dimensions: 14x12
Bedroom 3
- Features: Ceiling Fan(s), Walk-In Closet(s)
- Level: First
- Area: 154 Square Feet
- Dimensions: 14x11
Dining room
- Level: First
- Area: 117 Square Feet
- Dimensions: 13x9
Family room
- Features: Ceiling Fan(s)
- Level: First
- Area: 195 Square Feet
- Dimensions: 15x13
Kitchen
- Features: Ceiling Fan(s), Kitchen Island
- Level: First
- Area: 238 Square Feet
- Dimensions: 17x14
Living room
- Level: First
- Area: 204 Square Feet
- Dimensions: 17x12
Heating
- Central, Electric
Cooling
- Central Air
Appliances
- Included: Dishwasher, Disposal, Electric Water Heater, Microwave, Range, Refrigerator
- Laundry: Electric Dryer Hookup, Inside, Laundry Room
Features
- Ceiling Fan(s), Eating Space In Kitchen, L Dining, Split Bedroom, Vaulted Ceiling(s), Walk-In Closet(s)
- Flooring: Ceramic Tile, Luxury Vinyl
- Doors: Sliding Doors
- Windows: Window Treatments
- Has fireplace: No
Interior area
- Total structure area: 3,144
- Total interior livable area: 2,145 sqft
Video & virtual tour
Property
Parking
- Total spaces: 2
- Parking features: Garage - Attached
- Attached garage spaces: 2
Features
- Levels: One
- Stories: 1
- Patio & porch: Front Porch, Porch, Screened
- Has private pool: Yes
- Pool features: Gunite, In Ground, Screen Enclosure
Lot
- Size: 10,000 Square Feet
- Dimensions: 80 x 125
Details
- Parcel number: 402201304002
- Zoning: RSF3.5
- Special conditions: None
Construction
Type & style
- Home type: SingleFamily
- Property subtype: Single Family Residence
Materials
- Block, Stucco
- Foundation: Slab
- Roof: Shingle
Condition
- New construction: No
- Year built: 1996
Utilities & green energy
- Sewer: Public Sewer
- Water: Public
- Utilities for property: Cable Connected, Electricity Connected, Sewer Connected, Water Connected
Community & HOA
Community
- Pet fee: $0 monthly
- Subdivision: PORT CHARLOTTE SEC 015
HOA
- Has HOA: No
Location
- Region: Pt Charlotte
Financial & listing details
- Price per square foot: $186/sqft
- Tax assessed value: $321,886
- Annual tax amount: $3,696
- Date on market: 9/15/2025
- Cumulative days on market: 304 days
- Listing terms: Cash,Conventional
- Ownership: Fee Simple
- Total actual rent: 0
- Electric utility on property: Yes
- Road surface type: Paved
Estimated market value
Not available
Estimated sales range
Not available
Not available
Price history
| Date | Event | Price |
|---|---|---|
| 2/4/2026 | Price change | $399,000-5%$186/sqft |
Source:  Stellar MLS #C7514826 Report a problem Stellar MLS #C7514826 Report a problem | ||
| 12/16/2025 | Price change | $419,900-1.2%$196/sqft |
Source: Stellar MLS #C7514826 Report a problem | ||
| 9/15/2025 | Listed for sale | $424,900+6.2%$198/sqft |
Source: Stellar MLS #C7514826 Report a problem | ||
| 7/24/2025 | Sold | $400,000-17.5%$186/sqft |
Source: Public Record Report a problem | ||
| 10/14/2022 | Listing removed | -- |
Source: Stellar MLS #C7466500 Report a problem | ||
| 9/20/2022 | Listed for sale | $485,000+94%$226/sqft |
Source: Stellar MLS #C7466500 Report a problem | ||
| 9/18/2018 | Sold | $250,000$117/sqft |
Source: Public Record Report a problem | ||
| 7/31/2018 | Pending sale | $250,000$117/sqft |
Source: Keller Williams Realty #C7403325 Report a problem | ||
| 7/19/2018 | Listed for sale | $250,000$117/sqft |
Source: KW PEACE RIVER PARTNERS #C7403325 Report a problem | ||
Public tax history
| Year | Property taxes | Tax assessment |
|---|---|---|
| 2025 | $3,778 +2.2% | $239,443 +2.9% |
| 2024 | $3,697 +0.8% | $232,695 +3% |
| 2023 | $3,666 +3.6% | $225,917 +3% |
| 2022 | $3,540 0% | $219,337 +3% |
| 2021 | $3,541 +1.7% | $212,949 +1.4% |
| 2020 | $3,482 +1.7% | $210,009 +0.9% |
| 2019 | $3,425 +47.7% | $208,131 +37% |
| 2018 | $2,319 +30.1% | $151,944 +2.1% |
| 2017 | $1,783 +1% | $148,819 +2.1% |
| 2016 | $1,765 -1% | $145,758 +0.7% |
| 2015 | $1,783 +0.4% | $144,745 +0.8% |
| 2014 | $1,776 +0.6% | $143,596 +2.3% |
| 2013 | $1,766 +3.1% | $140,312 -8.3% |
| 2012 | $1,713 -10.3% | $153,039 |
| 2011 | $1,911 -8.9% | $153,039 -5.2% |
| 2010 | $2,097 +11.2% | $161,499 +2.7% |
| 2009 | $1,886 | $157,253 +5.7% |
| 2007 | -- | $148,800 |
| 2006 | -- | $148,800 +6.1% |
| 2005 | -- | $140,258 +1.9% |
| 2004 | -- | $137,643 |
| 2003 | -- | $137,643 +2.4% |
| 2002 | $2,099 +2.8% | $134,417 +1.6% |
| 2001 | $2,043 +4.2% | $132,300 +3% |
| 2000 | $1,960 | $128,447 |
Find assessor info on the county website
Monthly payment
Est. payment
Payment breakdown
Explore the cost of this home by adjusting the details. Changes won't be saved.Climate risks
Neighborhood: 33954
Nearby schools
GreatSchools rating
- 4/10Kingsway Elementary SchoolGrades: PK-5Distance: 1 mi
- 7/10Port Charlotte Middle SchoolGrades: 6-8Distance: 1.6 mi
- 2/10Port Charlotte High SchoolGrades: 9-12Distance: 5 mi
- $372,3003 bd2 ba2.2k sqft23089 Ambassador Ave, Pt Charlotte, FL 33954Off Market
- $326,4003 bd2 ba1.4k sqft23071 Ambassador Ave, Pt Charlotte, FL 33954Off Market
- $267,0003 bd2 ba1.9k sqft23080 Mineral Ave, Pt Charlotte, FL 33954Sold

- $225,0003 bd2 ba2k sqft23088 Mineral Ave, Pt Charlotte, FL 33954Sold

- $410,0004 bd3 ba2.3k sqft23072 Mineral Ave, Pt Charlotte, FL 33954Sold
- $356,3003 bd2 ba1.8k sqft23097 Ambassador Ave, Pt Charlotte, FL 33954Off Market
- $280,70010,001 Square Feet23082 Ambassador Ave, Port Charlotte, FL 33954Off Market
- $355,0003 bd3 ba2.2k sqft23090 Ambassador Ave, Pt Charlotte, FL 33954Sold
A local agent can set up tours, give advice and negotiate with sellers.
Similar homes
- $365,0003 bd2 ba1.7k sqft364 MACARTHUR DRIVE, PORT CHARLOTTE, FL 33954For Sale
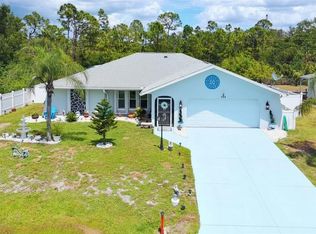
 MLS ID #A4688365, Valeri Gonzales, SRQ INTERNATIONAL REALTY LLC. Stellar MLS
 - $365,0003 bd2 ba1.6k sqft22450 PEACHLAND BOULEVARD, PORT CHARLOTTE, FL 33954For Sale
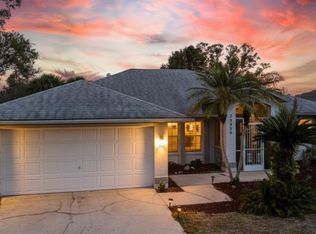 MLS ID #A4683139, Sarah Woppman, TOWN & COUNTRY PROPERTIES OF FL. Stellar MLS
 - $349,9004 bd2 ba2.2k sqft191 ALLWORTHY STREET, PORT CHARLOTTE, FL 33954For Sale
 MLS ID #C7519043, Shellee Guinta, COLDWELL BANKER SUNSTAR REALTY. Stellar MLS
 - $374,9003 bd3 ba2k sqft23404 PEACHLAND BOULEVARD, PORT CHARLOTTE, FL 33954For Sale
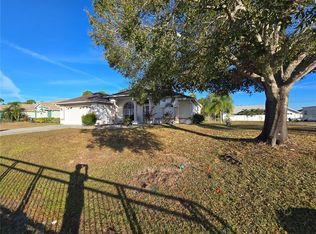 MLS ID #C7518940, Billy Jones, BARNES & PHILLIPS REAL ESTATE. Stellar MLS
 - $365,0003 bd3 ba2.1k sqft24412 LAKEVIEW PLACE, PUNTA GORDA, FL 33980For SaleMLS ID #C7517986, Lisa Lombardo, CENTURY 21 SUNBELT REALTY. Stellar MLS
- $375,0003 bd2 ba1.6k sqft26212 COPIAPO CIRCLE, PUNTA GORDA, FL 33983For SaleMLS ID #C7522012, Denise Henry, RE/MAX ALLIANCE GROUP. Stellar MLS
- $385,0003 bd2 ba1.5k sqft5905 CLEVELAND DRIVE, PUNTA GORDA, FL 33982For SaleMLS ID #S5153573, Jamil Swaid, JR, ALPHA LEADER REALTY LLC. Stellar MLS
- $440,0003 bd3 ba1.6k sqft19891 MIDWAY BOULEVARD, PORT CHARLOTTE, FL 33948For SaleMLS ID #C7527660, Adam Keller, RE/MAX PALM REALTY. Stellar MLS
- $370,0003 bd2 ba1.8k sqft2376 DODGE STREET, PORT CHARLOTTE, FL 33948For SaleMLS ID #C7527110, Adam Keller, RE/MAX PALM REALTY. Stellar MLS
- $308,0002 bd2 ba1.9k sqft21240 CHATBURN AVENUE, PORT CHARLOTTE, FL 33952For SaleMLS ID #C7527825, Wayne Rose, BARNES & PHILLIPS REAL ESTATE. Stellar MLS
- $394,9004 bd2 ba2.3k sqft9082 ACORN BOULEVARD, PUNTA GORDA, FL 33982For SaleMLS ID #A4693898, Leslie Rook, OAKSTRAND REALTY. Stellar MLS
- $369,0004 bd2 ba2.3k sqft2779 STARVIEW AVENUE, NORTH PORT, FL 34288For SaleMLS ID #C7521505, Nicolai Todosiciuc PA, REALTY ONE GROUP MVP. Stellar MLS
- $399,9003 bd3 ba1.7k sqft112 ANTILLA ROAD, NORTH PORT, FL 34287For SaleMLS ID #C7525972, Stacy Scraper, RE/MAX PALM REALTY. Stellar MLS
- $430,0003 bd2 ba1.8k sqft18422 BURKHOLDER CIRCLE, PORT CHARLOTTE, FL 33948For SaleMLS ID #C7517011, Denise Henry, RE/MAX ALLIANCE GROUP. Stellar MLS
- $399,9003 bd2 ba1.9k sqft2536 MARTON OAK BOULEVARD, NORTH PORT, FL 34289For SaleMLS ID #A4688300, Bettina Ettedgui, CAPITAL REAL ESTATE ENTERPRISE. Stellar MLS
- $385,0003 bd3 ba1.6k sqft4110 ALLURE LANE, NORTH PORT, FL 34287For SaleMLS ID #C7524934, Shelley Smith, COLDWELL BANKER SUNSTAR REALTY. Stellar MLS
- $319,9003 bd2 ba1.6k sqft24308 WESTGATE BOULEVARD, PUNTA GORDA, FL 33980For SaleMLS ID #C7515831, Norma O'Connor, EXIT COMPASS REALTY. Stellar MLS
- $429,9003 bd2 ba1.9k sqft2137 APIAN WAY, PORT CHARLOTTE, FL 33953For SaleMLS ID #O6298180, Steven Koleno, BEYCOME OF FLORIDA LLC. Stellar MLS
- $339,9003 bd2 ba1.6k sqft1307 TIDY LANE, PUNTA GORDA, FL 33983For SaleMLS ID #C7481811, Gerald Hayes, RE/MAX ALLIANCE GROUP. Stellar MLS
- $292,0002 bd2 ba1.5k sqft21498 BEAVERTON AVENUE, PORT CHARLOTTE, FL 33952For SaleMLS ID #A4653928, Kristina Djurich, LOKATION. Stellar MLS
