NEW ROOF!! SPACIOUS 3 BEDROOM PLUS DEN, 2 BATH, 2-CAR GARAGE HOME IN HIGHLY SOUGHT AFTER SECTION 15 IN PORT CHARLOTTE! Approximately 1,940 square feet of living area with an open floor plan, high ceilings and an abundance of natural light! Step inside to a nicely sized entryway leading into the kitchen and family room. Spacious kitchen offers white cabinetry, solid surface countertops, closet pantry and island/breakfast bar creating a perfect space for entertaining. Generous primary bedroom has direct access to lanai, large walk-in closet, and en-suite bath features double sink vanity, soaker tub & tile walk-in shower. Split floor plan ensures privacy, with two additional bedrooms sharing a well-appointed guest bath. Step outside to a private backyard, with plenty of room for a pool and perfect for relaxing or hosting gatherings. NO HOA fees and NO deed restrictions. Great location with easy access to I-75, close to Murdock restaurant and shopping district, nearby golf, walking and biking and schools. Just a short drive to Charlotte Harbor and downtown Punta Gorda with world-class fishing, boating, community events and entertainment. Don't miss this opportunity! Schedule your private showing today!
Sold for $267,000
$267,000
23080 MINERAL AVENUE, PORT CHARLOTTE, FL 33954
3beds
1,940sqft
Single Family Residence
Built in 2001
10,084 Square Feet Lot
$266,800 Zestimate®
$138/sqft
$2,009 Estimated rent
Home value
$266,800
$240,000 - $296,000
$2,009/mo
Zestimate® history
Owner options
List your home for rent
$2,009/mo
Rent Zestimate®
Find your next renter with Zillow Rental Manager. Plus, with online applications, you can quickly screen prospective tenants – for free.
$2,009/mo
Rent Zestimate®
Refinance and save
$1,781/mo
Est. payment
Refinancing to a lower rate could help reduce your monthly payments and save thousands over the life of the loan.
$1,781/mo
Est. payment
Explore your selling options
Work with a Zillow partner agent
Leverage their expertise and Zillow's premium Showcase listings to get your home seen by more buyers.
Get startedList with your own agent
Get your home in front of millions of buyers by listing it on Zillow.
Learn how to do itSell it yourself
Take full control of how buyers see your home on Zillow by listing For Sale by Owner (FSBO).
List your homeWhat's special
Abundance of natural lightPrivate backyardSolid surface countertopsHigh ceilingsEn-suite bathWell-appointed guest bathOpen floor plan
Zillow last checked:
Listing updated:
Listed by:
Brian Helgemo 941-205-8478,
COMPASS FLORIDA 941-205-8478
Bought with:
Kim Nguyen, 3575593
FINE PROPERTIES
Source: Stellar MLS,MLS#: C7519069 Originating MLS: Port Charlotte
Originating MLS: Port Charlotte
Facts & features
Interior
Bedrooms & bathrooms
- Bedrooms: 3
- Bathrooms: 2
- Full bathrooms: 2
Rooms
- Room types: Bonus Room, Den/Library/Office
Primary bedroom
- Features: Ceiling Fan(s), En Suite Bathroom, Walk-In Closet(s)
- Level: First
- Area: 224 Square Feet
- Dimensions: 14x16
Bedroom 2
- Features: Ceiling Fan(s), Built-in Closet
- Level: First
- Area: 132 Square Feet
- Dimensions: 11x12
Bedroom 3
- Features: Ceiling Fan(s), Built-in Closet
- Level: First
- Area: 132 Square Feet
- Dimensions: 11x12
Primary bathroom
- Features: Built-In Shower Bench, Exhaust Fan, Garden Bath, Single Vanity, Stone Counters, Tub with Separate Shower Stall, Window/Skylight in Bath, Linen Closet
- Level: First
- Area: 216 Square Feet
- Dimensions: 18x12
Bathroom 2
- Features: Shower No Tub, Single Vanity, Stone Counters, Window/Skylight in Bath, Linen Closet
- Level: First
- Area: 64 Square Feet
- Dimensions: 8x8
Balcony porch lanai
- Level: First
- Area: 264 Square Feet
- Dimensions: 22x12
Dinette
- Level: First
- Area: 99 Square Feet
- Dimensions: 11x9
Dining room
- Features: Ceiling Fan(s)
- Level: First
- Area: 196 Square Feet
- Dimensions: 14x14
Kitchen
- Features: Breakfast Bar, Ceiling Fan(s), Pantry, Built-in Features
- Level: First
- Area: 231 Square Feet
- Dimensions: 21x11
Laundry
- Features: Storage Closet
- Level: First
- Area: 42 Square Feet
- Dimensions: 7x6
Living room
- Features: Ceiling Fan(s), Coat Closet
- Level: First
Heating
- Central, Electric
Cooling
- Central Air
Appliances
- Included: Dishwasher, Disposal, Dryer, Range, Range Hood, Refrigerator, Washer
- Laundry: Inside, Laundry Room
Features
- Cathedral Ceiling(s), Ceiling Fan(s), High Ceilings, Kitchen/Family Room Combo, Living Room/Dining Room Combo, Open Floorplan, Primary Bedroom Main Floor, Split Bedroom, Thermostat
- Flooring: Carpet, Ceramic Tile, Laminate
- Doors: Sliding Doors
- Has fireplace: No
Interior area
- Total structure area: 2,730
- Total interior livable area: 1,940 sqft
Property
Parking
- Total spaces: 2
- Parking features: Driveway, Garage Door Opener
- Attached garage spaces: 2
- Has uncovered spaces: Yes
- Details: Garage Dimensions: 22x22
Features
- Levels: One
- Stories: 1
- Patio & porch: Rear Porch, Screened
- Exterior features: Private Mailbox
Lot
- Size: 10,084 Square Feet
- Dimensions: 80 x 125
- Features: Landscaped
Details
- Parcel number: 402201304010
- Zoning: RSF3.5
- Special conditions: None
Construction
Type & style
- Home type: SingleFamily
- Property subtype: Single Family Residence
Materials
- Block, Stucco
- Foundation: Slab
- Roof: Shingle
Condition
- New construction: No
- Year built: 2001
Utilities & green energy
- Sewer: Public Sewer
- Water: Public
- Utilities for property: Cable Available, Electricity Connected
Community & HOA
Community
- Pet fee: $0 monthly
- Subdivision: PORT CHARLOTTE SEC 015
HOA
- Has HOA: No
Location
- Region: Pt Charlotte
Financial & listing details
- Price per square foot: $138/sqft
- Tax assessed value: $300,512
- Annual tax amount: $5,104
- Date on market: 12/30/2025
- Cumulative days on market: 38 days
- Listing terms: Cash,Conventional
- Ownership: Fee Simple
- Total actual rent: 0
- Electric utility on property: Yes
- Road surface type: Asphalt, Paved
Price history
| Date | Event | Price |
|---|---|---|
| 3/18/2026 | Sold | $267,000-1.8%$138/sqft |
Source:  Stellar MLS #C7519069 Report a problem Stellar MLS #C7519069 Report a problem | ||
| 2/9/2026 | Pending sale | $272,000$140/sqft |
Source: Stellar MLS #C7519069 Report a problem | ||
| 2/5/2026 | Price change | $272,000-8.1%$140/sqft |
Source: Stellar MLS #C7519069 Report a problem | ||
| 1/15/2026 | Price change | $296,000-7.2%$153/sqft |
Source: Stellar MLS #C7519069 Report a problem | ||
| 12/30/2025 | Listed for sale | $319,000+23.6%$164/sqft |
Source: Stellar MLS #C7519069 Report a problem | ||
| 7/26/2005 | Sold | $258,000+90.5%$133/sqft |
Source: Public Record Report a problem | ||
| 8/1/2001 | Sold | $135,400+1492.9%$70/sqft |
Source: Public Record Report a problem | ||
| 2/16/2001 | Sold | $8,500$4/sqft |
Source: Public Record Report a problem | ||
Public tax history
| Year | Property taxes | Tax assessment |
|---|---|---|
| 2025 | $5,105 +2.2% | $282,873 +10% |
| 2024 | $4,993 +2.4% | $257,157 +10% |
| 2023 | $4,876 +10% | $233,779 +10% |
| 2022 | $4,433 +14.4% | $212,526 +10% |
| 2021 | $3,875 +8.6% | $193,205 +10% |
| 2020 | $3,569 +8.8% | $175,641 +9.7% |
| 2019 | $3,279 +7.3% | $160,093 +1.9% |
| 2018 | $3,055 | $157,043 -1.1% |
| 2017 | $3,055 -2% | $158,758 +0.5% |
| 2016 | $3,119 -2.1% | $157,945 +10% |
| 2015 | $3,187 +8.4% | $143,586 +10% |
| 2014 | $2,940 +43% | $130,533 +11.9% |
| 2013 | $2,056 +3.7% | $116,682 -8.7% |
| 2012 | $1,983 -7.9% | $127,803 |
| 2011 | $2,153 +27.2% | $127,803 -7% |
| 2010 | $1,693 -18.6% | $137,425 -18.7% |
| 2009 | $2,081 | $168,970 -20.8% |
| 2007 | -- | $213,432 |
| 2006 | -- | $213,432 +59.1% |
| 2005 | -- | $134,181 +1.9% |
| 2004 | -- | $131,679 |
| 2003 | -- | $131,679 +2.4% |
| 2002 | $2,012 | $128,593 |
Find assessor info on the county website
Neighborhood: 33954
Nearby homes
- $225,0003 bd2 ba2k sqft23088 Mineral Ave, Pt Charlotte, FL 33954Sold

- $410,0004 bd3 ba2.3k sqft23072 Mineral Ave, Pt Charlotte, FL 33954Sold
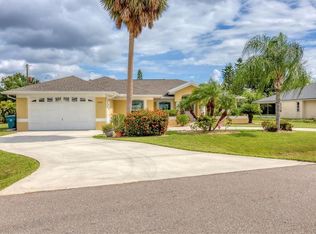
- $399,0003 bd2 ba2.1k sqft23081 Ambassador Ave, Pt Charlotte, FL 33954For Sale
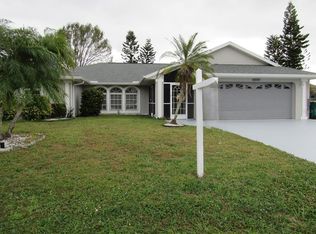
- $372,3003 bd2 ba2.2k sqft23089 Ambassador Ave, Pt Charlotte, FL 33954Off Market
- $326,4003 bd2 ba1.4k sqft23071 Ambassador Ave, Pt Charlotte, FL 33954Off Market
- $236,8002 bd2 ba1.3k sqft23096 Mineral Ave, Pt Charlotte, FL 33954Off Market
- $360,0003 bd2 ba1.5k sqft23079 Mineral Ave, Pt Charlotte, FL 33954Sold
- $364,9003 bd2 ba2k sqft23087 Mineral Ave, Pt Charlotte, FL 33954Off Market
Nearby schools
GreatSchools rating
- 4/10Kingsway Elementary SchoolGrades: PK-5Distance: 0.9 mi
- 7/10Port Charlotte Middle SchoolGrades: 6-8Distance: 1.6 mi
- 2/10Port Charlotte High SchoolGrades: 9-12Distance: 5 mi
Schools provided by the listing agent
- Elementary: Kingsway
- Middle: Port Charlotte Middle
- High: Port Charlotte High
Source: Stellar MLS. This data may not be complete. We recommend contacting the local school district to confirm school assignments for this home.
Get a cash offer in 3 minutes
Find out how much your home could sell for in as little as 3 minutes with a no-obligation cash offer.
Estimated market value
$266,800
Get a cash offer in 3 minutes
Find out how much your home could sell for in as little as 3 minutes with a no-obligation cash offer.
Estimated market value
$266,800
- Florida
- Charlotte County
- Port Charlotte
- 33954
- 23080 MINERAL AVENUE
Nearby cities
Nearby zip codes
Other Port Charlotte Topics
