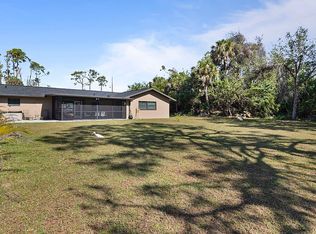
One or more photo(s) has been virtually staged. Start your mornings with coffee by the water and end your days watching the sky melt into the canal, this is the lifestyle people come here for. In the heart of Port Charlotte on a canal with direct access to Charlotte Harbor, this completely updated 2 bedroom, 2 bath home is your easy, low-maintenance escape from the cold. Bring the boat, there’s a private dock waiting. Bring the RV, there’s room to park it with electrical hookup. Bring the dogs, the fenced yard has them covered. Inside, everything has already been done for you. A bright, fresh kitchen with modern cabinetry and stainless appliances, updated bathrooms, and durable tile flooring throughout mean you can spend less time maintaining and more time living. Major updates are handled too, with a new roof 2023 and new AC 2025, new electrical panel 2016 so you can settle in with confidence. There’s even a shed for all your gear, fishing rods and beach toys, because life here happens outdoors. And it's right where you want to be, close to shopping, dining, and medical facilities, with a short drive to the beaches, downtown Punta Gorda, and Fishermen’s Village. Whether you’re looking for a winter retreat or a full-time waterfront lifestyle, this one checks the boxes without the hassle. Simple, updated, and right on the water, just the way it should be.
For sale
$335,000
138 BUCKEYE AVENUE NW, PORT CHARLOTTE, FL 33952
2beds
1,080sqft
:
Get pre-qualified$2,222/mo
Single Family Residence
Built in 1961
10,250 Square Feet Lot
$-- Zestimate®
$310/sqft
$-- HOA
What's special
Fenced yardPrivate dockDurable tile flooring throughoutUpdated bathrooms
- 94 days |
- 97 |
- 5 |
Zillow last checked:
Listing updated:
Listed by:
Erin Halstead 941-270-0539,
MICHAEL SAUNDERS & COMPANY 941-473-7750
Source: Stellar MLS,MLS#: D6147292 Originating MLS: Englewood
Originating MLS: Englewood
Facts & features
Interior
Bedrooms & bathrooms
- Bedrooms: 2
- Bathrooms: 2
- Full bathrooms: 2
Rooms
- Room types: Utility Room
Primary bedroom
- Features: Built-in Closet
- Level: First
- Area: 154 Square Feet
- Dimensions: 11x14
Bedroom 2
- Features: Built-in Closet
- Level: First
- Area: 121 Square Feet
- Dimensions: 11x11
Primary bathroom
- Features: Tub With Shower
- Level: First
- Area: 70 Square Feet
- Dimensions: 7x10
Bathroom 2
- Features: Shower No Tub
- Level: First
- Area: 88 Square Feet
- Dimensions: 8x11
Balcony porch lanai
- Level: First
- Area: 36 Square Feet
- Dimensions: 3x12
Balcony porch lanai
- Level: First
- Area: 224 Square Feet
- Dimensions: 14x16
Dining room
- Level: First
- Area: 156 Square Feet
- Dimensions: 12x13
Kitchen
- Level: First
- Area: 88 Square Feet
- Dimensions: 8x11
Living room
- Level: First
- Area: 247 Square Feet
- Dimensions: 19x13
Heating
- Central
Cooling
- Central Air
Appliances
- Included: Dishwasher, Dryer, Microwave, Range, Refrigerator, Washer
- Laundry: Electric Dryer Hookup, Inside, Laundry Room, Washer Hookup
Features
- Ceiling Fan(s), Stone Counters, Thermostat
- Flooring: Tile
- Has fireplace: No
Interior area
- Total structure area: 1,565
- Total interior livable area: 1,080 sqft
Video & virtual tour
Property
Parking
- Total spaces: 1
- Parking features: Carport
- Carport spaces: 1
Features
- Levels: One
- Stories: 1
- Patio & porch: Front Porch, Patio, Rear Porch, Screened
- Exterior features: Dog Run, Rain Gutters, RV Hookup, Sidewalk
- Fencing: Chain Link
- Has view: Yes
- View description: Water, Canal
- Has water view: Yes
- Water view: Water,Canal
- Waterfront features: Canal - Saltwater, Saltwater Canal Access, Riprap
- Body of water: SUNRISE WATERWAY
Lot
- Size: 10,250 Square Feet
- Dimensions: 85 x 125
- Features: Cleared, FloodZone, Level, Sidewalk
Details
- Additional structures: Shed(s)
- Parcel number: 402227110003
- Zoning: RSF3.5
- Special conditions: None
Construction
Type & style
- Home type: SingleFamily
- Architectural style: Florida
- Property subtype: Single Family Residence
Materials
- Block, Concrete
- Foundation: Slab
- Roof: Shingle
Condition
- Completed
- New construction: No
- Year built: 1961
Utilities & green energy
- Sewer: Public Sewer
- Water: Public
- Utilities for property: BB/HS Internet Available, Cable Available, Electricity Connected, Public, Sewer Connected, Water Connected
Community & HOA
Community
- Pet fee: $0 monthly
- Subdivision: PORT CHARLOTTE SEC 006
HOA
- Has HOA: No
Location
- Region: Port Charlotte
Financial & listing details
- Price per square foot: $310/sqft
- Tax assessed value: $168,196
- Annual tax amount: $1,599
- Date on market: 5/4/2026
- Cumulative days on market: 89 days
- Listing terms: Assumable,Cash,Conventional,FHA,VA Loan
- Ownership: Fee Simple
- Total actual rent: 0
- Electric utility on property: Yes
- Road surface type: Paved
Estimated market value
Not available
Estimated sales range
Not available
Not available
Price history
| Date | Event | Price |
|---|---|---|
| 5/4/2026 | Listed for sale | $335,000+155.7%$310/sqft |
Source:  Stellar MLS #D6147292 Report a problem Stellar MLS #D6147292 Report a problem | ||
| 12/8/2015 | Sold | $131,000-6.4%$121/sqft |
Source: Public Record Report a problem | ||
| 10/17/2015 | Pending sale | $139,900$130/sqft |
Source: CENTURY 21 Aztec & Associates #C7216360 Report a problem | ||
| 10/6/2015 | Listed for sale | $139,900$130/sqft |
Source: CENTURY 21 AZTEC & ASSOCIATES #C7216360 Report a problem | ||
Public tax history
| Year | Property taxes | Tax assessment |
|---|---|---|
| 2025 | $1,599 +2.3% | $98,637 +2.9% |
| 2024 | $1,563 +14.9% | $95,857 +14.7% |
| 2023 | $1,360 -1.2% | $83,603 -3.9% |
| 2022 | $1,377 +1.8% | $86,968 +3% |
| 2021 | $1,353 +3.4% | $84,435 +1.4% |
| 2020 | $1,308 +6.9% | $83,269 +2.3% |
| 2019 | $1,224 +10.4% | $81,397 +1.9% |
| 2018 | $1,109 | $79,879 +2.1% |
| 2017 | $1,109 +1.9% | $78,236 -3.2% |
| 2016 | $1,088 -4.6% | $80,784 +82% |
| 2015 | $1,141 +36.8% | $44,381 +0.8% |
| 2014 | $834 +169.3% | $44,029 +3.2% |
| 2013 | $310 +6.3% | $42,653 -4.6% |
| 2012 | $291 -9.9% | $44,713 |
| 2011 | $324 +1.9% | $44,713 +1.5% |
| 2010 | $318 -25.9% | $44,052 -20.1% |
| 2009 | $428 | $55,149 +5.7% |
| 2007 | -- | $52,184 |
| 2006 | -- | $52,184 +6.1% |
| 2005 | -- | $49,188 +1.9% |
| 2004 | -- | $48,271 |
| 2003 | -- | $48,271 +8.2% |
| 2002 | $634 +3.7% | $44,632 +1.6% |
| 2001 | $611 +8.5% | $43,929 +3% |
| 2000 | $563 | $42,650 |
Find assessor info on the county website
Monthly payment
Est. payment
Payment breakdown
Explore the cost of this home by adjusting the details. Changes won't be saved.Climate risks
Neighborhood: 33952
Nearby schools
GreatSchools rating
- 4/10Peace River Elementary SchoolGrades: PK-5Distance: 1.7 mi
- 7/10Port Charlotte Middle SchoolGrades: 6-8Distance: 2.7 mi
- 5/10Charlotte High SchoolGrades: 9-12Distance: 5.1 mi
- $223,6003 bd2 ba1k sqft132 Buckeye Ave, Pt Charlotte, FL 33952Off Market
- $55,0000.32 acres144 Buckeye Ave NW #207, Pt Charlotte, FL 33952Lot/Land

- $40,0000.32 acres144 Buckeye Ave, Port Charlotte, FL 33952Off Market
- $257,2003 bd2 ba1.4k sqft21153 Higgs Dr, Pt Charlotte, FL 33952Off Market
- $500,4002 bd3 ba1.9k sqft126 Buckeye Ave NW, Port Charlotte, FL 33952Off Market
- $233,9003 bd2 ba1.3k sqft137 Buckeye Ave, Pt Charlotte, FL 33952Off Market
- $191,3002 bd1 ba1.5k sqft21008 Higgs Dr, Pt Charlotte, FL 33952Off Market
- $350,0003 bd2 ba1.3k sqft131 Buckeye Ave, Port Charlotte, FL 33952Sold
A local agent can set up tours, give advice and negotiate with sellers.
Similar homes
- $294,7002 bd2 ba1k sqft178 DOWLING AVENUE NE, PORT CHARLOTTE, FL 33952For Sale

 MLS ID #L4962566, Dan Farber, HELLOSOLD LLC. Stellar MLS
 - $349,0002 bd2 ba1.5k sqft20495 Albury Dr, Pt Charlotte, FL 33952For Sale By Owner
- $299,9992 bd2 ba1.2k sqft1014 DARBY DRIVE NW, PORT CHARLOTTE, FL 33948For Sale
 MLS ID #D6147279, David White, PROGRAM REALTY, LLC. Stellar MLS
 - $250,0003 bd2 ba1.5k sqft166 CHATHAM STREET NW, PORT CHARLOTTE, FL 33952For Sale
 MLS ID #N6145086, Carie Bradshaw, RE/MAX PALM. Stellar MLS
 - $325,0002 bd2 ba1.2k sqft1443 ABSCOTT STREET, PORT CHARLOTTE, FL 33952For SaleMLS ID #C7526098, Nick Demers, RE/MAX PALM REALTY. Stellar MLS
- $249,9003 bd2 ba1.5k sqft20430 EDGEWATER DRIVE, PORT CHARLOTTE, FL 33952For SaleMLS ID #A4698645, Pamela Williams, PLLC, FINE PROPERTIES. Stellar MLS
- $239,9953 bd2 ba1.4k sqft185 SALEM AVENUE NW, PORT CHARLOTTE, FL 33952For SaleMLS ID #TB8437588, Arun Perumpral, PEOPLE'S CHOICE REALTY SVC LLC. Stellar MLS
- $235,0002 bd2 ba1.3k sqft3249 SUNRISE TRAIL, PORT CHARLOTTE, FL 33952For SaleMLS ID #D6148132, Jayson Burtch, CENTURY 21 SUNBELT REALTY. Stellar MLS
- $205,0003 bd2 ba1.3k sqft3341 CROTON TERRACE, PORT CHARLOTTE, FL 33952For SaleMLS ID #A4701272, Sarah Whidden, TOWN & COUNTRY PROPERTIES OF FL. Stellar MLS
- $330,0002 bd3 ba1.5k sqft2479 ACHILLES STREET, PUNTA GORDA, FL 33980For SaleMLS ID #C7523463, Nick Demers, RE/MAX PALM REALTY. Stellar MLS
- $199,9002 bd2 ba1k sqft3178 SUNRISE TRAIL, PORT CHARLOTTE, FL 33952For SaleMLS ID #C7528737, April Emil, KW PEACE RIVER PARTNERS. Stellar MLS
- $280,0003 bd2 ba1.1k sqft18423 ALPHONSE CIRCLE, PORT CHARLOTTE, FL 33948For SaleMLS ID #C7529050, Bobbie Leahey, EXP REALTY LLC. Stellar MLS
- $331,0003 bd2 ba1.2k sqft4394 LIBRARY STREET, PORT CHARLOTTE, FL 33948For SaleMLS ID #A4696375, Valentina Kvamme, PREFERRED SHORE LLC. Stellar MLS
- $259,9003 bd2 ba1.2k sqft20341 XITA AVENUE, PORT CHARLOTTE, FL 33952For SaleMLS ID #C7527245, Erin Daum, RE/MAX PALM REALTY. Stellar MLS
- $219,0002 bd2 ba1k sqft22080 MIDWAY BOULEVARD, PORT CHARLOTTE, FL 33952For SaleMLS ID #C7528248, Christopher Grant, GRANT TEAM REAL ESTATE, LLC. Stellar MLS
- $174,5002 bd1 ba874 sqft3213 NORMANDY DRIVE E, PORT CHARLOTTE, FL 33952For SaleMLS ID #TB8531223, Britt Black, PALM PARADISE REALTY GROUP. Stellar MLS
- $200,0002 bd2 ba1.2k sqft528 MAGNOLIA AVENUE NW, PORT CHARLOTTE, FL 33952For SaleMLS ID #C7527488, Robbie Sifrit, MARINA PARK REALTY LLC. Stellar MLS
- $239,9002 bd2 ba1.2k sqft19367 EDGEWATER DRIVE, PORT CHARLOTTE, FL 33948For SaleMLS ID #C7528826, Mark Merrill, PREFERRED SHORE LLC. Stellar MLS
- $354,9003 bd2 ba1.6k sqft23387 CEDARTON AVENUE, PUNTA GORDA, FL 33980For SaleMLS ID #C7528617, Desiree Julian, FIVE STAR REALTY OF CHARLOTTE. Stellar MLS
- $285,0002 bd2 ba1k sqft342 AURORA STREET, PORT CHARLOTTE, FL 33948For SaleMLS ID #C7526087, Dylan DePalma, KELLER WILLIAMS ISLAND LIFE REAL ESTATE. Stellar MLS
