NEW CONSTRUCTION -NEW PRICE! 3 BEDROOMS - 2 BATHS - 2 CAR GARAGE -OPEN LAYOUT & COVERED LANAI. Luxury Living Without the Luxury - NO HOA - Be the first to own this beautiful brand-new construction home located in a quiet and desirable area of Port Charlotte. Thoughtfully designed with modern finishes and an open-concept layout. This beautiful residence offers the perfect blend of style, comfort, and functionality. Featuring 3 spacious bedrooms, 2 full bathrooms, and an inviting split-bedroom floor plan, this home showcases elegant details throughout. Two additional guest bedrooms and a full guest bath are situated on the opposite side of the home. Perfect privacy for family members or visitors. A versatile den with French doors provides the perfect space for a home office, hobby room, or flex space. The bright and airy great room, boasts a dramatic tray ceiling with crown molding, creating an upscale atmosphere for entertaining and everyday living. The gourmet kitchen overlooks the living and dining areas. Modern kitchen cabinetry , large center island with breakfast bar seating, Stainless steel appliances, Ample counter space and storage, Open flow ideal for gatherings. The owner’s suite offers a private retreat complete with a tray ceiling, walk-in closet, and a beautifully appointed en-suite featuring dual vanities and a tiled walk-in shower. In Addition this home includes: Luxury tile flooring throughout the home, Impactful curb appeal with contemporary exterior design, Spacious 2-car garage, Indoor laundry room, High ceilings and abundant of natural light in this home. Quiet neighborhood Enjoy Florida living year-round from the covered lanai, overlooking the backyard and providing a great setting for morning coffee or evening gatherings. Built to current Florida building standards with modern construction techniques and energy-efficient features, this home offers peace of mind and low-maintenance living. Conveniently located near beaches, golf courses, boating, fishing, shopping, dining, and all that Southwest Florida has to offer. This home presents an exceptional opportunity to own a brand-new residence without the wait. Don’t miss your chance to own this beautiful new construction home in one of the area’s fastest-growing communities. Schedule your private tour today and experience the quality and craftsmanship for yourself. POF/Pre approval to be submitted with all offers. Buyer and buyers agent to verify all measurements. Please submit offer on AS IS contract. Please use showing time for showings. The data included in the MLS is deemed reliable but is not guaranteed. Buyers and their agents should verify all information or retain appropriate professionals. Taxes are reflected for land only.
New construction
Price cut: $29.1K (9/30)
$339,900
7329 ATHENS TERRACE, PORT CHARLOTTE, FL 33981
3beds
1,740sqft
Single Family Residence
Built in 2026
0.25 Acres Lot
$336,700 Zestimate®
$195/sqft
$-- HOA
What's special
Modern finishesCovered lanaiHigh ceilingsIndoor laundry roomOpen layoutInviting split-bedroom floor planGourmet kitchen
- 122 days
- 431
- 27
Zillow last checked:
Listing updated:
Listed by:
Tracy Jeffries 941-960-3934,
REAL RE GROUP LLC 941-661-5767
Source: Stellar MLS,MLS#: A4696431 Originating MLS: Sarasota - Manatee
Originating MLS: Sarasota - Manatee
Facts & features
Interior
Bedrooms & bathrooms
- Bedrooms: 3
- Bathrooms: 2
- Full bathrooms: 2
Primary bedroom
- Features: Split Vanities, Walk-In Closet(s)
- Level: First
- Area: 169 Square Feet
- Dimensions: 13x13
Bedroom 2
- Features: Built-in Closet
- Level: First
- Area: 121 Square Feet
- Dimensions: 11x11
Bedroom 3
- Features: Built-in Closet
- Level: First
- Area: 121 Square Feet
- Dimensions: 11x11
Balcony porch lanai
- Level: First
- Area: 140 Square Feet
- Dimensions: 14x10
Den
- Features: Other
- Level: First
- Area: 100 Square Feet
- Dimensions: 10x10
Dining room
- Level: First
- Area: 99 Square Feet
- Dimensions: 9x11
Kitchen
- Features: Pantry, Storage Closet
- Level: First
- Area: 154 Square Feet
- Dimensions: 14x11
Living room
- Level: First
- Area: 272 Square Feet
- Dimensions: 17x16
Heating
- Central
Cooling
- Central Air
Appliances
- Included: Dishwasher, Range, Range Hood, Refrigerator
- Laundry: Laundry Room
Features
- Ceiling Fan(s), High Ceilings, Living Room/Dining Room Combo, Solid Surface Counters, Thermostat, Walk-In Closet(s)
- Flooring: Tile
- Doors: French Doors
- Has fireplace: No
Interior area
- Total structure area: 2,406
- Total interior livable area: 1,740 sqft
Video & virtual tour
Property
Parking
- Total spaces: 2
- Parking features: Garage - Attached
- Attached garage spaces: 2
Features
- Levels: One
- Stories: 1
Lot
- Size: 0.25 Acres
Details
- Parcel number: 412107330013
- Zoning: RSF3.5
- Special conditions: None
Construction
Type & style
- Home type: SingleFamily
- Property subtype: Single Family Residence
Materials
- Block
- Foundation: Slab
- Roof: Shingle
Condition
- Completed
- New construction: Yes
- Year built: 2026
Details
- Builder model: 1740
- Builder name: Cutting Edge Homes SWFL, LLC
Utilities & green energy
- Sewer: Septic Tank
- Water: Well
- Utilities for property: Electricity Available
Community & HOA
Community
- Pet fee: $0 monthly
- Subdivision: PORT CHARLOTTE SEC 095
HOA
- Has HOA: No
Location
- Region: Port Charlotte
Financial & listing details
- Price per square foot: $195/sqft
- Tax assessed value: $16,500
- Annual tax amount: $582
- Date on market: 6/15/2026
- Cumulative days on market: 123 days
- Listing terms: Cash,Conventional,FHA
- Ownership: Fee Simple
- Total actual rent: 0
- Electric utility on property: Yes
- Road surface type: Paved
Estimated market value
$336,700
$320,000 - $354,000
$2,181/mo
Price history
| Date | Event | Price |
|---|---|---|
| 9/30/2026 | Price change | $339,900-7.9%$195/sqft |
Source:  Stellar MLS #A4696431 Report a problem Stellar MLS #A4696431 Report a problem | ||
| 8/13/2026 | Price change | $369,000-5.4%$212/sqft |
Source: Stellar MLS #A4696431 Report a problem | ||
| 7/21/2026 | Price change | $389,900-2.3%$224/sqft |
Source: Stellar MLS #A4696431 Report a problem | ||
| 6/16/2026 | Listed for sale | $399,000+2560%$229/sqft |
Source: Stellar MLS #A4696431 Report a problem | ||
| 2/3/2025 | Sold | $15,000$9/sqft |
Source: Public Record Report a problem | ||
Public tax history
| Year | Property taxes | Tax assessment |
|---|---|---|
| 2025 | $583 +24.1% | $6,471 +10% |
| 2024 | $470 +3.9% | $5,883 +10% |
| 2023 | $452 +8.1% | $5,348 +10% |
| 2022 | $418 +15.4% | $4,862 +10% |
| 2021 | $362 +26.7% | $4,420 +4% |
| 2020 | $286 +1.3% | $4,250 +3.4% |
| 2019 | $282 +26.9% | $4,109 +10% |
| 2018 | $222 | $3,735 -12.1% |
| 2017 | $222 +2.3% | $4,250 +37.7% |
| 2016 | $217 +4.2% | $3,086 +10% |
| 2015 | $209 +3.1% | $2,805 +10% |
| 2014 | $202 +352.8% | $2,550 +6.2% |
| 2013 | $45 +8.3% | $2,401 -31.1% |
| 2012 | $41 -30.5% | $3,485 |
| 2011 | $59 -19.3% | $3,485 -18% |
| 2010 | $74 -32.1% | $4,250 -36.7% |
| 2009 | $108 | $6,715 |
Find assessor info on the county website
Monthly payment
Est. payment
Payment breakdown
Explore the cost of this home by adjusting the details. Changes won't be saved.Climate risks
Neighborhood: 33981
Nearby schools
Schools provided by the listing agent
- Elementary: Myakka River Elementary
- Middle: L.A. Ainger Middle
- High: Lemon Bay High
Source: Stellar MLS. This data may not be complete. We recommend contacting the local school district to confirm school assignments for this home.

Similar homes
- $350,0003 bd2 ba1.6k sqft8258 DIMSTEAD STREET, PORT CHARLOTTE, FL 33981For Sale
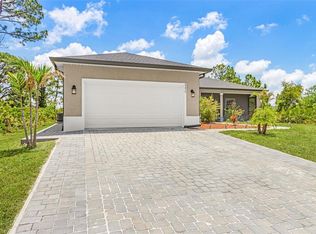
 MLS ID #S5148736, Richard Ramirez, EQUIESTATE, CORP. Stellar MLS
 - $300,0003 bd2 ba1.2k sqft12106 CLARENDON AVENUE, PORT CHARLOTTE, FL 33981For Sale
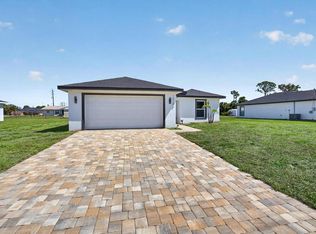 MLS ID #TB8543616, Yury Sanchez, PARADISE REALTY AND INVESTMENT. Stellar MLS
 - $346,0004 bd3 ba1.8k sqft6223 EMMONSDALE STREET, PORT CHARLOTTE, FL 33981New Construction
 MLS ID #C7526984, Brian Helgemo, COMPASS FLORIDA. Stellar MLS
 - $350,9004 bd2 ba1.8k sqft5413 DAYTON LANE, PORT CHARLOTTE, FL 33981New Construction
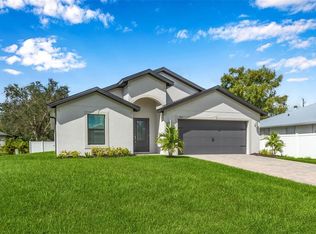 Stellar MLS
 - $369,9004 bd2 ba1.9k sqft5104 MUNHALL STREET, PORT CHARLOTTE, FL 33981New ConstructionMLS ID #D6147347, Jayson Burtch, CENTURY 21 SUNBELT REALTY. Stellar MLS
- $389,9003 bd2 ba1.7k sqft162 APOLLO DRIVE, ROTONDA WEST, FL 33947New ConstructionMLS ID #C7532079, Ryan Dori, DORI HOMES REALTY LLC. Stellar MLS
- $385,0003 bd2 ba1.7k sqft200 REDWOOD ROAD, ROTONDA WEST, FL 33947For SaleMLS ID #A4708367, Ilona Davidovich, CHIC PROPERTIES II LLC. Stellar MLS
- $425,0003 bd2 ba1.7k sqft12005 CARNIVAL AVENUE, PORT CHARLOTTE, FL 33981For SaleMLS ID #N6142116, Dawn Frandsen, EXIT KING REALTY. Stellar MLS
- $325,0003 bd2 ba1.6k sqft9461 ATTICA CIRCLE, PORT CHARLOTTE, FL 33981New ConstructionMLS ID #C7497780, Chad McCrory, RE/MAX HARBOR REALTY. Stellar MLS
- $389,0003 bd3 ba1.6k sqft13353 GORMAN AVENUE, PORT CHARLOTTE, FL 33981New ConstructionMLS ID #D6145076, Maria Mora Munoz, PARADISE EXCLUSIVE REAL ESTATE. Stellar MLS
- $349,5003 bd2 ba1.8k sqft384 BAYTREE DRIVE, ROTONDA WEST, FL 33947For SaleMLS ID #D6147478, Maria Mora Munoz, PARADISE EXCLUSIVE REAL ESTATE. Stellar MLS
- $369,0003 bd2 ba1.5k sqft152 ALBATROSS ROAD, ROTONDA WEST, FL 33947New ConstructionMLS ID #A4700887, Irina Grebinnik, PREFERRED SHORE LLC. Stellar MLS
- $324,9003 bd2 ba1.9k sqft3215 BROOKLYN AVENUE, PORT CHARLOTTE, FL 33952For SaleMLS ID #C7531370, Bobbie Leahey, EXP REALTY LLC. Stellar MLS
- $349,9004 bd2 ba1.6k sqft5 MATE DRIVE, PLACIDA, FL 33946New ConstructionMLS ID #C7526493, Chris Pizzolato, KW PEACE RIVER PARTNERS. Stellar MLS
- $419,0004 bd3 ba2.1k sqft13514 KEYSTONE BOULEVARD, PORT CHARLOTTE, FL 33981New ConstructionMLS ID #C7519424, David Conklin, RE/MAX PALM REALTY. Stellar MLS
- $320,0004 bd2 ba1.6k sqft71 STANHOPE STREET, PORT CHARLOTTE, FL 33954New ConstructionMLS ID #A4709057, Jose Ortega, KW SUNCOAST. Stellar MLS
- $345,0003 bd2 ba1.3k sqft5535 TEVIS TERRACE, NORTH PORT, FL 34288New ConstructionMLS ID #A4709712, Tammy Payne, VANTAGE REAL ESTATE. Stellar MLS
- $355,0004 bd3 ba2k sqft27131 GUAPORE DRIVE, PUNTA GORDA, FL 33983For SaleMLS ID #C7532009, Savannah Zarris, SELLSTATE VISION REALTY. Stellar MLS
- $449,0003 bd2 ba1.6k sqft8099 WALBERT STREET, PORT CHARLOTTE, FL 33981For SaleMLS ID #D6134112, Alicia Hartland, MICHAEL SAUNDERS & COMPANY. Stellar MLS
- $429,9004 bd3 ba2.3k sqft14511 ARGUS LANE, PORT CHARLOTTE, FL 33981New ConstructionMLS ID #O6439321, Daniel Machado Aguiar, WRA BUSINESS & REAL ESTATE. Stellar MLS
