Welcome to your custom-built dream home, where modern elegance, quality craftsmanship, and thoughtful design come together in one exceptional residence. Located in the highly sought-after South Gulf Cove community, this stunning 2025-built home offers 3 bedrooms, 2.5 bathrooms, and a spacious 3-car garage designed for both comfort and functionality. Step inside to an inviting open-concept layout featuring soaring 10-foot ceilings in the main living area and 9’4” ceilings throughout, creating a bright, airy, and refined atmosphere. Premium porcelain tile flooring flows seamlessly throughout the entire home, including the lanai, front porch, and bathrooms, delivering both style and durability. The beautifully designed kitchen serves as the centerpiece of the home, showcasing sleek cabinetry, premium quartz countertops, Samsung stainless steel appliances, and a spacious island perfect for entertaining or everyday living. Natural light fills the space, enhancing the home’s modern yet warm ambiance. The thoughtfully designed split floor plan offers privacy and convenience. The primary suite provides a peaceful retreat with a spacious layout, walk-in closet, and a spa-inspired bathroom featuring elegant finishes and a private toilet room. The guest bedrooms are connected by a well-appointed Jack & Jill bathroom, offering comfort and functionality for family and visitors alike. Step outside to enjoy the tiled lanai and front porch, creating the perfect setting for relaxing or entertaining. The backyard offers ample space to design your own outdoor oasis, with room for a future pool or outdoor kitchen. Built for durability and peace of mind, this home features aluminum-framed impact windows and doors, high-elevation construction for added flood protection, and a paver driveway that enhances curb appeal. Additional highlights include a generator-ready outlet in the garage, custom design details throughout, and a window in the oversized 3-car garage for natural light. With a total of 2,368 square feet (1,678 under air), this home delivers the perfect balance of indoor comfort and outdoor Florida living. South Gulf Cove is a premier waterfront community offering over 55 miles of navigable canals with access to Charlotte Harbor and the Gulf of Mexico. Residents enjoy a community boat ramp, parks, walking and biking paths, playgrounds, and recreational spaces. With a voluntary HOA and low annual fees, the community provides flexibility while still maintaining its appeal. Conveniently located just minutes from Boca Grande, Gasparilla Island, Englewood Beach, and Manasota Key, you’ll also enjoy close proximity to golf courses, shopping, dining, and medical facilities. Experience the perfect blend of modern design, prime location, and the Southwest Florida lifestyle—this is a home you don’t want to miss. Schedule your private showing today.
New construction
$429,000
15473 LAKELAND CIRCLE, PORT CHARLOTTE, FL 33981
3beds
1,678sqft
Single Family Residence
Built in 2025
9,999 Square Feet Lot
$417,200 Zestimate®
$256/sqft
$10/mo HOA
What's special
Premium quartz countertopsSleek cabinetryBackyard offers ample spaceInviting open-concept layoutBeautifully designed kitchenSamsung stainless steel appliancesPrivate toilet room
- 122 days |
- 49 |
- 3 |
Zillow last checked:
Listing updated:
Listed by:
Isaac Fernandes 978-333-0501,
REALTY ONE GROUP MVP 800-896-8790
Source: Stellar MLS,MLS#: O6402109 Originating MLS: West Pasco
Originating MLS: West Pasco
Facts & features
Interior
Bedrooms & bathrooms
- Bedrooms: 3
- Bathrooms: 3
- Full bathrooms: 2
- 1/2 bathrooms: 1
Primary bedroom
- Features: En Suite Bathroom, Walk-In Closet(s)
- Level: First
- Area: 156 Square Feet
- Dimensions: 13x12
Bedroom 2
- Features: Jack & Jill Bathroom, Built-in Closet
- Level: First
- Area: 192 Square Feet
- Dimensions: 16x12
Primary bathroom
- Level: First
- Area: 82.5 Square Feet
- Dimensions: 11x7.5
Bathroom 2
- Level: First
- Area: 60 Square Feet
- Dimensions: 12x5
Bathroom 3
- Level: First
- Area: 27.5 Square Feet
- Dimensions: 5.5x5
Bathroom 3
- Features: Jack & Jill Bathroom, Built-in Closet
- Level: First
- Area: 144 Square Feet
- Dimensions: 12x12
Balcony porch lanai
- Level: First
- Area: 60 Square Feet
- Dimensions: 6x10
Dining room
- Level: First
- Area: 130 Square Feet
- Dimensions: 13x10
Kitchen
- Level: First
- Area: 117 Square Feet
- Dimensions: 13x9
Laundry
- Level: First
- Area: 45 Square Feet
- Dimensions: 9x5
Living room
- Level: First
- Area: 323 Square Feet
- Dimensions: 19x17
Heating
- Central
Cooling
- Central Air
Appliances
- Included: Dishwasher, Microwave, Refrigerator
- Laundry: Electric Dryer Hookup, Inside, Laundry Room, Washer Hookup
Features
- Cathedral Ceiling(s), Crown Molding, High Ceilings, Living Room/Dining Room Combo, Open Floorplan, Primary Bedroom Main Floor, Split Bedroom, Stone Counters, Walk-In Closet(s)
- Flooring: Porcelain Tile
- Doors: Sliding Doors
- Windows: Hurricane Shutters
- Has fireplace: No
Interior area
- Total structure area: 2,368
- Total interior livable area: 1,678 sqft
Video & virtual tour
Property
Parking
- Total spaces: 3
- Parking features: Garage - Attached
- Attached garage spaces: 3
Features
- Levels: One
- Stories: 1
- Patio & porch: Rear Porch
- Exterior features: Private Yard, Rain Gutters
- On waterfront: Yes
- Waterfront features: Waterfront
Lot
- Size: 9,999 Square Feet
- Residential vegetation: Trees/Landscaped, Wooded
Details
- Parcel number: 412127186017
- Zoning: RSF3.5
- Special conditions: None
Construction
Type & style
- Home type: SingleFamily
- Architectural style: Coastal,Contemporary
- Property subtype: Single Family Residence
Materials
- Block
- Foundation: Block
- Roof: Shingle
Condition
- Completed
- New construction: Yes
- Year built: 2025
Utilities & green energy
- Sewer: Public Sewer
- Water: Public
- Utilities for property: BB/HS Internet Available, Cable Available, Electricity Available, Sewer Available, Sewer Connected, Water Available, Water Connected
Community & HOA
Community
- Features: Fishing, Private Boat Ramp, Public Boat Ramp, Water Access, Waterfront, Park, Playground
- Pet fee: $0 monthly
- Subdivision: PORT CHARLOTTE SEC 082
HOA
- Has HOA: Yes
- HOA fee: $10 monthly
- HOA name: Sue Anderson
- HOA phone: 941-404-8080
Location
- Region: Port Charlotte
Financial & listing details
- Price per square foot: $256/sqft
- Tax assessed value: $24,000
- Annual tax amount: $639
- Date on market: 4/25/2026
- Cumulative days on market: 21 days
- Listing terms: Cash,Conventional,FHA,USDA Loan,VA Loan
- Ownership: Fee Simple
- Total actual rent: 0
- Electric utility on property: Yes
- Road surface type: Asphalt
Estimated market value
$417,200
$396,000 - $438,000
$2,089/mo
Price history
| Date | Event | Price |
|---|---|---|
| 4/25/2026 | Listed for sale | $429,000-7.7%$256/sqft |
Source:  Stellar MLS #O6402109 Report a problem Stellar MLS #O6402109 Report a problem | ||
| 2/6/2026 | Listing removed | $465,000$277/sqft |
Source: Stellar MLS #C7516198 Report a problem | ||
| 10/14/2025 | Listed for sale | $465,000+2013.6%$277/sqft |
Source: Stellar MLS #C7516198 Report a problem | ||
| 7/13/2023 | Sold | $22,000-24.1%$13/sqft |
Source: Public Record Report a problem | ||
| 6/23/2023 | Pending sale | $29,000$17/sqft |
Source:  Michael Saunders & Company #N6125173 Report a problem Michael Saunders & Company #N6125173 Report a problem | ||
| 2/10/2023 | Listed for sale | $29,000+231.4%$17/sqft |
Source: Michael Saunders & Company #N6125173 Report a problem | ||
| 11/10/2020 | Listing removed | $8,750$5/sqft |
Source: RE/MAX Anchor Realty #D6114320 Report a problem | ||
| 10/17/2020 | Pending sale | $8,750$5/sqft |
Source: RE/MAX ANCHOR #D6114320 Report a problem | ||
| 10/12/2020 | Listed for sale | $8,750-0.6%$5/sqft |
Source: RE/MAX ANCHOR #D6114320 Report a problem | ||
| 10/9/2020 | Sold | $8,800+17.3%$5/sqft |
Source: Stellar MLS #C7431384 Report a problem | ||
| 9/13/2020 | Pending sale | $7,500$4/sqft |
Source: RE/MAX HARBOR REALTY #C7431384 Report a problem | ||
| 9/8/2020 | Price change | $7,500-5.1%$4/sqft |
Source: RE/MAX HARBOR REALTY #C7431384 Report a problem | ||
| 8/17/2020 | Price change | $7,900-7.1%$5/sqft |
Source: RE/MAX HARBOR REALTY #C7431384 Report a problem | ||
| 7/27/2020 | Listed for sale | $8,500-86.5%$5/sqft |
Source: RE/MAX HARBOR REALTY #C7431384 Report a problem | ||
| 6/3/2005 | Sold | $63,000$38/sqft |
Source: Public Record Report a problem | ||
Public tax history
| Year | Property taxes | Tax assessment |
|---|---|---|
| 2025 | $639 +3% | $20,400 |
| 2024 | $621 +16.8% | $20,400 +120.4% |
| 2023 | $531 -14.8% | $9,257 +10% |
| 2022 | $624 +16% | $8,415 +10% |
| 2021 | $538 +3.9% | $7,650 +2.6% |
| 2020 | $517 -0.3% | $7,456 +10% |
| 2019 | $519 -1.6% | $6,778 +10% |
| 2018 | $528 | $6,162 -31% |
| 2017 | $528 +1.7% | $8,925 +75.2% |
| 2016 | $519 +2.7% | $5,093 +10% |
| 2015 | $505 +97.6% | $4,630 +10% |
| 2014 | $256 +281.6% | $4,209 +3.2% |
| 2013 | $67 -4.4% | $4,080 -18.6% |
| 2012 | $70 -17.9% | $5,015 |
| 2011 | $85 -15.9% | $5,015 -14.5% |
| 2010 | $102 -17.7% | $5,865 -23.3% |
| 2009 | $123 | $7,650 |
Find assessor info on the county website
Monthly payment
Est. payment
Payment breakdown
Explore the cost of this home by adjusting the details. Changes won't be saved.Climate risks
Neighborhood: 33981
Nearby schools
GreatSchools rating
- 6/10Myakka River Elementary SchoolGrades: PK-5Distance: 4.7 mi
- 7/10L. A. Ainger Middle SchoolGrades: 6-8Distance: 5.8 mi
- 5/10Lemon Bay High SchoolGrades: 9-12Distance: 8.6 mi
Schools provided by the listing agent
- Elementary: Myakka River Elementary
- Middle: L.A. Ainger Middle
- High: Lemon Bay High
Source: Stellar MLS. This data may not be complete. We recommend contacting the local school district to confirm school assignments for this home.
- $24,000-- bd-- ba-- sqft15465 Lakeland Cir, Pt Charlotte, FL 33981Off Market
- $25,000-- bd-- ba-- sqft15481 Lakeland Cir, Port Charlotte, FL 33981Sold
- $25,00010,000 sqft15481 Lakeland Cir #23, Pt Charlotte, FL 33981Sold

- $29,90010,018 sqft15089 Lakeland Cir, Port Charlotte, FL 33981Sold

- $35,00010,000 sqft15089 Lakeland Cir #12, Pt Charlotte, FL 33981Lot/Land
- $24,000-- bd-- ba-- sqft15097 Lakeland Cir, Pt Charlotte, FL 33981Off Market
- $24,000-- bd-- ba-- sqft15081 Lakeland Cir, Pt Charlotte, FL 33981Off Market
- $24,000-- bd-- ba-- sqft15457 Lakeland Cir, Port Charlotte, FL 33981Off Market
A local agent can set up tours, give advice and negotiate with sellers.
Similar homes
- $425,0003 bd3 ba1.6k sqft15089 ALDAMA CIRCLE, PORT CHARLOTTE, FL 33981New Construction
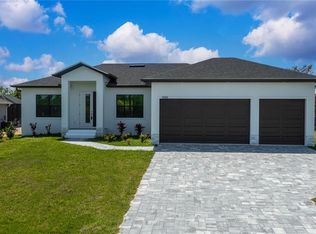
 MLS ID #C7524147, Nick Demers, RE/MAX PALM REALTY. Stellar MLS
 - $399,9004 bd3 ba2.4k sqft14193 FORT MYERS AVENUE, PORT CHARLOTTE, FL 33981For Sale
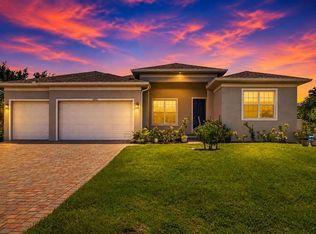 MLS ID #N6145350, Fabian Povsic, EPIQUE REALTY INC.. Stellar MLS
 - $429,9003 bd2 ba1.6k sqft8188 WELSFORD ROAD, PORT CHARLOTTE, FL 33981For Sale
 MLS ID #D6147281, Chris Lee, PARADISE EXCLUSIVE REAL ESTATE. Stellar MLS
 - $519,9003 bd2 ba1.9k sqft10459 LIVE OAK ROAD, PORT CHARLOTTE, FL 33981For Sale
 MLS ID #A4663427, Arno Isaian, REALTY ONE GROUP SUNSHINE. Stellar MLS
 - $560,0003 bd2 ba1.6k sqft15738 APPLEWHITE CIRCLE, PORT CHARLOTTE, FL 33981For SaleMLS ID #D6147500, Mark Vaccaro, PARADISE EXCLUSIVE REAL ESTATE. Stellar MLS
- $400,0004 bd3 ba2k sqft14589 PONCE DE LEON TRAIL, PORT CHARLOTTE, FL 33981For SaleMLS ID #D6138079, Jason Vollmer, PARADISE EXCLUSIVE REAL ESTATE. Stellar MLS
- $629,9003 bd2 ba2.1k sqft15504 HENNIPEN CIRCLE, PORT CHARLOTTE, FL 33981For SaleMLS ID #D6148099, Lore Mooren, PARADISE EXCLUSIVE REAL ESTATE. Stellar MLS
- $574,5003 bd3 ba2.3k sqft14879 WICHITA ROAD, PORT CHARLOTTE, FL 33981For SaleMLS ID #A4687211, Noah Ward, EXP REALTY LLC. Stellar MLS
- $399,0003 bd3 ba1.6k sqft13353 GORMAN AVENUE, PORT CHARLOTTE, FL 33981New ConstructionMLS ID #D6145076, Maria Mora Munoz, PARADISE EXCLUSIVE REAL ESTATE. Stellar MLS
- $325,0003 bd2 ba1.7k sqft15725 AUTRY CIRCLE, PORT CHARLOTTE, FL 33981New ConstructionMLS ID #A4691229, Kevin Bruinsma, BETTER HOMES AND GARDENS REAL ESTATE ATCHLEY PROPE. Stellar MLS
- $389,9003 bd2 ba1.7k sqft162 Apollo Dr, Rotonda West, FL 33947For Sale By Owner
- $538,0004 bd3 ba1.8k sqft15419 SEAFOAM CIRCLE, PORT CHARLOTTE, FL 33981New ConstructionMLS ID #D6147785, Maria Mora Munoz, PARADISE EXCLUSIVE REAL ESTATE. Stellar MLS
- $459,9003 bd2 ba2k sqft300 BAYTREE DRIVE, ROTONDA WEST, FL 33947For SaleMLS ID #D6146641, Ryan Hesse, PARADISE EXCLUSIVE REAL ESTATE. Stellar MLS
- $345,0003 bd2 ba1.9k sqft9245 ZORN STREET, PORT CHARLOTTE, FL 33981For SaleMLS ID #C7513712, Margaret Mardis, RE/MAX PALM REALTY. Stellar MLS
- $440,0003 bd3 ba1.9k sqft3305 NW 1st Ter, Cape Coral, FL 33993For Sale
 MLS ID #2026035992, Mandy Dingle, Marzucco Real Estate. Florida Gulf Coast MLS
 - $400,0003 bd2 ba1.5k sqft113 LILYAN COURT, ROTONDA WEST, FL 33947For SaleMLS ID #D6147216, Wayne Sheldon, PARADISE EXCLUSIVE REAL ESTATE. Stellar MLS
- $425,0003 bd2 ba1.7k sqft286 MOUNT VERNON DRIVE, VENICE, FL 34293For SaleMLS ID #D6148509, Candy Brooks, PARADISE EXCLUSIVE REAL ESTATE. Stellar MLS
- $375,0003 bd2 ba2.1k sqft11 LATEEN SAIL DRIVE, PLACIDA, FL 33946For SaleMLS ID #D6144289, Amy Gonzales, MICHAEL SAUNDERS & COMPANY. Stellar MLS
- $459,0003 bd2 ba1.6k sqft111 SUNSET ROAD, ROTONDA WEST, FL 33947For SaleMLS ID #A4686328, Sasha Volosevych, CALL IT CLOSED INTL REALTY. Stellar MLS
- $449,0004 bd2 ba1.9k sqft113 LEISURE PLACE, ROTONDA WEST, FL 33947For SaleMLS ID #D6147746, Austin Tracy, LASBURY-TRACY REALTY INC.. Stellar MLS
