113 Leisure Pl, Rotonda West — Brand New, Never Lived In, Completely Turnkey Furnished Bring your suitcase and move right in. This brand new home has never been lived in, and it comes fully turnkey furnished — and we mean everything. Towels in the bathrooms, silverware in the drawers, linens on the beds, dishes in the cabinets. Every detail is already handled. There's nothing to buy and nothing to set up. Just walk in and start living. From the moment you pull up, the home shows like a model. Fresh, clean landscaping, mature palms, a wide driveway, and an attached two-car garage give it real curb appeal, and the exterior is finished in a soft, modern palette that fits right into the neighborhood. Step inside and the home opens up into a bright, airy great room where the living, dining, and kitchen all flow together under high vaulted ceilings. It's the kind of layout that feels open and easy whether you're relaxing on a quiet night or hosting friends and family. The kitchen is the heart of it all — crisp white shaker cabinets, stainless steel appliances, and a large center island with seating that looks right out over the living space. Tile floors run throughout the main living areas, and the whole home is styled in a light, coastal-inspired palette that keeps everything feeling fresh and move-in ready. Fiber-optic internet is already in place, so you're set for fast, reliable connectivity from day one. The primary suite is a true retreat, with its own private bath featuring a dual-sink vanity, a tiled walk-in shower, and a generous walk-in closet with plenty of room to spread out. The additional bedrooms are comfortable and versatile — perfect for family, guests, or a home office — and one is even set up to sleep extra guests with ease. A dedicated interior laundry room with washer and dryer adds everyday convenience, so you're truly ready to go. But the backyard might just be the best part. Step out onto the screened lanai to a sparkling, brand new saltwater and heated pool surrounded by a paver deck — the perfect spot to soak up the Florida sunshine year-round in total privacy. And here's the best part: pool service is already paid a full year in advance, so the maintenance is taken care of for you. Beyond the pool cage, the yard is fully fenced with fresh new sod and a brand new irrigation system already installed, plus open green space behind the home for an added sense of openness and room to breathe. Everything about this home is pristine, picture perfect, and ready for its very first owner. Never lived in, high-end furniture throughout, brand new mattresses, and not a detail overlooked. Homes this turnkey don't come along often — all you have to do is bring your suitcase and settle in.
For sale
$449,000
113 LEISURE PLACE, ROTONDA WEST, FL 33947
4beds
1,941sqft
:
Get pre-qualified$2,926/mo
Single Family Residence
Built in 2025
10,000 Square Feet Lot
$434,300 Zestimate®
$231/sqft
$9/mo HOA
What's special
Screened lanaiAttached two-car garageMature palmsHigh vaulted ceilingsLight coastal-inspired paletteBrand new irrigation systemFresh new sod
- 63 days |
- 277 |
- 28 |
Zillow last checked:
Listing updated:
Listed by:
Austin Tracy 941-387-4259,
LASBURY-TRACY REALTY INC. 941-474-5585
Source: Stellar MLS,MLS#: D6147746 Originating MLS: Englewood
Originating MLS: Englewood
Facts & features
Interior
Bedrooms & bathrooms
- Bedrooms: 4
- Bathrooms: 2
- Full bathrooms: 2
Primary bedroom
- Features: Walk-In Closet(s)
- Level: First
- Area: 247 Square Feet
- Dimensions: 13x19
Bedroom 1
- Features: Walk-In Closet(s)
- Level: First
- Area: 110 Square Feet
- Dimensions: 11x10
Bedroom 2
- Features: Walk-In Closet(s)
- Level: First
- Area: 100 Square Feet
- Dimensions: 10x10
Bedroom 3
- Features: Walk-In Closet(s)
- Level: First
- Area: 110 Square Feet
- Dimensions: 11x10
Dining room
- Level: First
- Area: 144 Square Feet
- Dimensions: 12x12
Great room
- Level: First
- Area: 330 Square Feet
- Dimensions: 22x15
Kitchen
- Level: First
- Area: 195 Square Feet
- Dimensions: 13x15
Heating
- Central
Cooling
- Central Air
Appliances
- Included: Dishwasher, Disposal, Dryer, Ice Maker, Microwave, Range, Refrigerator, Washer
- Laundry: Laundry Room
Features
- Solid Surface Counters, Thermostat, Walk-In Closet(s)
- Flooring: Tile
- Has fireplace: No
Interior area
- Total structure area: 1,396
- Total interior livable area: 1,941 sqft
Property
Parking
- Total spaces: 2
- Parking features: Garage - Attached
- Attached garage spaces: 2
Features
- Levels: One
- Stories: 1
- Patio & porch: Covered
- Exterior features: Irrigation System, Other
- Has private pool: Yes
- Pool features: Heated, In Ground, Lighting
- Has view: Yes
- View description: Trees/Woods
Lot
- Size: 10,000 Square Feet
Details
- Parcel number: 412118403005
- Zoning: RSF3.5
- Special conditions: None
Construction
Type & style
- Home type: SingleFamily
- Property subtype: Single Family Residence
Materials
- Block, Stucco
- Foundation: Slab
- Roof: Shingle
Condition
- Completed
- New construction: No
- Year built: 2025
Details
- Builder model: Hartford
- Builder name: Lennar Homes
Utilities & green energy
- Sewer: Septic Tank
- Water: Public
- Utilities for property: Cable Connected
Community & HOA
Community
- Features: None
- Pet fee: $0 monthly
- Subdivision: ROTONDA LAKES
HOA
- Has HOA: No
- Services included: Maintenance Grounds
- HOA fee: $9 monthly
- Second HOA name: Rotonda Lakes Conservation Association, Inc.
Location
- Region: Rotonda West
Financial & listing details
- Price per square foot: $231/sqft
- Tax assessed value: $23,000
- Annual tax amount: $523
- Date on market: 6/9/2026
- Cumulative days on market: 10 days
- Listing terms: Cash,Conventional,FHA,VA Loan
- Ownership: Fee Simple
- Total actual rent: 0
- Road surface type: Paved
Estimated market value
$434,300
$413,000 - $456,000
$2,212/mo
Price history
| Date | Event | Price |
|---|---|---|
| 6/9/2026 | Listed for sale | $449,000+57.8%$231/sqft |
Source:  Stellar MLS #D6147746 Report a problem Stellar MLS #D6147746 Report a problem | ||
| 5/16/2025 | Sold | $284,499-17.4%$147/sqft |
Source: Stellar MLS #TB8369452 Report a problem | ||
| 4/30/2025 | Pending sale | $344,499$177/sqft |
Source: Stellar MLS #TB8377239 Report a problem | ||
| 4/22/2025 | Listed for sale | $344,499$177/sqft |
Source: Stellar MLS #TB8377239 Report a problem | ||
| 4/7/2025 | Listing removed | $344,499$177/sqft |
Source: Stellar MLS #TB8369452 Report a problem | ||
| 4/2/2025 | Listed for sale | $344,499$177/sqft |
Source: Stellar MLS #TB8369452 Report a problem | ||
Public tax history
| Year | Property taxes | Tax assessment |
|---|---|---|
| 2025 | $545 +0.8% | $19,550 |
| 2024 | $540 +0% | $19,550 |
| 2023 | $540 +40.9% | $19,550 +146% |
| 2022 | $383 +17.8% | $7,948 +10% |
| 2021 | $326 +2.7% | $7,225 +5% |
| 2020 | $317 +1.5% | $6,879 +10% |
| 2019 | $312 +2.2% | $6,254 +10% |
| 2018 | $305 | $5,685 -39.2% |
| 2017 | $305 +1.8% | $9,350 +99% |
| 2016 | $300 +6.7% | $4,698 +10% |
| 2015 | $281 +2.1% | $4,271 +10% |
| 2014 | $275 +305% | $3,883 +21% |
| 2013 | $68 +23.2% | $3,209 -37.1% |
| 2012 | $55 -36.5% | $5,100 |
| 2011 | $87 -7.8% | $5,100 -6.3% |
| 2010 | $94 -37.6% | $5,440 -41.8% |
| 2009 | $151 | $9,350 |
Find assessor info on the county website
Monthly payment
Est. payment
Payment breakdown
Explore the cost of this home by adjusting the details. Changes won't be saved.Climate risks
Neighborhood: 33947
Nearby schools
GreatSchools rating
- 6/10Myakka River Elementary SchoolGrades: PK-5Distance: 2.6 mi
- 7/10L. A. Ainger Middle SchoolGrades: 6-8Distance: 2.6 mi
- 5/10Lemon Bay High SchoolGrades: 9-12Distance: 5.4 mi
- $284,5003 bd2 ba1.8k sqft111 Leisure Pl, Rotonda West, FL 33947Sold
- $255,0003 bd2 ba1.5k sqft115 Leisure Pl, Placida, FL 33947Sold
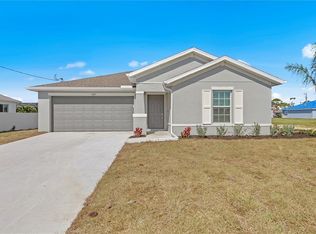
- $264,4993 bd2 ba1.5k sqft109 Leisure Pl, Placida, FL 33947Sold
- $290,0004 bd2 ba1.9k sqft108 Lilyan Ct, Rotonda West, FL 33947Sold
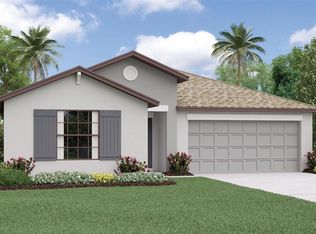
- $299,4994 bd2 ba1.7k sqft106 Lilyan Ct, Rotonda West, FL 33947Sold
- $280,0003 bd2 ba1.5k sqft110 Lilyan Ct, Rotonda West, FL 33947Sold
- $285,0004 bd2 ba1.8k sqft117 Leisure Pl, Rotonda West, FL 33947Sold
- $299,5004 bd2 ba1.9k sqft104 Lilyan Ct, Rotonda West, FL 33947Sold
A local agent can set up tours, give advice and negotiate with sellers.
A local lender can help you make sure your offer is ready when you are.
Similar homes
- $484,0004 bd2 ba2.3k sqft894 BOUNDARY BOULEVARD, ROTONDA WEST, FL 33947For Sale
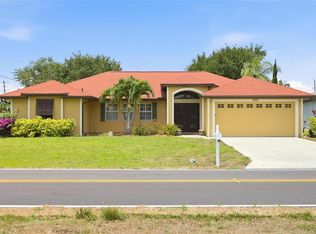
 MLS ID #C7526138, Sharon Neuhofer, COLDWELL BANKER SUNSTAR REALTY. Stellar MLS
 - $455,0003 bd4 ba1.9k sqft149 WAHOO DRIVE, ROTONDA WEST, FL 33947For Sale
 MLS ID #D6148293, Anthony Ciarlo, CENTURY 21 BE3. Stellar MLS
 - $459,0004 bd2 ba1.8k sqft93 MARK TWAIN LANE, ROTONDA WEST, FL 33947For Sale
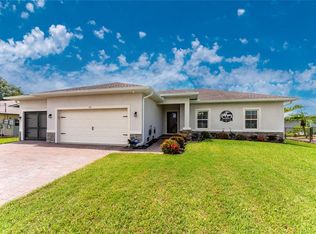 MLS ID #D6148232, Carla Stiver, PA, RE/MAX ALLIANCE GROUP. Stellar MLS
 - $399,0003 bd2 ba2.2k sqft82 PINEHURST PLACE, ROTONDA WEST, FL 33947For Sale
 MLS ID #D6147663, Kendal Canonico, PARADISE EXCLUSIVE REAL ESTATE. Stellar MLS
 - $513,9003 bd3 ba1.9k sqft48 LONG MEADOW LANE, ROTONDA WEST, FL 33947For SaleMLS ID #D6147469, Tina Evans, PARADISE EXCLUSIVE REAL ESTATE. Stellar MLS
- $459,0003 bd2 ba1.6k sqft111 SUNSET ROAD, ROTONDA WEST, FL 33947For SaleMLS ID #A4686328, Sasha Volosevych, CALL IT CLOSED INTL REALTY. Stellar MLS
- $369,0003 bd2 ba1.7k sqft175 BUNKER ROAD, ROTONDA WEST, FL 33947For SaleMLS ID #D6147765, Jacques Van Schalkwyk, PARADISE EXCLUSIVE REAL ESTATE. Stellar MLS
- $339,0004 bd2 ba1.7k sqft249 ROTONDA BOULEVARD W, ROTONDA WEST, FL 33947For SaleMLS ID #C7526958, Oleg Lisitsyn, REALTY ONE GROUP MVP. Stellar MLS
- $539,0003 bd2 ba1.9k sqft592 ROTONDA CIRCLE, ROTONDA WEST, FL 33947For SaleMLS ID #C7526573, Christopher Grant, GRANT TEAM REAL ESTATE, LLC. Stellar MLS
- $399,9003 bd2 ba1.8k sqft10317 WILLIG AVENUE, ENGLEWOOD, FL 34224For SaleMLS ID #D6148266, Anthony Haynes, PROGRAM REALTY, LLC. Stellar MLS
- $449,0003 bd2 ba1.7k sqft3401 BAY RIDGE WAY, PORT CHARLOTTE, FL 33953For SaleMLS ID #D6144020, Janice Fanstill, RIVERWOOD REALTY. Stellar MLS
- $400,0004 bd3 ba2k sqft14589 PONCE DE LEON TRAIL, PORT CHARLOTTE, FL 33981For SaleMLS ID #D6138079, Jason Vollmer, PARADISE EXCLUSIVE REAL ESTATE. Stellar MLS
- $510,0004 bd2 ba1.7k sqft7664 MERONI BOULEVARD, NORTH PORT, FL 34291For SaleMLS ID #C7529299, Inna Berube, REALTY ONE GROUP MVP. Stellar MLS
- $344,2003 bd2 ba2k sqft145 BRIG CIRCLE E, PLACIDA, FL 33946For SaleMLS ID #N6143125, Terri Persing, PARADISE EXCLUSIVE REAL ESTATE. Stellar MLS
- $565,0004 bd2 ba2.2k sqft15301 CHINOOK WAY, PORT CHARLOTTE, FL 33981For SaleMLS ID #D6143895, Tom Childers, MICHAEL SAUNDERS & COMPANY. Stellar MLS
- $462,0003 bd2 ba1.8k sqft9082 COACHMAN DRIVE, VENICE, FL 34293For SaleMLS ID #N6145202, Frank Koziel, PA, COLDWELL BANKER REALTY. Stellar MLS
- $320,0004 bd2 ba1.8k sqft7048 WATERFORD PARKWAY, PUNTA GORDA, FL 33950For SaleMLS ID #C7528103, Paula Elliott, ALLISON JAMES ESTATES & HOMES. Stellar MLS
- $419,0004 bd3 ba2k sqft1793 SADDLEWOOD CIRCLE, PORT CHARLOTTE, FL 33953For SaleMLS ID #C7523261, Jeffrey Kozlowski, RE/MAX PALM REALTY. Stellar MLS
- $430,0004 bd2 ba1.8k sqft24413 BANDONI PLACE, VENICE, FL 34293For SaleMLS ID #A4697643, Jeanne Egan, COLDWELL BANKER REALTY. Stellar MLS
- $450,0003 bd2 ba2.1k sqft1241 NEAPOLITAN ROAD, PUNTA GORDA, FL 33983For SaleMLS ID #C7527158, Mallory Herzog, MARINA PARK REALTY LLC. Stellar MLS
