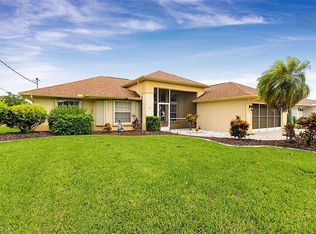
Welcome home to this well-maintained 3-bedroom, 2-bath home with a flexible den that can easily serve as a home office, playroom, guest space, or fourth bedroom. With over 1,800 square feet of living space and an open layout, there's plenty of room to spread out while still feeling connected. You'll appreciate the peace of mind that comes with several recent updates, including a new roof (2023), new fencing (2023), new garage door opener (2024), and a new water heater (2025). Inside, the home has been refreshed with updated paint, custom window treatments, and modern lighting, creating a bright and comfortable space that's ready for you to make your own. The split-bedroom floor plan offers privacy for both owners and guests, while the main living area flows easily into the kitchen and dining space, making it ideal for everyday living or hosting family and friends. Out back, the covered lanai overlooks a fully fenced yard with plenty of space for pets, kids, gardening, or simply enjoying Florida's year-round sunshine. Located in an X Flood Zone with no HOA or CDD fees, this property gives you the flexibility to enjoy your home without many of the added costs or restrictions found in other communities. When it's time to get out and explore, you'll be just a short drive from Englewood Beach, Manasota Key, Boca Grande, and Wellen Park, with convenient access to local restaurants, shopping, golf courses, parks, and boating. As an added bonus, the adjacent lot is also available for purchase, offering a unique opportunity for additional privacy, future expansion, or investment potential. Whether you're looking for a full-time residence, a seasonal getaway, or your next investment, this home is ready for its next chapter. Come see everything it has to offer!
For sale
$399,900
10317 WILLIG AVENUE, ENGLEWOOD, FL 34224
3beds
1,841sqft
:
Get pre-qualified$2,652/mo
Single Family Residence
Built in 2015
10,017 Square Feet Lot
$395,900 Zestimate®
$217/sqft
$-- HOA
What's special
Modern lightingCovered lanaiUpdated paintCustom window treatmentsOpen layoutBright and comfortable space
- 3 days |
- 507 |
- 25 |
Likely to sell faster than
Zillow last checked:
Listing updated:
Listed by:
Anthony Haynes 941-456-2021,
PROGRAM REALTY, LLC 941-999-9900
Source: Stellar MLS,MLS#: D6148266 Originating MLS: Englewood
Originating MLS: Englewood
Facts & features
Interior
Bedrooms & bathrooms
- Bedrooms: 3
- Bathrooms: 2
- Full bathrooms: 2
Primary bedroom
- Features: Walk-In Closet(s)
- Level: First
- Area: 192 Square Feet
- Dimensions: 16x12
Bedroom 2
- Features: Built-in Closet
- Level: First
- Area: 132 Square Feet
- Dimensions: 12x11
Bedroom 3
- Features: Built-in Closet
- Level: First
- Area: 132 Square Feet
- Dimensions: 12x11
Balcony porch lanai
- Level: First
- Area: 220 Square Feet
- Dimensions: 22x10
Balcony porch lanai
- Level: First
- Area: 84 Square Feet
- Dimensions: 14x6
Dining room
- Level: First
- Area: 120 Square Feet
- Dimensions: 12x10
Kitchen
- Level: First
- Area: 160 Square Feet
- Dimensions: 16x10
Living room
- Level: First
- Area: 288 Square Feet
- Dimensions: 18x16
Office
- Level: First
- Area: 156 Square Feet
- Dimensions: 13x12
Heating
- Central
Cooling
- Central Air
Appliances
- Included: Dishwasher, Microwave, Range, Refrigerator
- Laundry: Inside
Features
- Ceiling Fan(s), Eating Space In Kitchen, High Ceilings, Open Floorplan, Primary Bedroom Main Floor, Split Bedroom, Stone Counters, Thermostat, Walk-In Closet(s)
- Flooring: Tile
- Doors: Sliding Doors
- Windows: Window Treatments, Hurricane Shutters
- Has fireplace: No
Interior area
- Total structure area: 2,682
- Total interior livable area: 1,841 sqft
Video & virtual tour
Property
Parking
- Total spaces: 2
- Parking features: Garage - Attached
- Attached garage spaces: 2
- Details: Garage Dimensions: 24x18
Features
- Levels: One
- Stories: 1
- Exterior features: Rain Gutters
- Fencing: Vinyl
Lot
- Size: 10,017 Square Feet
Details
- Parcel number: 412011407003
- Zoning: RSF3.5
- Special conditions: None
Construction
Type & style
- Home type: SingleFamily
- Property subtype: Single Family Residence
Materials
- Block
- Foundation: Slab
- Roof: Shingle
Condition
- Completed
- New construction: No
- Year built: 2015
Utilities & green energy
- Sewer: Public Sewer
- Water: Public
- Utilities for property: BB/HS Internet Available, Cable Connected, Electricity Connected, Public, Sewer Connected, Water Connected
Community & HOA
Community
- Pet fee: $0 monthly
- Subdivision: PORT CHARLOTTE SEC 064
HOA
- Has HOA: No
Location
- Region: Englewood
Financial & listing details
- Price per square foot: $217/sqft
- Tax assessed value: $339,299
- Annual tax amount: $5,478
- Date on market: 8/1/2026
- Cumulative days on market: 173 days
- Ownership: Fee Simple
- Total actual rent: 0
- Electric utility on property: Yes
- Road surface type: Asphalt
Estimated market value
$395,900
$376,000 - $416,000
$2,314/mo
Price history
| Date | Event | Price |
|---|---|---|
| 8/1/2026 | Listed for sale | $399,900-2.4%$217/sqft |
Source:  Stellar MLS #D6148266 Report a problem Stellar MLS #D6148266 Report a problem | ||
| 7/23/2026 | Listing removed | $409,900$223/sqft |
Source: Stellar MLS #TB8472122 Report a problem | ||
| 5/14/2026 | Price change | $409,900-3.5%$223/sqft |
Source: Stellar MLS #TB8472122 Report a problem | ||
| 3/31/2026 | Price change | $424,900-5.6%$231/sqft |
Source: Stellar MLS #TB8472122 Report a problem | ||
| 3/6/2026 | Price change | $449,900-6.1%$244/sqft |
Source: Stellar MLS #TB8472122 Report a problem | ||
| 2/4/2026 | Listed for sale | $479,000+8.9%$260/sqft |
Source: Stellar MLS #TB8472122 Report a problem | ||
| 3/23/2022 | Sold | $440,000+10.3%$239/sqft |
Source: Public Record Report a problem | ||
| 2/15/2022 | Pending sale | $399,000$217/sqft |
Source: Stellar MLS #A4525049 Report a problem | ||
| 2/14/2022 | Listed for sale | $399,000+81.4%$217/sqft |
Source: Stellar MLS #A4525049 Report a problem | ||
| 5/28/2015 | Sold | $219,900$119/sqft |
Source: Stellar MLS #D5905441 Report a problem | ||
| 5/8/2015 | Pending sale | $219,900$119/sqft |
Source: FLORIDIAN REALTY SERVICES, LLC #D5905441 Report a problem | ||
| 5/5/2015 | Listed for sale | $219,900+2099%$119/sqft |
Source: FLORIDIAN REALTY SERVICES, LLC #D5905441 Report a problem | ||
| 7/9/2014 | Sold | $10,000+8.7%$5/sqft |
Source: Public Record Report a problem | ||
| 4/4/2014 | Pending sale | $9,200$5/sqft |
Source: Michael Saunders & Company - Licensed Real Estate Broker Report a problem | ||
| 3/26/2014 | Listed for sale | $9,200-12.4%$5/sqft |
Source: Michael Saunders & Company - Licensed Real Estate Broker Report a problem | ||
| 5/11/2001 | Sold | $10,500+40%$6/sqft |
Source: Public Record Report a problem | ||
| 4/10/1996 | Sold | $7,500$4/sqft |
Source: Public Record Report a problem | ||
Public tax history
| Year | Property taxes | Tax assessment |
|---|---|---|
| 2025 | $5,479 -1.3% | $339,299 -3% |
| 2024 | $5,549 -24.1% | $349,901 -14.7% |
| 2023 | $7,308 +136.6% | $410,076 +118.6% |
| 2022 | $3,089 +0.6% | $187,590 +3% |
| 2021 | $3,070 +4.3% | $182,126 +1.4% |
| 2020 | $2,944 +3.7% | $179,611 +2.3% |
| 2019 | $2,841 +16% | $175,573 +1.9% |
| 2018 | $2,449 | $172,299 +2.1% |
| 2017 | $2,449 +0.8% | $168,755 +2.1% |
| 2016 | $2,429 +0.4% | $165,284 +2677.9% |
| 2015 | $2,420 +898.8% | $5,950 +40% |
| 2014 | $242 +225.3% | $4,250 |
| 2013 | $74 +1.9% | $4,250 |
| 2012 | $73 +0.9% | $4,250 |
| 2011 | $72 -29.7% | $4,250 -28.6% |
| 2010 | $103 -20.9% | $5,950 -26.3% |
| 2009 | $130 | $8,075 |
Find assessor info on the county website
Monthly payment
Est. payment
Payment breakdown
Explore the cost of this home by adjusting the details. Changes won't be saved.Climate risks
Neighborhood: 34224
Nearby schools
GreatSchools rating
- 8/10Vineland Elementary SchoolGrades: PK-5Distance: 0.5 mi
- 7/10L. A. Ainger Middle SchoolGrades: 6-8Distance: 0.7 mi
- 5/10Lemon Bay High SchoolGrades: 9-12Distance: 3.2 mi
Schools provided by the listing agent
- Elementary: Vineland Elementary
- Middle: L.A. Ainger Middle
- High: Lemon Bay High
Source: Stellar MLS. This data may not be complete. We recommend contacting the local school district to confirm school assignments for this home.
- $24,000-- bd-- ba-- sqft10325 Willig Ave, Englewood, FL 34224Off Market
- $302,4002 bd2 ba1.5k sqft10309 Willig Ave, Englewood, FL 34224Off Market

- $22,00010,018 Square Feet10316 Rachel Ave, Englewood, FL 34224Off Market
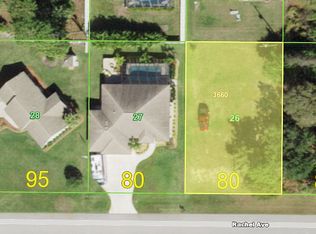
- $439,5003 bd2 ba1.6k sqft10308 Rachel Ave, Englewood, FL 34224Off Market
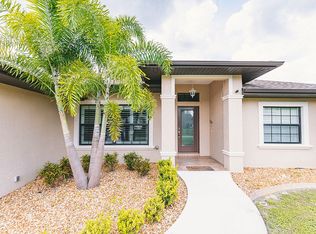
- $304,8003 bd2 ba1.7k sqft10333 Willig Ave, Englewood, FL 34224Off Market
- $24,000-- bd-- ba-- sqft10316 Willig Ave, Englewood, FL 34224Off Market
- $24,0000.27 Acres10301 Willig Ave, Englewood, FL 34224Off Market
- $85,0000.689 Acres10324 Rachel Ave #24, Englewood, FL 34224Sold
A local agent can set up tours, give advice and negotiate with sellers.
A local lender can help you make sure your offer is ready when you are.
Similar homes
- $459,0004 bd2 ba1.8k sqft93 MARK TWAIN LANE, ROTONDA WEST, FL 33947For Sale
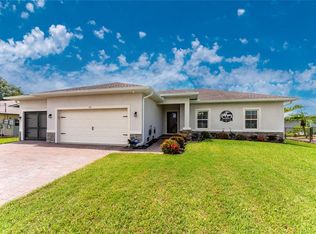
 MLS ID #D6148232, Carla Stiver, PA, RE/MAX ALLIANCE GROUP. Stellar MLS
 - $379,0003 bd2 ba1.7k sqft175 BUNKER ROAD, ROTONDA WEST, FL 33947For Sale
 MLS ID #D6147765, Jacques Van Schalkwyk, PARADISE EXCLUSIVE REAL ESTATE. Stellar MLS
 - $449,0003 bd3 ba1.7k sqft275 ROTONDA BOULEVARD N, ROTONDA WEST, FL 33947For Sale
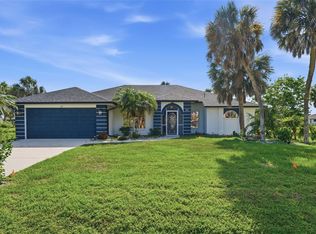 MLS ID #N6144711, Amanda Larkin, EXIT KING REALTY. Stellar MLS
 - $409,0003 bd3 ba1.9k sqft20 MEDALIST COURT, ROTONDA WEST, FL 33947For Sale
 MLS ID #N6144921, Terri Persing, PARADISE EXCLUSIVE REAL ESTATE. Stellar MLS
 - $400,0003 bd2 ba1.7k sqft82 ROTONDA CIRCLE, ROTONDA WEST, FL 33947For SaleMLS ID #TB8521009, Cathy Seguin, KELLER WILLIAMS REALTY- PALM HARBOR. Stellar MLS
- $364,9002 bd2 ba1.5k sqft11905 LEON AVENUE, PORT CHARLOTTE, FL 33981For SaleMLS ID #C7526681, Sarah O'Brien, MARINA PARK REALTY LLC. Stellar MLS
- $300,0003 bd2 ba1.4k sqft1053 BAY HARBOR DRIVE, ENGLEWOOD, FL 34224For SaleMLS ID #D6146010, Carla Stiver, PA, RE/MAX ALLIANCE GROUP. Stellar MLS
- $250,0002 bd1 ba1.2k sqft10136 PEACH AVENUE, ENGLEWOOD, FL 34224For SaleMLS ID #N6144456, Mila Ostroumova, COLDWELL BANKER REALTY. Stellar MLS
- $430,0003 bd2 ba1.6k sqft257 BROADMOOR LANE, ROTONDA WEST, FL 33947For SaleMLS ID #TB8503959, Aaron Beeman, CENTURY 21 INTEGRA. Stellar MLS
- $359,0004 bd2 ba2k sqft7011 N PLUM TREE, PUNTA GORDA, FL 33955For SaleMLS ID #C7528872, Bill Richey, FIVE STAR REALTY OF CHARLOTTE. Stellar MLS
- $360,0003 bd2 ba1.5k sqft167 ALLWORTHY STREET, PORT CHARLOTTE, FL 33954For SaleMLS ID #C7528912, Brian Helgemo, COMPASS FLORIDA. Stellar MLS
- $419,9004 bd3 ba2.2k sqft1667 MADISON AVENUE, NORTH PORT, FL 34286For SaleMLS ID #C7528691, Brian Helgemo, COMPASS FLORIDA. Stellar MLS
- $390,0003 bd2 ba1.7k sqft1182 YORKSHIRE STREET, PORT CHARLOTTE, FL 33952For SaleMLS ID #C7528659, Bradly Linenberg, COLDWELL BANKER REALTY. Stellar MLS
- $339,0004 bd2 ba1.7k sqft249 ROTONDA BOULEVARD W, ROTONDA WEST, FL 33947For SaleMLS ID #C7526958, Oleg Lisitsyn, REALTY ONE GROUP MVP. Stellar MLS
- $399,0003 bd2 ba1.2k sqft4320 MICHALER STREET, NORTH PORT, FL 34286For SaleMLS ID #C7528767, Nicolai Todosiciuc PA, REALTY ONE GROUP MVP. Stellar MLS
- $375,0003 bd2 ba1.4k sqft18075 PETOSKEY CIRCLE, PORT CHARLOTTE, FL 33948For SaleMLS ID #D6147535, Laurie Sandoval, RE/MAX PALM REALTY OF VENICE. Stellar MLS
- $350,0003 bd2 ba1.6k sqft8258 DIMSTEAD STREET, PORT CHARLOTTE, FL 33981For SaleMLS ID #S5148736, Richard Ramirez, EQUIESTATE, CORP. Stellar MLS
- $334,9004 bd2 ba1.8k sqft137 HERCULES DRIVE, ROTONDA WEST, FL 33947For SaleMLS ID #D6148004, Leslie Brown PA, KW COASTAL LIVING. Stellar MLS
- $385,0002 bd2 ba1.5k sqft15184 ALDAMA CIRCLE, PORT CHARLOTTE, FL 33981For SaleMLS ID #C7524357, Brian Helgemo, COMPASS FLORIDA. Stellar MLS
- $429,0003 bd2 ba1.8k sqft7888 EVINRUDE AVENUE, NORTH PORT, FL 34291For SaleMLS ID #D6145689, Chuck Allford, RE/MAX ALLIANCE GROUP. Stellar MLS
