Virtually Staged. Welcome to modern Florida living in the highly desirable Rotonda Lakes community! Built in 2023, this beautifully designed and MOVE IN READY home offers the peace of mind of newer construction with everything essentially BRAND NEW AND BUILT TO CURRENT CODE STANDARDS. Featuring IMPACT WINDOWS, A FULLY FENCED AND ILLUMINATED BACKYARD, and a thoughtfully designed split-bedroom floor plan, this home perfectly blends style, functionality, and comfort. Whether you're entertaining friends or enjoying a quiet evening at home, every detail has been designed to enhance everyday living.*** Step inside to an inviting open-concept layout where a SPACIOUS LIVING ROOM flows seamlessly into the heart of the home. The stunning kitchen is sure to impress with an OVERSIZED ISLAND, ELEGANT QUARTZ COUNTERTOPS, STAINLESS STEEL APPLIANCES, ABUNDANT CABINETRY, GENEROUS COUNTER SPACE, and A WALK-IN PANTRY that keeps everything organized and within reach. The primary suite offers a relaxing retreat with a spacious bedroom that leads into an ENSUITE BATHROOM featuring DUAL SINKS, a STEP-IN SHOWER, a PRIVATE WATER CLOSET, and an EXPANSIVE WALK-IN CLOSET. THREE ADDITIONAL BEDROOMS provide flexibility for family or guests, and are conveniently served by a well-appointed guest bathroom.~~~ Located in the growing community of Rotonda Lakes, you'll enjoy a peaceful neighborhood surrounded by nature and beautiful Southwest Florida scenery, while remaining just minutes from pristine Gulf beaches, numerous golf courses, parks, boating, shopping, and local dining. With its unbeatable combination of modern construction, desirable upgrades, and an exceptional location, this home is the perfect place to start enjoying the Florida lifestyle you've been dreaming of. Call today to schedule a private showing!
For sale
$334,900
137 HERCULES DRIVE, ROTONDA WEST, FL 33947
4beds
1,801sqft
:
Get pre-qualified$2,211/mo
Single Family Residence
Built in 2023
7,499 Square Feet Lot
$-- Zestimate®
$186/sqft
$11/mo HOA
What's special
Beautiful southwest florida sceneryOversized islandThree additional bedroomsWell-appointed guest bathroomElegant quartz countertopsEnsuite bathroomInviting open-concept layout
- 22 days |
- 461 |
- 7 |
Zillow last checked:
Listing updated:
Listed by:
Leslie Brown PA 941-681-3420,
KW COASTAL LIVING 941-473-7399,
Faith Newman 941-451-9850,
KW COASTAL LIVING
Source: Stellar MLS,MLS#: D6148004 Originating MLS: Englewood
Originating MLS: Englewood
Facts & features
Interior
Bedrooms & bathrooms
- Bedrooms: 4
- Bathrooms: 2
- Full bathrooms: 2
Rooms
- Room types: Utility Room
Primary bedroom
- Features: Ceiling Fan(s), En Suite Bathroom, Walk-In Closet(s)
- Level: First
- Area: 195 Square Feet
- Dimensions: 15x13
Bedroom 2
- Features: Ceiling Fan(s), Built-in Closet
- Level: First
- Area: 221 Square Feet
- Dimensions: 17x13
Bedroom 3
- Features: Ceiling Fan(s), Built-in Closet
- Level: First
- Area: 110 Square Feet
- Dimensions: 10x11
Bedroom 4
- Features: Ceiling Fan(s), Built-in Closet
- Level: First
- Area: 110 Square Feet
- Dimensions: 10x11
Primary bathroom
- Features: Built-In Shelving, Dual Sinks, Makeup/Vanity Space, Shower No Tub, Stone Counters, Water Closet/Priv Toilet, No Closet
- Level: First
- Area: 78 Square Feet
- Dimensions: 13x6
Bathroom 2
- Features: Makeup/Vanity Space, Stone Counters, Tub With Shower, No Closet
- Level: First
- Area: 54 Square Feet
- Dimensions: 6x9
Dining room
- Features: No Closet
- Level: First
- Area: 100 Square Feet
- Dimensions: 10x10
Kitchen
- Features: Built-In Shelving, Pantry, Kitchen Island, Stone Counters, No Closet
- Level: First
- Area: 196 Square Feet
- Dimensions: 14x14
Living room
- Features: Ceiling Fan(s), No Closet
- Level: First
- Area: 192 Square Feet
- Dimensions: 12x16
Heating
- Central, Electric
Cooling
- Central Air
Appliances
- Included: Dishwasher, Disposal, Dryer, Microwave, Range, Range Hood, Refrigerator, Washer
- Laundry: Inside, Laundry Room
Features
- Cathedral Ceiling(s), Ceiling Fan(s), Eating Space In Kitchen, High Ceilings, Open Floorplan, Primary Bedroom Main Floor, Stone Counters, Thermostat, Walk-In Closet(s)
- Flooring: Ceramic Tile, Tile
- Doors: Sliding Doors
- Windows: Window Treatments, Hurricane Shutters/Windows
- Has fireplace: No
- Furnished: Yes
Interior area
- Total structure area: 2,280
- Total interior livable area: 1,801 sqft
Video & virtual tour
Property
Parking
- Total spaces: 2
- Parking features: Curb Parking, Driveway, Ground Level, Guest, On Street
- Attached garage spaces: 2
- Has uncovered spaces: Yes
Features
- Levels: One
- Stories: 1
- Patio & porch: Patio
- Exterior features: Dog Run, Lighting, Rain Gutters
- Fencing: Vinyl
- Has view: Yes
- View description: Trees/Woods
Lot
- Size: 7,499 Square Feet
- Dimensions: 60 x 125
- Features: Cleared, In County, Landscaped, Level, Near Golf Course
- Residential vegetation: Trees/Landscaped
Details
- Parcel number: 412118452009
- Zoning: RSF5
- Special conditions: None
Construction
Type & style
- Home type: SingleFamily
- Architectural style: Florida
- Property subtype: Single Family Residence
Materials
- Block, Concrete, Stucco
- Foundation: Block
- Roof: Shingle
Condition
- Completed
- New construction: No
- Year built: 2023
Details
- Builder name: Lennar
Utilities & green energy
- Sewer: Public Sewer
- Water: Public
- Utilities for property: BB/HS Internet Available, Cable Available, Cable Connected, Electricity Connected, Public, Sewer Connected, Water Connected
Community & HOA
Community
- Security: Smoke Detector(s)
- Pet fee: $0 monthly
- Subdivision: ROTONDA LAKES
HOA
- Has HOA: Yes
- HOA fee: $11 monthly
- HOA name: Rotonda Lakes Association/ Precedent Hospitality
- HOA phone: 239-344-8733
Location
- Region: Rotonda West
Financial & listing details
- Price per square foot: $186/sqft
- Tax assessed value: $295,941
- Annual tax amount: $4,093
- Date on market: 7/9/2026
- Cumulative days on market: 22 days
- Listing terms: Cash,Conventional,FHA,VA Loan
- Ownership: Fee Simple
- Total actual rent: 0
- Electric utility on property: Yes
- Road surface type: Paved, Asphalt
Estimated market value
Not available
Estimated sales range
Not available
Not available
Price history
| Date | Event | Price |
|---|---|---|
| 7/9/2026 | Listed for sale | $334,900-0.8%$186/sqft |
Source:  Stellar MLS #D6148004 Report a problem Stellar MLS #D6148004 Report a problem | ||
| 11/6/2025 | Listing removed | $337,500$187/sqft |
Source: Stellar MLS #N6139202 Report a problem | ||
| 8/20/2025 | Price change | $337,500-0.4%$187/sqft |
Source: Stellar MLS #N6139202 Report a problem | ||
| 6/9/2025 | Listed for sale | $339,000-4.7%$188/sqft |
Source: Stellar MLS #N6139202 Report a problem | ||
| 9/22/2023 | Sold | $355,597$197/sqft |
Source: Stellar MLS #T3433709 Report a problem | ||
| 7/12/2023 | Pending sale | $355,597$197/sqft |
Source: Stellar MLS #T3433709 Report a problem | ||
| 3/13/2023 | Listed for sale | $355,597$197/sqft |
Source: Stellar MLS #T3433709 Report a problem | ||
Public tax history
| Year | Property taxes | Tax assessment |
|---|---|---|
| 2025 | $4,093 -8.3% | $260,183 -8.4% |
| 2024 | $4,464 +726.4% | $284,061 +1353% |
| 2023 | $540 +18% | $19,550 +24.3% |
| 2022 | $458 | $15,725 |
Find assessor info on the county website
Monthly payment
Est. payment
Payment breakdown
Explore the cost of this home by adjusting the details. Changes won't be saved.Climate risks
Neighborhood: 33947
Nearby schools
GreatSchools rating
- 6/10Myakka River Elementary SchoolGrades: PK-5Distance: 2.5 mi
- 7/10L. A. Ainger Middle SchoolGrades: 6-8Distance: 2.7 mi
- 5/10Lemon Bay High SchoolGrades: 9-12Distance: 5.5 mi
Schools provided by the listing agent
- Elementary: Myakka River Elementary
- Middle: L.A. Ainger Middle
- High: Lemon Bay High
Source: Stellar MLS. This data may not be complete. We recommend contacting the local school district to confirm school assignments for this home.
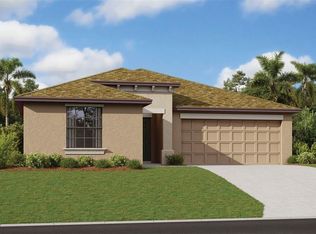
- $365,5974 bd2 ba1.9k sqft139 Hercules Dr, Rotonda West, FL 33947Sold
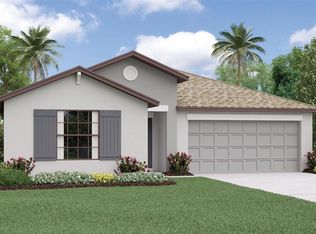
- $365,5974 bd2 ba1.9k sqft135 Hercules Dr, Rotonda West, FL 33947Sold
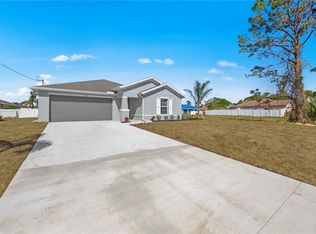
- $335,5973 bd2 ba1.5k sqft141 Hercules Dr, Rotonda West, FL 33947Sold
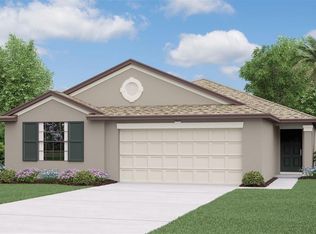
- $352,5974 bd2 ba1.7k sqft133 Hercules Dr, Rotonda West, FL 33947Sold
- $347,5974 bd2 ba1.7k sqft104 Naomi Pl, Rotonda West, FL 33947Sold
- $355,0974 bd2 ba1.9k sqft106 Naomi Pl, Rotonda West, FL 33947Sold
- $355,5974 bd2 ba1.9k sqft102 Naomi Pl, Rotonda West, FL 33947Sold
- $338,0004 bd2 ba1.7k sqft108 Naomi Pl, Rotonda West, FL 33947Sold
A local agent can set up tours, give advice and negotiate with sellers.
A local lender can help you make sure your offer is ready when you are.
Similar homes
- $329,9004 bd2 ba1.7k sqft55 PINE VALLEY LANE, ROTONDA WEST, FL 33947For Sale

 MLS ID #D6147810, Grier Crosby, LPT REALTY, LLC. Stellar MLS
 - $314,9003 bd2 ba1.6k sqft145 CREVALLE ROAD, ROTONDA WEST, FL 33947For Sale
 MLS ID #C7527305, Amanda Snyder, REALTY ONE GROUP MVP. Stellar MLS
 - $339,0004 bd2 ba1.7k sqft249 ROTONDA BOULEVARD W, ROTONDA WEST, FL 33947For Sale
 MLS ID #C7526958, Oleg Lisitsyn, REALTY ONE GROUP MVP. Stellar MLS
 - $315,0004 bd2 ba1.7k sqft219 CADDY ROAD, ROTONDA WEST, FL 33947For Sale
 MLS ID #D6147834, Laura Boyd, KW COASTAL LIVING. Stellar MLS
 - $449,0004 bd2 ba1.9k sqft113 LEISURE PLACE, ROTONDA WEST, FL 33947For SaleMLS ID #D6147746, Austin Tracy, LASBURY-TRACY REALTY INC.. Stellar MLS
- $344,2003 bd2 ba2k sqft145 BRIG CIRCLE E, PLACIDA, FL 33946For SaleMLS ID #N6143125, Terri Persing, PARADISE EXCLUSIVE REAL ESTATE. Stellar MLS
- $430,0003 bd2 ba1.6k sqft257 BROADMOOR LANE, ROTONDA WEST, FL 33947For SaleMLS ID #TB8503959, Aaron Beeman, CENTURY 21 INTEGRA. Stellar MLS
- $260,0002 bd2 ba1.7k sqft285 MARK TWAIN LANE, ROTONDA WEST, FL 33947For SaleMLS ID #C7528097, Patricia Uzar, CENTURY 21 ALLPOINTS REALTY. Stellar MLS
- $400,0003 bd2 ba1.7k sqft82 ROTONDA CIRCLE, ROTONDA WEST, FL 33947For SaleMLS ID #TB8521009, Cathy Seguin, KELLER WILLIAMS REALTY- PALM HARBOR. Stellar MLS
- $479,0004 bd3 ba2.3k sqft17 WHITE MARSH LANE, ROTONDA WEST, FL 33947For SaleMLS ID #C7522770, Vadim Sizov, REAL ESTATE MAINSTREAM SERVICE. Stellar MLS
- $369,9003 bd2 ba1.7k sqft12176 APPLEBERG CIRCLE, PORT CHARLOTTE, FL 33981For SaleMLS ID #A4696867, Samuel Ham, REAL BROKER, LLC. Stellar MLS
- $329,0003 bd2 ba1.6k sqft4323 MICHALER STREET, NORTH PORT, FL 34286For SaleMLS ID #C7528964, Matthew Rhoden, PROPERTY LIONS REALTY, INC. Stellar MLS
- $498,5003 bd2 ba1.8k sqft262 ROTONDA BOULEVARD N, ROTONDA WEST, FL 33947For SaleMLS ID #D6142795, Kathy Damewood, RE/MAX ALLIANCE GROUP. Stellar MLS
- $474,9004 bd2 ba2.3k sqft133 MARINER LANE, ROTONDA WEST, FL 33947For SaleMLS ID #D6144332, Kathy Damewood, RE/MAX ALLIANCE GROUP. Stellar MLS
- $309,9004 bd2 ba1.4k sqft3215 SORREL STREET, PORT CHARLOTTE, FL 33981For SaleMLS ID #C7523577, Marina Sozina, BERKSHIRE HATHAWAY HOMESERVICE. Stellar MLS
- $325,0004 bd3 ba2k sqft2081 GARDENIA AVENUE, PORT CHARLOTTE, FL 33953For SaleMLS ID #A4695512, Jason Baker, RE/MAX PALM. Stellar MLS
- $319,9003 bd2 ba2k sqft15240 MILLE FIORE BOULEVARD, PORT CHARLOTTE, FL 33953For SaleMLS ID #C7528154, Nick Demers, RE/MAX PALM REALTY. Stellar MLS
- $325,0004 bd2 ba1.7k sqft4195 MANATEE LANE, PUNTA GORDA, FL 33980For SaleMLS ID #C7526915, John Batliner, KW PEACE RIVER PARTNERS. Stellar MLS
- $489,0004 bd3 ba2.5k sqft9436 PRESIDENT CIRCLE, PORT CHARLOTTE, FL 33981For SaleMLS ID #D6148101, Barbara Hamerton, LLC, RE/MAX ALLIANCE GROUP. Stellar MLS
- $320,0004 bd2 ba1.8k sqft7048 WATERFORD PARKWAY, PUNTA GORDA, FL 33950For SaleMLS ID #C7528103, Paula Elliott, ALLISON JAMES ESTATES & HOMES. Stellar MLS
