Under Construction. The 1791-square-foot Harrisburg offers open plan living at its finest. Family and friends can gather in the heart of the home where an island kitchen, formal dining area, and family room blend seamlessly from one to the other. The owner’s suite is a retreat with expansive walk-in closet, dual sinks, and tub shower. Three additional bedrooms make use of a well-appointed second full bath at the front of the home. The back patio provides an ideal place to enjoy a cup of morning coffee. Additional options include shaker style cabinets, quartz countertops and tile throughout the home. Photos & virtual tour are of model home & are used for display purposes only. Estimated delivery Sept/Oct 2023.
Sold for $352,597
$352,597
133 Hercules Dr, Rotonda West, FL 33947
4beds
1,791sqft
Single Family Residence
Built in 2023
10,000 Square Feet Lot
$293,300 Zestimate®
$197/sqft
$2,171 Estimated rent
Home value
$293,300
$276,000 - $311,000
$2,171/mo
Zestimate® history
Owner options
List your home for rent
$2,171/mo
Rent Zestimate®
Find your next renter with Zillow Rental Manager. Plus, with online applications, you can quickly screen prospective tenants – for free.
$2,171/mo
Rent Zestimate®
Refinance and save
$2,402/mo
Est. payment
Refinancing to a lower rate could help reduce your monthly payments and save thousands over the life of the loan.
$2,402/mo
Est. payment
Explore your selling options
Work with a Zillow partner agent
Leverage their expertise and Zillow's premium Showcase listings to get your home seen by more buyers.
Get startedList with your own agent
Get your home in front of millions of buyers by listing it on Zillow.
Learn how to do itSell it yourself
Take full control of how buyers see your home on Zillow by listing For Sale by Owner (FSBO).
List your homeWhat's special
Zillow last checked:
Listing updated:
Listed by:
David Meyers 239-229-0792,
LENNAR REALTY INC 239-208-6417
Bought with:
Non-Member Agent
STELLAR NON-MEMBER OFFICE
Source: Stellar MLS,MLS#: T3433720 Originating MLS: Tampa
Originating MLS: Tampa
Facts & features
Interior
Bedrooms & bathrooms
- Bedrooms: 4
- Bathrooms: 2
- Full bathrooms: 2
Primary bedroom
- Level: First
- Dimensions: 15x12
Dining room
- Level: First
- Dimensions: 12x15
Great room
- Level: First
- Dimensions: 16x15
Kitchen
- Level: First
- Dimensions: 10x17
Heating
- Central
Cooling
- Central Air
Appliances
- Included: Dishwasher, Disposal, Dryer, Ice Maker, Microwave, Range, Refrigerator, Washer
Features
- Solid Surface Counters, Thermostat, Walk-In Closet(s)
- Flooring: Tile
- Has fireplace: No
Interior area
- Total structure area: 2,300
- Total interior livable area: 1,791 sqft
Property
Parking
- Total spaces: 2
- Parking features: Garage - Attached
- Attached garage spaces: 2
Features
- Levels: One
- Stories: 1
- Exterior features: Irrigation System, Other
- Has view: Yes
- View description: Trees/Woods
Lot
- Size: 10,000 Square Feet
Details
- Parcel number: 412118452011
- Zoning: RSF3.5
- Special conditions: None
Construction
Type & style
- Home type: SingleFamily
- Property subtype: Single Family Residence
Materials
- Stucco
- Foundation: Slab
- Roof: Tile
Condition
- Under Construction
- New construction: Yes
- Year built: 2023
Details
- Builder model: Harrisburg
- Builder name: Lennar Homes
Utilities & green energy
- Sewer: Septic Tank
- Water: Public
- Utilities for property: Cable Connected
Community & HOA
Community
- Features: None
- Pet fee: $0 monthly
- Subdivision: ROTONDA LAKES
HOA
- Has HOA: No
- Services included: Maintenance Grounds
- HOA fee: $9 monthly
- Second HOA name: Rotonda Lakes Conservation Association, Inc.
Location
- Region: Rotonda West
Financial & listing details
- Price per square foot: $197/sqft
- Tax assessed value: $297,834
- Annual tax amount: $468
- Date on market: 3/13/2023
- Cumulative days on market: 78 days
- Listing terms: Cash,Conventional,FHA,VA Loan
- Ownership: Fee Simple
- Total actual rent: 0
- Road surface type: Paved
Price history
| Date | Event | Price |
|---|---|---|
| 11/30/2023 | Sold | $352,597+5.1%$197/sqft |
Source:  Stellar MLS #T3433720 Report a problem Stellar MLS #T3433720 Report a problem | ||
| 10/16/2023 | Pending sale | $335,596$187/sqft |
Source: Stellar MLS #T3433720 Report a problem | ||
| 10/6/2023 | Price change | $335,5960%$187/sqft |
Source: Stellar MLS #T3433720 Report a problem | ||
| 9/22/2023 | Price change | $335,597-4.8%$187/sqft |
Source: Stellar MLS #T3433720 Report a problem | ||
| 9/18/2023 | Price change | $352,597+8.7%$197/sqft |
Source: Stellar MLS #T3433720 Report a problem | ||
| 9/14/2023 | Price change | $324,270-8.8%$181/sqft |
Source:  Lennar Homes Report a problem Lennar Homes Report a problem | ||
| 5/2/2023 | Pending sale | $355,597$199/sqft |
Source: Stellar MLS #T3433720 Report a problem | ||
| 3/13/2023 | Listed for sale | $355,597$199/sqft |
Source: Stellar MLS #T3433720 Report a problem | ||
Public tax history
| Year | Property taxes | Tax assessment |
|---|---|---|
| 2025 | $4,733 -7% | $261,873 -8.1% |
| 2024 | $5,091 +842.5% | $285,049 +1358.1% |
| 2023 | $540 +18% | $19,550 +24.3% |
| 2022 | $458 | $15,725 |
Find assessor info on the county website
Neighborhood: 33947
Nearby homes
- $314,9993 bd2 ba1.5k sqft131 Hercules Dr, Rotonda West, FL 33947Sold
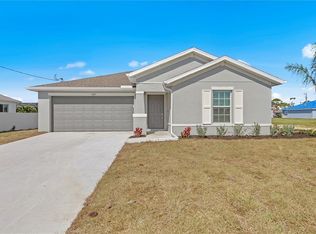
- $365,5974 bd2 ba1.9k sqft135 Hercules Dr, Rotonda West, FL 33947Sold
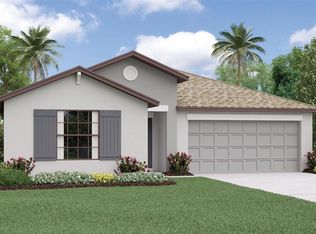
- $359,3004 bd2 ba1.9k sqft129 Hercules Dr, Port Charlotte, FL 33981Off Market
- $355,5974 bd2 ba1.9k sqft102 Naomi Pl, Rotonda West, FL 33947Sold
- $290,0004 bd2 ba1.9k sqft129 Hercules Dr, Rotonda West, FL 33947Sold
- $334,9004 bd2 ba1.8k sqft137 Hercules Dr, Rotonda West, FL 33947For Sale
- $347,5974 bd2 ba1.7k sqft104 Naomi Pl, Rotonda West, FL 33947Sold
- $357,5974 bd2 ba1.7k sqft100 Naomi Pl, Rotonda West, FL 33947Sold
Nearby schools
GreatSchools rating
- 6/10Myakka River Elementary SchoolGrades: PK-5Distance: 2.5 mi
- 7/10L. A. Ainger Middle SchoolGrades: 6-8Distance: 2.6 mi
- 5/10Lemon Bay High SchoolGrades: 9-12Distance: 5.4 mi


Get pre-qualified for a loan
At Zillow Home Loans, we can pre-qualify you in as little as 5 minutes with no impact to your credit score.An equal housing lender. NMLS #10287.
Sell for more on Zillow
Get a Zillow Showcase℠ listing at no additional cost and you could sell for .
$293,300
2% more
+$5,866
With Zillow Showcase(estimated)
$299,166
- Florida
- Charlotte County
- Rotonda West
- 33947
- 133 Hercules Dr
Nearby cities
Nearby zip codes
Other Rotonda West Topics
