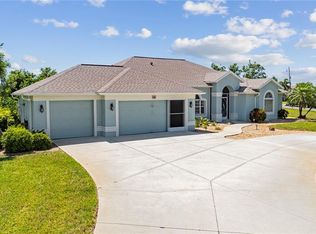
Under contract-accepting backup offers. Your Coastal Escape Awaits — Just Minutes from the Gulf The beach is calling—and this home answers beautifully. Located less than 8 miles from the Gulf, every detail of this designer-furnished residence reflects the relaxed elegance of Florida coastal living. Offered turnkey furnished and move-in ready, this stunning home is situated in the highly sought-after, deed-restricted golf course community of Rotonda West. Set on an oversized 80 x 200 lot (.37 acres) in an X flood zone, you’ll enjoy added peace of mind along with low HOA fees of just $190/year. Inside, this thoughtfully designed 3-bedroom + den, 2-bath, 3-car garage home strikes the perfect balance of space and comfort. Tile flooring throughout makes maintenance effortless, while coffered and tray ceilings elevate the overall feel. The chef’s kitchen is truly the heart of the home, featuring upgraded wood cabinetry with soft-close drawers, quartz countertops, stylish backsplash, pull-out pantry, and built-in trash bins. Premium appliances include a Whirlpool French door refrigerator, microwave, dishwasher, and a Frigidaire induction range. The spacious island with breakfast bar is perfect for casual dining, while the charming breakfast nook—with eye-catching jellyfish pendant lights—overlooks your private pool. A versatile den/office offers the ideal space for working from home, hobbies, or a quiet reading retreat. The primary suite is a private sanctuary, complete with French doors leading to the lanai, dual walk-in closets, and a luxurious ensuite bath featuring dual vanities, a walk-in tub, private water closet, and an impressive walk-through “car wash” shower. Guest bedrooms are equally inviting with tray ceilings and ceiling fans, and the guest bath conveniently serves as a pool bath. Additional highlights include: Impact-resistant windows and doors (no shutters required) Laundry room with Maytag washer/dryer and storage cabinetry Custom remote-controlled window treatments throughout The 3-car garage is perfect for hobbyists, featuring epoxy flooring, a workbench, utility sink, and dual openers. Step outside to your private oasis: relax on the screened lanai, take a dip in the heated saltwater pool, or rinse off in the outdoor hot/cold shower after a day at the beach. The partially fenced yard is ideal for pets or play, and a cozy fire pit sets the stage for cool Florida evenings. This is more than a home—it’s a lifestyle. Welcome to your very own Ocean Oasis.
Under contract
$498,500
262 ROTONDA BOULEVARD N, ROTONDA WEST, FL 33947
3beds
1,857sqft
:
Get pre-qualified$3,254/mo
Single Family Residence
Built in 2021
0.37 Acres Lot
$-- Zestimate®
$268/sqft
$16/mo HOA
What's special
Private poolBreakfast barSparkling saltwater heated poolQuartz countertopsCustom remote-controlled window treatmentsPartially fenced backyardMaytag washer and dryer
- 408 days |
- 361 |
- 17 |
Zillow last checked:
Listing updated:
Listed by:
Kathy Damewood 941-321-7355,
RE/MAX ALLIANCE GROUP 941-473-8484
Source: Stellar MLS,MLS#: D6142795 Originating MLS: Englewood
Originating MLS: Englewood
Facts & features
Interior
Bedrooms & bathrooms
- Bedrooms: 3
- Bathrooms: 2
- Full bathrooms: 2
Rooms
- Room types: Den/Library/Office, Utility Room
Primary bedroom
- Features: Ceiling Fan(s), Walk-In Closet(s)
- Level: First
- Area: 280 Square Feet
- Dimensions: 20x14
Bedroom 2
- Features: Ceiling Fan(s), Built-in Closet
- Level: First
- Area: 180 Square Feet
- Dimensions: 15x12
Bedroom 3
- Features: Ceiling Fan(s), Walk-In Closet(s)
- Level: First
- Area: 143 Square Feet
- Dimensions: 13x11
Primary bathroom
- Features: Bath w Spa/Hydro Massage Tub, Tub with Separate Shower Stall
- Level: First
- Area: 156 Square Feet
- Dimensions: 13x12
Bathroom 2
- Features: Tub With Shower
- Level: First
- Area: 72 Square Feet
- Dimensions: 12x6
Balcony porch lanai
- Features: Ceiling Fan(s)
- Level: First
- Area: 189 Square Feet
- Dimensions: 21x9
Den
- Features: Ceiling Fan(s)
- Level: First
- Area: 110 Square Feet
- Dimensions: 11x10
Dinette
- Level: First
- Area: 90 Square Feet
- Dimensions: 10x9
Kitchen
- Level: First
- Area: 169 Square Feet
- Dimensions: 13x13
Living room
- Features: Ceiling Fan(s)
- Level: First
- Area: 221 Square Feet
- Dimensions: 17x13
Utility room
- Level: First
- Area: 35 Square Feet
- Dimensions: 7x5
Heating
- Central, Electric
Cooling
- Central Air
Appliances
- Included: Convection Oven, Dishwasher, Disposal, Dryer, Electric Water Heater, Microwave, Range, Refrigerator, Washer
- Laundry: Inside, Laundry Room
Features
- Coffered Ceiling(s), Eating Space In Kitchen, Living Room/Dining Room Combo, Open Floorplan, Solid Surface Counters, Solid Wood Cabinets, Split Bedroom, Tray Ceiling(s), Walk-In Closet(s)
- Flooring: Tile
- Doors: Outdoor Shower, Sliding Doors
- Windows: Window Treatments, Hurricane Shutters/Windows
- Has fireplace: No
Interior area
- Total structure area: 2,702
- Total interior livable area: 1,857 sqft
Video & virtual tour
Property
Parking
- Total spaces: 3
- Parking features: Driveway
- Attached garage spaces: 3
- Has uncovered spaces: Yes
- Details: Garage Dimensions: 32x20
Features
- Levels: One
- Stories: 1
- Patio & porch: Covered, Rear Porch, Screened
- Exterior features: Outdoor Shower, Private Mailbox
- Has private pool: Yes
- Pool features: Chlorine Free, Gunite, Heated, Salt Water, Screen Enclosure
- Has view: Yes
- View description: Park/Greenbelt
Lot
- Size: 0.37 Acres
- Dimensions: 80 x 200
- Features: In County, Landscaped, Level
- Residential vegetation: Mature Landscaping
Details
- Parcel number: 412013151008
- Zoning: RSF5
- Special conditions: None
Construction
Type & style
- Home type: SingleFamily
- Architectural style: Florida
- Property subtype: Single Family Residence
Materials
- Block, Concrete, Stucco
- Foundation: Slab
- Roof: Shingle
Condition
- New construction: No
- Year built: 2021
Utilities & green energy
- Sewer: Public Sewer
- Water: Public
- Utilities for property: Cable Available, Electricity Connected, Phone Available, Public, Sewer Connected, Water Connected
Community & HOA
Community
- Features: Clubhouse, Deed Restrictions, Golf, Park, Playground, Tennis Court(s)
- Security: Smoke Detector(s)
- Pet fee: $0 monthly
- Subdivision: ROTONDA WEST BROADMOOR
HOA
- Has HOA: Yes
- Amenities included: Clubhouse, Park, Playground, Tennis Court(s)
- Services included: Common Area Taxes, Manager
- HOA fee: $16 monthly
- HOA name: Derrick Hedges/RWA
- HOA phone: 941-697-6788
Location
- Region: Rotonda West
Financial & listing details
- Price per square foot: $268/sqft
- Tax assessed value: $472,034
- Annual tax amount: $5,972
- Date on market: 6/27/2025
- Cumulative days on market: 400 days
- Listing terms: Cash,Conventional,Owner May Carry
- Ownership: Fee Simple
- Total actual rent: 0
- Electric utility on property: Yes
- Road surface type: Paved
Estimated market value
Not available
Estimated sales range
Not available
Not available
Price history
| Date | Event | Price |
|---|---|---|
| 7/31/2026 | Contingent | $498,500$268/sqft |
Source:  Stellar MLS #D6142795 Report a problem Stellar MLS #D6142795 Report a problem | ||
| 3/23/2026 | Price change | $498,500-2.2%$268/sqft |
Source: Stellar MLS #D6142795 Report a problem | ||
| 1/7/2026 | Price change | $509,900-5.2%$275/sqft |
Source: Stellar MLS #D6142795 Report a problem | ||
| 8/29/2025 | Price change | $538,000-1.9%$290/sqft |
Source: Stellar MLS #D6142795 Report a problem | ||
| 6/27/2025 | Listed for sale | $548,500+22%$295/sqft |
Source: Stellar MLS #D6142795 Report a problem | ||
| 1/6/2022 | Sold | $449,500+1698%$242/sqft |
Source: Public Record Report a problem | ||
| 12/13/2019 | Sold | $25,000-7.4%$13/sqft |
Source: Public Record Report a problem | ||
| 8/2/2019 | Price change | $26,995-3.6%$15/sqft |
Source: PROGRAM REALTY, LLC #D6100667 Report a problem | ||
| 6/25/2019 | Price change | $27,995-1.8%$15/sqft |
Source: PROGRAM REALTY, LLC #D6100667 Report a problem | ||
| 6/14/2019 | Price change | $28,500-1.4%$15/sqft |
Source: PROGRAM REALTY, LLC #D6100667 Report a problem | ||
| 12/10/2018 | Price change | $28,900-3.7%$16/sqft |
Source: PROGRAM REALTY, LLC #D6100667 Report a problem | ||
| 9/19/2018 | Price change | $29,995-9%$16/sqft |
Source: PROGRAM REALTY, LLC #D6100667 Report a problem | ||
| 2/27/2018 | Price change | $32,950-15.4%$18/sqft |
Source: MCCALL REAL ESTATE #D5922898 Report a problem | ||
| 2/5/2018 | Price change | $38,950-2.5%$21/sqft |
Source: MCCALL REAL ESTATE #D5922898 Report a problem | ||
| 5/21/2017 | Price change | $39,950-6.9%$22/sqft |
Source: PARADISE COVE PROPERTIES, INC. #D5797829 Report a problem | ||
| 4/22/2016 | Price change | $42,900-9.7%$23/sqft |
Source: PARADISE COVE PROPERTIES, INC. #D5797829 Report a problem | ||
| 12/2/2014 | Price change | $47,500+28.4%$26/sqft |
Source: RE/MAX ALLIANCE GROUP #D5797829 Report a problem | ||
| 7/30/2014 | Listed for sale | $36,995$20/sqft |
Source: RE/MAX ALLIANCE GROUP #D5797829 Report a problem | ||
| 6/22/2014 | Listing removed | $36,995$20/sqft |
Source: RE/MAX ALLIANCE GROUP #D5797829 Report a problem | ||
| 5/20/2014 | Price change | $36,995-22.9%$20/sqft |
Source: RE/MAX ALLIANCE GROUP #D5797829 Report a problem | ||
| 6/1/2012 | Price change | $48,000-3.9%$26/sqft |
Source: FLORIDA GOLD INTERNATIONAL REA #D558990 Report a problem | ||
| 11/6/2011 | Price change | $49,950-27.6%$27/sqft |
Source: FLORIDA GOLD INTERNATIONAL REA #D558990 Report a problem | ||
| 7/9/2011 | Listed for sale | $69,000-22.5%$37/sqft |
Source: FLORIDA GOLD INTERNATIONAL REA #D558990 Report a problem | ||
| 1/10/2005 | Sold | $89,000+270.8%$48/sqft |
Source: Public Record Report a problem | ||
| 4/27/2004 | Sold | $24,000$13/sqft |
Source: Public Record Report a problem | ||
Public tax history
| Year | Property taxes | Tax assessment |
|---|---|---|
| 2025 | $5,973 +2.5% | $365,674 +2.9% |
| 2024 | $5,825 +1.4% | $355,368 +4.4% |
| 2023 | $5,745 -21.1% | $340,414 -13.2% |
| 2022 | $7,286 +708.8% | $392,127 +1608.6% |
| 2021 | $901 +30.7% | $22,950 +3.8% |
| 2020 | $689 +57.5% | $22,100 +46.8% |
| 2019 | $438 +4% | $15,059 +10% |
| 2018 | $421 | $13,690 -23.3% |
| 2017 | $421 +1.9% | $17,850 +57.8% |
| 2016 | $413 +1.3% | $11,314 +10% |
| 2015 | $408 +10.5% | $10,285 +10% |
| 2014 | $369 +147.8% | $9,350 |
| 2013 | $149 -7.3% | $9,350 -26.7% |
| 2012 | $161 -26% | $12,750 |
| 2011 | $217 -25.1% | $12,750 -23.9% |
| 2010 | $290 -15.4% | $16,745 -21.2% |
| 2009 | $343 | $21,250 |
Find assessor info on the county website
Monthly payment
Est. payment
Payment breakdown
Explore the cost of this home by adjusting the details. Changes won't be saved.Climate risks
Neighborhood: 33947
Nearby schools
GreatSchools rating
- 8/10Vineland Elementary SchoolGrades: PK-5Distance: 0.8 mi
- 7/10L. A. Ainger Middle SchoolGrades: 6-8Distance: 1 mi
- 5/10Lemon Bay High SchoolGrades: 9-12Distance: 3.8 mi
Schools provided by the listing agent
- Elementary: Vineland Elementary
- Middle: L.A. Ainger Middle
- High: Lemon Bay High
Source: Stellar MLS. This data may not be complete. We recommend contacting the local school district to confirm school assignments for this home.
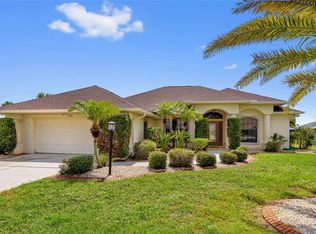
- $430,0003 bd3 ba2.7k sqft264 Rotonda Blvd N, Rotonda West, FL 33947Sold
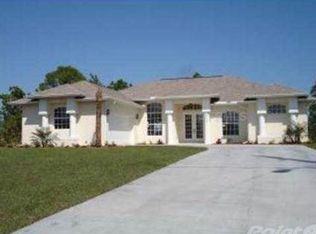
- $471,4004 bd2 ba2.5k sqft260 Rotonda Blvd N, Rotonda West, FL 33947Off Market
- $---- bd-- ba-- sqft274 Rotonda Blvd N, Rotonda West, FL 33947Off Market
- $21,0000.37 acres266 Rotonda Blvd N, Rotonda West, FL 33947Off Market

- $50,001-- bd-- ba-- sqft258 Rotonda Blvd N, Rotonda West, FL 33947Off Market
- $501,2003 bd3 ba2.4k sqft268 Rotonda Blvd N, Rotonda West, FL 33947Off Market
- $481,4004 bd3 ba2.2k sqft31 Broadmoor Ln, Rotonda West, FL 33947Off Market
- $471,5003 bd2 ba1.9k sqft33 Broadmoor Ln, Rotonda West, FL 33947Off Market
A local agent can set up tours, give advice and negotiate with sellers.
A local lender can help you make sure your offer is ready when you are.
Similar homes
- $499,9953 bd2 ba1.8k sqft55 CLUBHOUSE ROAD, ROTONDA WEST, FL 33947For Sale
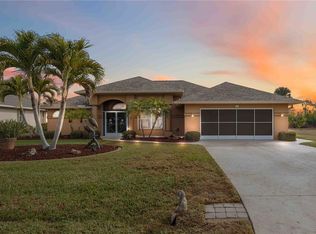
 MLS ID #N6143090, Brian Partie, PA, DOUGLAS ELLIMAN. Stellar MLS
 - $445,0003 bd2 ba1.6k sqft119 GREEN OAK PARK, ROTONDA WEST, FL 33947For Sale
 MLS ID #A4702068, Chris Carpenter, COLDWELL BANKER SARASOTA CENT.. Stellar MLS
 - $459,0004 bd2 ba1.8k sqft93 MARK TWAIN LANE, ROTONDA WEST, FL 33947For Sale
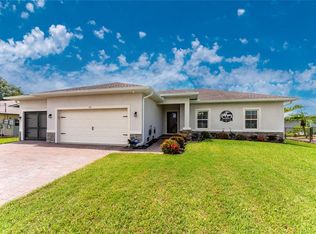 MLS ID #D6148232, Carla Stiver, PA, RE/MAX ALLIANCE GROUP. Stellar MLS
 - $475,0003 bd2 ba1.9k sqft54 MEDALIST PLACE, ROTONDA WEST, FL 33947For Sale
 MLS ID #C7525128, Andrew Nelson, REALTY BY DALE THOMAS. Stellar MLS
 - $595,0003 bd3 ba2k sqft4 WHITE MARSH LANE, ROTONDA WEST, FL 33947For SaleMLS ID #D6148265, Lawrence Wilson, PROGRAM REALTY, LLC. Stellar MLS
- $469,9003 bd2 ba1.8k sqft242 WHITE MARSH LANE, ROTONDA WEST, FL 33947For SaleMLS ID #C7527553, Laurie Ann Houghton PLLC, MEDWAY REALTY. Stellar MLS
- $474,9004 bd2 ba2.3k sqft133 MARINER LANE, ROTONDA WEST, FL 33947For SaleMLS ID #D6144332, Kathy Damewood, RE/MAX ALLIANCE GROUP. Stellar MLS
- $475,0003 bd3 ba2k sqft240 WHITE MARSH LANE, ROTONDA WEST, FL 33947For SaleMLS ID #A4680195, Brayden Milner, FLORIDA FUTURE REALTY INC. Stellar MLS
- $599,9003 bd2 ba2k sqft227 LONG MEADOW LANE, ROTONDA WEST, FL 33947For SaleMLS ID #D6147925, Katie Smallwood, PA, KELLER WILLIAMS ISLAND LIFE REAL ESTATE. Stellar MLS
- $475,0003 bd3 ba2.4k sqft28 MEDALIST COURT, ROTONDA WEST, FL 33947For SaleMLS ID #D6147140, Carla Stiver, PA, RE/MAX ALLIANCE GROUP. Stellar MLS
- $590,0003 bd3 ba2.5k sqft1146 ROTONDA CIRCLE, ROTONDA WEST, FL 33947For SaleMLS ID #C7527551, Taylor Brady, RE/MAX PALM REALTY. Stellar MLS
- $400,0003 bd2 ba1.6k sqft320 ALBATROSS ROAD, ROTONDA WEST, FL 33947For SaleMLS ID #A4662783, Hunter Jones, FINE PROPERTIES. Stellar MLS
- $399,9003 bd2 ba1.8k sqft228 ANTILLA DRIVE, ROTONDA WEST, FL 33947For SaleMLS ID #D6146324, Kathy Damewood, RE/MAX ALLIANCE GROUP. Stellar MLS
- $629,9004 bd3 ba2.4k sqft816 BOUNDARY BOULEVARD, ROTONDA WEST, FL 33947For SaleMLS ID #C7527450, Kenneth Doran, EXIT GULF COAST REALTY. Stellar MLS
- $489,0004 bd3 ba2.5k sqft9436 PRESIDENT CIRCLE, PORT CHARLOTTE, FL 33981For SaleMLS ID #D6148101, Barbara Hamerton, LLC, RE/MAX ALLIANCE GROUP. Stellar MLS
- $340,0003 bd2 ba1.8k sqft117 BEAU RIVAGE DRIVE, ROTONDA WEST, FL 33947For SaleMLS ID #D6147610, Petra Knauthe, COLDWELL BANKER SUNSTAR REALTY. Stellar MLS
- $449,9003 bd2 ba1.7k sqft9241 KING HILL STREET, PORT CHARLOTTE, FL 33981For SaleMLS ID #TB8533920, Jeffrey Borham, PA, EXP REALTY LLC. Stellar MLS
- $536,0003 bd2 ba1.9k sqft5219 Guava Ter, Pt Charlotte, FL 33981For Sale By Owner
- $495,0003 bd2 ba2.1k sqft15608 MELPORT CIRCLE, PORT CHARLOTTE, FL 33981For SaleMLS ID #D6147905, Benjamin Webb, KELLER WILLIAMS ISLAND LIFE REAL ESTATE. Stellar MLS
- $499,9004 bd2 ba2.3k sqft15105 ALDAMA CIRCLE, PORT CHARLOTTE, FL 33981For SaleMLS ID #C7523155, Kris White, RE/MAX PALM REALTY. Stellar MLS
