Located in the Pine Valley neighborhood of Rotonda West, this well-maintained newer home offers privacy, convenience, and access to a variety of community amenities. Enjoy vacant lots directly across the street, next door, and an additional neighboring lot available for purchase. Vaulted ceilings create an open feel throughout the main living area, while the four bedrooms provide flexibility for guests, a home office, or other needs. The large covered rear porch offers a comfortable space for relaxing or entertaining outdoors. Additional features include a new irrigation system, extended concrete patio and walkway, and ceiling fans throughout. Rotonda West is a non-gated, non-age-restricted community with low HOA fees of approximately $190 annually and access to parks, a clubhouse, tennis and pickleball courts, and maintained common areas. The community is home to five golf courses with 99 holes of play and features more than 20 miles of canals, ponds, and lakes that attract local wildlife. Conveniently located near shopping, dining, and Gulf beaches, this property is well suited as a primary residence, seasonal home, or investment opportunity. This property has a FEMA exemption, so flood insurance is not required. Homeowner's insurance is $1550/year. Schedule your private showing today!
For sale
$329,900
55 PINE VALLEY LANE, ROTONDA WEST, FL 33947
4beds
1,754sqft
:
Get pre-qualified$2,204/mo
Single Family Residence
Built in 2023
8,799 Square Feet Lot
$319,400 Zestimate®
$188/sqft
$16/mo HOA
What's special
New irrigation systemCeiling fans throughout
- 44 days |
- 395 |
- 22 |
Zillow last checked:
Listing updated:
Listed by:
Grier Crosby 757-714-1577,
LPT REALTY, LLC 877-366-2213
Source: Stellar MLS,MLS#: D6147810 Originating MLS: Orlando Regional
Originating MLS: Orlando Regional
Facts & features
Interior
Bedrooms & bathrooms
- Bedrooms: 4
- Bathrooms: 2
- Full bathrooms: 2
Primary bedroom
- Features: Ceiling Fan(s), En Suite Bathroom, Walk-In Closet(s)
- Level: First
- Area: 171.09 Square Feet
- Dimensions: 11.11x15.4
Bedroom 2
- Features: Built-in Closet
- Level: First
- Area: 162.54 Square Feet
- Dimensions: 12.6x12.9
Bedroom 3
- Features: Ceiling Fan(s), Built-in Closet
- Level: First
- Area: 115.54 Square Feet
- Dimensions: 11.11x10.4
Bedroom 4
- Features: Ceiling Fan(s), Built-in Closet
- Level: First
- Area: 134.54 Square Feet
- Dimensions: 11.11x12.11
Primary bathroom
- Features: Dual Sinks, En Suite Bathroom, Makeup/Vanity Space, Shower No Tub, Stone Counters, No Closet
- Level: First
- Area: 119.31 Square Feet
- Dimensions: 12.3x9.7
Bathroom 2
- Features: Single Vanity, Split Vanities, Stone Counters, Tub With Shower
- Level: First
- Area: 43.5 Square Feet
- Dimensions: 8.7x5
Balcony porch lanai
- Level: First
- Area: 220.48 Square Feet
- Dimensions: 21.2x10.4
Dining room
- Level: First
- Area: 128.62 Square Feet
- Dimensions: 11.8x10.9
Foyer
- Features: No Closet
- Level: First
- Area: 82.62 Square Feet
- Dimensions: 10.2x8.1
Kitchen
- Features: Built-In Shelving, Pantry, Kitchen Island, Stone Counters, No Closet
- Level: First
- Area: 167.56 Square Feet
- Dimensions: 11.8x14.2
Laundry
- Features: No Closet
- Level: First
- Area: 45.1 Square Feet
- Dimensions: 8.2x5.5
Living room
- Features: Ceiling Fan(s)
- Level: First
- Area: 309.12 Square Feet
- Dimensions: 16.1x19.2
Heating
- Central
Cooling
- Central Air
Appliances
- Included: Dishwasher, Dryer, Microwave, Range, Refrigerator, Washer
- Laundry: Laundry Room
Features
- Stone Counters, Tray Ceiling(s), Vaulted Ceiling(s), Walk-In Closet(s)
- Flooring: Ceramic Tile
- Doors: French Doors
- Windows: Window Treatments, Hurricane Shutters
- Has fireplace: No
Interior area
- Total structure area: 2,493
- Total interior livable area: 1,754 sqft
Video & virtual tour
Property
Parking
- Total spaces: 2
- Parking features: Garage - Attached
- Attached garage spaces: 2
Features
- Levels: One
- Stories: 1
- Patio & porch: Covered
- Has view: Yes
- View description: Trees/Woods
Lot
- Size: 8,799 Square Feet
- Dimensions: 80 x 110 x 80 x 110
- Residential vegetation: Trees/Landscaped
Details
- Parcel number: 412025253006
- Zoning: RSF5
- Special conditions: None
Construction
Type & style
- Home type: SingleFamily
- Property subtype: Single Family Residence
Materials
- Block, Stucco
- Foundation: Slab, Stem Wall
- Roof: Shingle
Condition
- Completed
- New construction: No
- Year built: 2023
Details
- Builder model: 1775 B
- Builder name: Adams homes
Utilities & green energy
- Sewer: Public Sewer
- Water: Public
- Utilities for property: Cable Available, Electricity Available
Community & HOA
Community
- Features: Park
- Pet fee: $0 monthly
- Subdivision: ROTONDA WEST PINE VALLEY
HOA
- Has HOA: Yes
- Amenities included: Golf Course, Pickleball Court(s)
- HOA fee: $16 monthly
- HOA name: Derrick Hedges
- HOA phone: 941-697-6788
Location
- Region: Rotonda West
Financial & listing details
- Price per square foot: $188/sqft
- Tax assessed value: $358,123
- Annual tax amount: $5,095
- Date on market: 6/17/2026
- Cumulative days on market: 45 days
- Listing terms: Cash,Conventional,FHA,VA Loan
- Ownership: Fee Simple
- Total actual rent: 0
- Electric utility on property: Yes
- Road surface type: Asphalt
Estimated market value
$319,400
$303,000 - $335,000
$2,519/mo
Price history
| Date | Event | Price |
|---|---|---|
| 6/17/2026 | Listed for sale | $329,900+10.3%$188/sqft |
Source:  Stellar MLS #D6147810 Report a problem Stellar MLS #D6147810 Report a problem | ||
| 10/10/2025 | Sold | $299,000-0.3%$170/sqft |
Source: Stellar MLS #C7512429 Report a problem | ||
| 8/30/2025 | Pending sale | $299,999$171/sqft |
Source: Stellar MLS #C7512429 Report a problem | ||
| 8/25/2025 | Price change | $299,999-3.2%$171/sqft |
Source: Stellar MLS #C7512429 Report a problem | ||
| 8/11/2025 | Price change | $309,999-4.6%$177/sqft |
Source: Stellar MLS #C7512429 Report a problem | ||
| 7/18/2025 | Listed for sale | $324,997-3.7%$185/sqft |
Source: Stellar MLS #C7512429 Report a problem | ||
| 8/22/2024 | Sold | $337,400-4.9%$192/sqft |
Source: Stellar MLS #C7472576 Report a problem | ||
| 7/16/2024 | Pending sale | $354,900$202/sqft |
Source: Stellar MLS #C7472576 Report a problem | ||
| 7/11/2024 | Price change | $354,900-5.2%$202/sqft |
Source: Stellar MLS #C7472576 Report a problem | ||
| 3/19/2024 | Price change | $374,400-9.4%$213/sqft |
Source: Stellar MLS #C7472576 Report a problem | ||
| 3/11/2023 | Listed for sale | $413,350+2196.4%$236/sqft |
Source: Stellar MLS #C7472576 Report a problem | ||
| 6/7/2018 | Sold | $18,000$10/sqft |
Source: Public Record Report a problem | ||
| 4/30/2018 | Pending sale | $18,000$10/sqft |
Source: CENTURY 21 Aztec & Associates #C7400758 Report a problem | ||
| 4/30/2018 | Listed for sale | $18,000+15.4%$10/sqft |
Source: CENTURY 21 Aztec & Associates #C7400758 Report a problem | ||
| 5/19/2015 | Sold | $15,600$9/sqft |
Source: Public Record Report a problem | ||
| 4/29/2015 | Pending sale | $15,600$9/sqft |
Source: COMMUNITY REALTY ASSOCIATES #T2751076 Report a problem | ||
| 4/10/2015 | Listed for sale | $15,600-71.9%$9/sqft |
Source: COMMUNITY REALTY ASSOCIATES #T2751076 Report a problem | ||
| 10/26/2006 | Sold | $55,500+5450%$32/sqft |
Source: Public Record Report a problem | ||
| 9/20/2005 | Sold | $1,000$1/sqft |
Source: Public Record Report a problem | ||
Public tax history
| Year | Property taxes | Tax assessment |
|---|---|---|
| 2025 | $5,095 -7.4% | $304,405 +7.4% |
| 2024 | $5,505 +491.2% | $283,300 +1736.3% |
| 2023 | $931 +9% | $15,428 +10% |
| 2022 | $854 +18.3% | $14,025 +10% |
| 2021 | $722 +27.4% | $12,750 -16.7% |
| 2020 | $567 +35.3% | $15,300 -10% |
| 2019 | $419 -7.8% | $17,000 -4.8% |
| 2018 | $454 | $17,850 |
| 2017 | $454 -1% | $17,850 |
| 2016 | $459 -1.3% | $17,850 +73.6% |
| 2015 | $465 +32.1% | $10,285 +10% |
| 2014 | $352 +136.4% | $9,350 |
| 2013 | $149 -7.3% | $9,350 -26.7% |
| 2012 | $161 -26% | $12,750 |
| 2011 | $217 -25.1% | $12,750 -23.9% |
| 2010 | $290 -15.4% | $16,745 -21.2% |
| 2009 | $343 | $21,250 |
Find assessor info on the county website
Monthly payment
Est. payment
Payment breakdown
Explore the cost of this home by adjusting the details. Changes won't be saved.Climate risks
Neighborhood: 33947
Nearby schools
GreatSchools rating
- 8/10Vineland Elementary SchoolGrades: PK-5Distance: 2.7 mi
- 7/10L. A. Ainger Middle SchoolGrades: 6-8Distance: 2.7 mi
- 5/10Lemon Bay High SchoolGrades: 9-12Distance: 5.3 mi
- $40,003-- bd-- ba-- sqft53 Pine Valley Ln, Rotonda West, FL 33947Off Market
- $40,0038,712 Square Feet57 Pine Valley Ln, Rotonda West, FL 33947Off Market
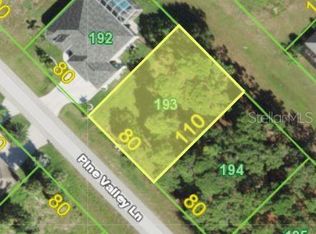
- $29,9008,800 Square Feet57 Pine Valley Ln #193, Rotonda West, FL 33947Lot/Land
- $407,2004 bd3 ba2.3k sqft241 White Marsh Ln, Rotonda West, FL 33947Off Market

- $489,8004 bd2 ba2.2k sqft51 Pine Valley Ln, Rotonda West, FL 33947Off Market
- $435,9003 bd2 ba1.6k sqft59 Pine Valley Ln, Rotonda West, FL 33947Off Market
- $53,00210,001 Square Feet54 Pine Valley Ln, Rotonda West, FL 33947Off Market
- $424,0003 bd2 ba1.9k sqft243 White Marsh Ln, Rotonda West, FL 33947Sold
A local agent can set up tours, give advice and negotiate with sellers.
A local lender can help you make sure your offer is ready when you are.
Similar homes
- $339,0004 bd2 ba1.7k sqft249 ROTONDA BOULEVARD W, ROTONDA WEST, FL 33947For Sale

 MLS ID #C7526958, Oleg Lisitsyn, REALTY ONE GROUP MVP. Stellar MLS
 - $334,9004 bd2 ba1.8k sqft137 HERCULES DRIVE, ROTONDA WEST, FL 33947For Sale
 MLS ID #D6148004, Leslie Brown PA, KW COASTAL LIVING. Stellar MLS
 - $340,0003 bd2 ba1.8k sqft117 BEAU RIVAGE DRIVE, ROTONDA WEST, FL 33947For Sale
 MLS ID #D6147610, Petra Knauthe, COLDWELL BANKER SUNSTAR REALTY. Stellar MLS
 - $315,0004 bd2 ba1.7k sqft219 CADDY ROAD, ROTONDA WEST, FL 33947For Sale
 MLS ID #D6147834, Laura Boyd, KW COASTAL LIVING. Stellar MLS
 - $314,9003 bd2 ba1.6k sqft145 CREVALLE ROAD, ROTONDA WEST, FL 33947For SaleMLS ID #C7527305, Amanda Snyder, REALTY ONE GROUP MVP. Stellar MLS
- $325,0002 bd2 ba1.4k sqft244 MARK TWAIN LANE, ROTONDA WEST, FL 33947For SaleMLS ID #D6147858, Katie Smallwood, PA, KELLER WILLIAMS ISLAND LIFE REAL ESTATE. Stellar MLS
- $475,0003 bd3 ba2k sqft240 WHITE MARSH LANE, ROTONDA WEST, FL 33947For SaleMLS ID #A4680195, Brayden Milner, FLORIDA FUTURE REALTY INC. Stellar MLS
- $475,0003 bd2 ba1.9k sqft54 MEDALIST PLACE, ROTONDA WEST, FL 33947For SaleMLS ID #C7525128, Andrew Nelson, REALTY BY DALE THOMAS. Stellar MLS
- $385,0003 bd2 ba1.6k sqft7 LEEWARD LANE, PLACIDA, FL 33946For SaleMLS ID #C7527248, Heidi Schrock, RE/MAX PALM REALTY. Stellar MLS
- $400,0003 bd2 ba1.6k sqft320 ALBATROSS ROAD, ROTONDA WEST, FL 33947For SaleMLS ID #A4662783, Hunter Jones, FINE PROPERTIES. Stellar MLS
- $319,9003 bd2 ba1.6k sqft7089 PLANTATION STREET, ENGLEWOOD, FL 34224For SaleMLS ID #D6147320, Shirah Knight, HOMESMART. Stellar MLS
- $475,0003 bd3 ba2.4k sqft28 MEDALIST COURT, ROTONDA WEST, FL 33947For SaleMLS ID #D6147140, Carla Stiver, PA, RE/MAX ALLIANCE GROUP. Stellar MLS
- $479,0004 bd3 ba2.3k sqft17 WHITE MARSH LANE, ROTONDA WEST, FL 33947For SaleMLS ID #C7522770, Vadim Sizov, REAL ESTATE MAINSTREAM SERVICE. Stellar MLS
- $329,0003 bd2 ba1.6k sqft4323 MICHALER STREET, NORTH PORT, FL 34286For SaleMLS ID #C7528964, Matthew Rhoden, PROPERTY LIONS REALTY, INC. Stellar MLS
- $387,0004 bd3 ba1.8k sqft9494 ROSEBUD CIRCLE, PORT CHARLOTTE, FL 33981For SaleMLS ID #C7528486, Heather Jorge Renner PLLC, KELLER WILLIAMS ISLAND LIFE REAL ESTATE. Stellar MLS
- $474,9004 bd2 ba2.3k sqft133 MARINER LANE, ROTONDA WEST, FL 33947For SaleMLS ID #D6144332, Kathy Damewood, RE/MAX ALLIANCE GROUP. Stellar MLS
- $489,0003 bd3 ba1.9k sqft70 CLUBHOUSE ROAD, ROTONDA WEST, FL 33947For SaleMLS ID #D6146824, Sabina Kirchherr, HAMSHER REALTY, INC.. Stellar MLS
- $364,9002 bd2 ba1.5k sqft11905 LEON AVENUE, PORT CHARLOTTE, FL 33981For SaleMLS ID #C7526681, Sarah O'Brien, MARINA PARK REALTY LLC. Stellar MLS
- $399,0004 bd2 ba1.8k sqft9169 CLEWISTON TERRACE, ENGLEWOOD, FL 34224For SaleMLS ID #A4700642, Troy Robbins, HARRY ROBBINS ASSOC INC. Stellar MLS
- $399,0003 bd2 ba2.1k sqft6170 DAVID BOULEVARD, PORT CHARLOTTE, FL 33981For SaleMLS ID #C7528449, Emily Rivera-Jackson, COLDWELL BANKER SUNSTAR REALTY. Stellar MLS
