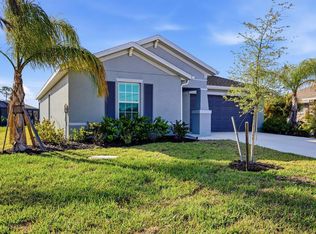
Welcome to this fully completed Regina model by JWM Residential in the growing Rotonda Lakes community of Rotonda West. This never-occupied pool home is move-in ready and built with durability, efficiency, and modern design in mind. Constructed with solid concrete block and a wind-resistant roof design, the home features all impact-rated windows and sliders for added protection. It is also located in an X flood zone, meaning flood insurance is not required, offering added peace of mind and potential savings. Inside, the open-concept layout is enhanced by tray ceilings and porcelain tile flooring throughout. The kitchen includes quartz countertops, shaker cabinets with crown molding, a tile backsplash, stainless steel Samsung appliances, and a walk-in pantry. The primary suite offers dual vanities, a private water closet, and a spacious layout. The second bathroom includes a tub-shower combination. A dedicated laundry room with cabinetry adds convenience. Sliding glass doors from the living area and primary suite open to a screened lanai and pool deck. The PebbleTec finished pool and covered lanai create a great space for relaxing or entertaining. Additional features include a front porch with spraycrete finish, irrigation system, and an epoxy-finished garage. Move-in ready and thoughtfully built, this home offers the Florida lifestyle without the wait of new construction. Schedule your showing today.
New construction
$468,000
109 BEAU RIVAGE DRIVE, ROTONDA WEST, FL 33947
3beds
1,752sqft
Single Family Residence
Built in 2025
7,499 Square Feet Lot
$-- Zestimate®
$267/sqft
$10/mo HOA
What's special
Epoxy-finished garageCovered lanaiPebbletec finished poolStainless steel samsung appliancesOpen-concept layoutIrrigation systemPorcelain tile flooring throughout
- 392 days
- 218
- 13
Zillow last checked:
Listing updated:
Listed by:
Jonathan Meyer, PA 813-385-8935,
REALNET FLORIDA REAL ESTATE 813-288-8000
Source: Stellar MLS,MLS#: TB8356706 Originating MLS: Suncoast Tampa
Originating MLS: Suncoast Tampa
Facts & features
Interior
Bedrooms & bathrooms
- Bedrooms: 3
- Bathrooms: 2
- Full bathrooms: 2
Primary bedroom
- Features: Walk-In Closet(s)
- Level: First
- Area: 224 Square Feet
- Dimensions: 16x14
Bedroom 2
- Features: Built-in Closet
- Level: First
- Area: 138.88 Square Feet
- Dimensions: 11.2x12.4
Bedroom 3
- Features: Built-in Closet
- Level: First
- Area: 138.88 Square Feet
- Dimensions: 11.2x12.4
Kitchen
- Level: First
- Area: 168 Square Feet
- Dimensions: 14x12
Living room
- Level: First
- Area: 304 Square Feet
- Dimensions: 16x19
Heating
- Baseboard, Central
Cooling
- Central Air
Appliances
- Included: Dishwasher, Disposal, Electric Water Heater, Microwave, Range, Refrigerator
- Laundry: Inside, Laundry Room
Features
- Ceiling Fan(s), Tray Ceiling(s), Walk-In Closet(s)
- Flooring: Porcelain Tile
- Has fireplace: No
Interior area
- Total structure area: 2,714
- Total interior livable area: 1,752 sqft
Video & virtual tour
Property
Parking
- Total spaces: 2
- Parking features: Garage - Attached
- Attached garage spaces: 2
- Details: Garage Dimensions: 21x24
Features
- Levels: One
- Stories: 1
- Exterior features: Irrigation System
- Has private pool: Yes
- Pool features: Gunite, In Ground
Lot
- Size: 7,499 Square Feet
Details
- Parcel number: 412119205009
- Zoning: RSF5
- Special conditions: None
Construction
Type & style
- Home type: SingleFamily
- Property subtype: Single Family Residence
Materials
- Block, Stucco
- Foundation: Block, Slab, Stem Wall
- Roof: Shingle
Condition
- Completed
- New construction: Yes
- Year built: 2025
Utilities & green energy
- Sewer: Public Sewer
- Water: Public
- Utilities for property: Sewer Connected, Water Connected
Community & HOA
Community
- Pet fee: $0 monthly
- Subdivision: ROTONDA LAKES
HOA
- Has HOA: Yes
- HOA fee: $10 monthly
- HOA name: Barbara Thomas
- HOA phone: 941-307-6053
Location
- Region: Rotonda West
Financial & listing details
- Price per square foot: $267/sqft
- Tax assessed value: $23,000
- Annual tax amount: $540
- Date on market: 3/2/2025
- Cumulative days on market: 572 days
- Listing terms: Cash,Conventional,FHA,VA Loan
- Ownership: Fee Simple
- Total actual rent: 0
- Road surface type: Asphalt
Estimated market value
Not available
Estimated sales range
Not available
$2,097/mo
Price history
| Date | Event | Price |
|---|---|---|
| 8/3/2026 | Listed for sale | $468,000-1.5%$267/sqft |
Source:  Stellar MLS #TB8356706 Report a problem Stellar MLS #TB8356706 Report a problem | ||
| 9/12/2025 | Listed for sale | $475,000$271/sqft |
Source: Stellar MLS #TB8356706 Report a problem | ||
| 8/30/2025 | Listing removed | $475,000$271/sqft |
Source: Stellar MLS #TB8356706 Report a problem | ||
| 3/3/2025 | Listed for sale | $475,000+2467.6%$271/sqft |
Source: Stellar MLS #TB8356706 Report a problem | ||
| 2/23/2022 | Sold | $18,500+48%$11/sqft |
Source: Public Record Report a problem | ||
| 6/17/2018 | Listing removed | $12,500$7/sqft |
Source: Coldwell Banker Sunstar Realty #D5919006 Report a problem | ||
| 6/16/2017 | Listed for sale | $12,500$7/sqft |
Source: Coldwell Banker Sunstar Realty #D5919006 Report a problem | ||
Public tax history
| Year | Property taxes | Tax assessment |
|---|---|---|
| 2025 | $869 +60.9% | $19,550 |
| 2024 | $540 +0% | $19,550 |
| 2023 | $540 +40.9% | $19,550 +146% |
| 2022 | $383 +17.8% | $7,948 +10% |
| 2021 | $326 +2.7% | $7,225 +5% |
| 2020 | $317 +1.5% | $6,879 +10% |
| 2019 | $312 +2.2% | $6,254 +10% |
| 2018 | $305 | $5,685 -39.2% |
| 2017 | $305 +1.8% | $9,350 +99% |
| 2016 | $300 +6.7% | $4,698 +10% |
| 2015 | $281 +2.1% | $4,271 +10% |
| 2014 | $275 +305% | $3,883 +21% |
| 2013 | $68 +23.2% | $3,209 -37.1% |
| 2012 | $55 -36.5% | $5,100 |
| 2011 | $87 -7.8% | $5,100 -6.3% |
| 2010 | $94 -37.6% | $5,440 -41.8% |
| 2009 | $151 | $9,350 |
Find assessor info on the county website
Monthly payment
Est. payment
Payment breakdown
Explore the cost of this home by adjusting the details. Changes won't be saved.Climate risks
Neighborhood: 33947
Similar homes
- $389,9003 bd2 ba1.7k sqft162 Apollo Dr, Rotonda West, FL 33947For Sale By Owner
- $399,9003 bd2 ba1.5k sqft113 LILYAN COURT, ROTONDA WEST, FL 33947For Sale
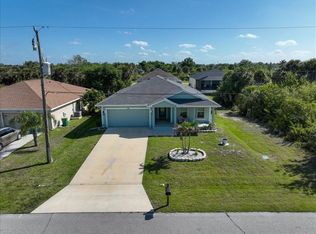
 MLS ID #D6147216, Wayne Sheldon, PARADISE EXCLUSIVE REAL ESTATE. Stellar MLS
 - $479,0003 bd2 ba1.8k sqft14464 FORT MYERS AVENUE, PORT CHARLOTTE, FL 33981For Sale
 MLS ID #C7531419, Jennifer Taylor, RE/MAX ALLIANCE GROUP. Stellar MLS
 - $399,9003 bd2 ba1.6k sqft138 SUNNY WAY, ROTONDA WEST, FL 33947For Sale
 MLS ID #D6146975, Jeremy Jones, TALL PINES REALTY. Stellar MLS
 - $349,5003 bd2 ba1.8k sqft384 BAYTREE DRIVE, ROTONDA WEST, FL 33947For SaleMLS ID #D6147478, Maria Mora Munoz, PARADISE EXCLUSIVE REAL ESTATE. Stellar MLS
- $299,0003 bd2 ba1.6k sqft485 BOUNDARY BOULEVARD, ROTONDA WEST, FL 33947For SaleMLS ID #C7530095, Eli Burress PA, MARINA PARK REALTY LLC. Stellar MLS
- $399,0003 bd2 ba1.7k sqft141 SWAN DRIVE, ROTONDA WEST, FL 33947New ConstructionMLS ID #TB8498786, Jonathan Meyer, PA, REALNET FLORIDA REAL ESTATE. Stellar MLS
- $340,0003 bd2 ba1.8k sqft178 LIME TREE PARK, ROTONDA WEST, FL 33947New ConstructionMLS ID #D6146989, Denise Heath, EXP REALTY LLC. Stellar MLS
- $499,0003 bd2 ba1.7k sqft14361 FORT MYERS AVENUE, PORT CHARLOTTE, FL 33981For SaleMLS ID #C7521694, Matthew Patterson, KW PEACE RIVER PARTNERS. Stellar MLS
- $449,0006 bd4 ba2.4k sqft13273 BLAKE DRIVE, PORT CHARLOTTE, FL 33981For SaleMLS ID #TB8546194, Dariusz Nowak, HOMESMART. Stellar MLS
- $355,0003 bd2 ba1.6k sqft9 BUNKER PLACE, ROTONDA WEST, FL 33947New ConstructionMLS ID #N6142020, Regina Melman, RE/MAX PALM REALTY OF VENICE. Stellar MLS
- $449,0003 bd2 ba1.6k sqft8099 WALBERT STREET, PORT CHARLOTTE, FL 33981For SaleMLS ID #D6134112, Alicia Hartland, MICHAEL SAUNDERS & COMPANY. Stellar MLS
- $474,9902 bd2 ba1.9k sqft1951 SILVER SHORES, ENGLEWOOD, FL 34223New ConstructionMLS ID #TB8555034, Dan Wenstrom, PULTE REALTY INC. Stellar MLS
- $459,0006 bd4 ba2.4k sqft9464 PANAMA CIRCLE, PORT CHARLOTTE, FL 33981For SaleMLS ID #TB8537302, Dariusz Nowak, HOMESMART. Stellar MLS
- $475,0003 bd2 ba1.8k sqft2420 SHEILA LANE, NORTH PORT, FL 34286For SaleMLS ID #D6148971, Luisa Schack, COLDWELL BANKER SUNSTAR REALTY. Stellar MLS
- $524,9003 bd2 ba1.9k sqft11209 CHALET AVENUE, ENGLEWOOD, FL 34224New ConstructionMLS ID #A4705935, Michael DeMarco, FINE PROPERTIES. Stellar MLS
- $369,9903 bd3 ba2.1k sqft8533 GATEWAY COURT, ENGLEWOOD, FL 34224For SaleMLS ID #N6143495, Jon Maio, EXP REALTY LLC. Stellar MLS
- $539,9004 bd2 ba2k sqft13364 RAYBURN LANE, PORT CHARLOTTE, FL 33981New ConstructionMLS ID #C7504766, Holly Drilling, RE/MAX PALM REALTY. Stellar MLS
- $399,9004 bd3 ba2.4k sqft14193 FORT MYERS AVENUE, PORT CHARLOTTE, FL 33981For SaleMLS ID #N6145350, Fabian Povsic, EPIQUE REALTY INC.. Stellar MLS
- $419,0003 bd2 ba1.9k sqft6999 BURNSVILLE STREET, ENGLEWOOD, FL 34224For SaleMLS ID #TB8472087, Jonathan Meyer, PA, REALNET FLORIDA REAL ESTATE. Stellar MLS
