Custom built by Zwiercan Homes, this meticulously maintained 3-bedroom, 2-bath home showcases true pride of ownership throughout. Featuring beautiful design inside and out, this home offers a desirable split-bedroom floor plan and an open-concept living area perfect for entertaining. The primary suite offers private access to the screened lanai, while the main living area also opens directly to the outdoor space, creating seamless indoor-outdoor living. Relax and enjoy the beautifully landscaped backyard filled with tropical palms and a variety of lush plants. Upgraded appliances, granite countertops, and accordion hurricane shutters add both style and peace of mind. This home offers comfort and functionality with spacious living areas perfect for everyday living and entertaining. An extra lot is included, providing additional privacy and endless possibilities. Recent upgrades include a new A/C unit with 2 UV lights, sealed and sanitized attic ductwork, upgraded hybrid water heater, insulated garage door with quiet opener, and an A/C vent in the garage. Additional features include hurricane-proof fencing, double-pane windows, whole-yard irrigation system, paver driveway, patio and walkway surrounding the home, customized walk-in closet cabinetry, and custom light fixtures and ceiling fans throughout. The home is equipped with a security system featuring 5 outdoor Ring cameras, including a front doorbell camera, 1 indoor Blink camera, and a Frontpoint security system covering all windows and doors. No deed restrictions, no HOA and not in a Flood Zone! This exceptional property is a must-see!
Pending
$450,000
2420 Sheila Ln, North Port, FL 34286
3beds
1,834sqft
Single Family Residence
Built in 2017
0.46 Acres Lot
$-- Zestimate®
$245/sqft
$-- HOA
What's special
Granite countertopsHurricane-proof fencingCustomized walk-in closet cabinetryDouble-pane windowsWhole-yard irrigation systemDesirable split-bedroom floor planUpgraded appliances
- 56 days |
- 98 |
- 0 |
Likely to sell faster than
Zillow last checked:
Listing updated:
Listed by:
Luisa Schack 941-451-1230,
COLDWELL BANKER SUNSTAR REALTY 941-214-3111
Source: Stellar MLS,MLS#: D6147603 Originating MLS: Englewood
Originating MLS: Englewood
Facts & features
Interior
Bedrooms & bathrooms
- Bedrooms: 3
- Bathrooms: 2
- Full bathrooms: 2
Primary bedroom
- Features: Ceiling Fan(s), Walk-In Closet(s)
- Level: First
- Area: 202.8 Square Feet
- Dimensions: 12x16.9
Bedroom 2
- Features: Ceiling Fan(s), Built-in Closet
- Level: First
- Area: 151.2 Square Feet
- Dimensions: 12.6x12
Bedroom 3
- Features: Ceiling Fan(s), Built-in Closet
- Level: First
- Area: 148.8 Square Feet
- Dimensions: 12x12.4
Primary bathroom
- Features: Dual Sinks, En Suite Bathroom, Exhaust Fan, Garden Bath, Granite Counters, Makeup/Vanity Space, Split Vanities, Window/Skylight in Bath, Walk-In Closet(s)
- Level: First
- Area: 123.14 Square Feet
- Dimensions: 9.4x13.1
Balcony porch lanai
- Features: Ceiling Fan(s)
- Level: First
- Area: 127.5 Square Feet
- Dimensions: 8.5x15
Dinette
- Level: First
- Area: 952 Square Feet
- Dimensions: 85x11.2
Dining room
- Level: First
- Area: 172.2 Square Feet
- Dimensions: 14x12.3
Kitchen
- Features: Pantry, Granite Counters, Kitchen Island, Built-in Closet
- Level: First
- Area: 149.94 Square Feet
- Dimensions: 14.7x10.2
Laundry
- Features: Built-in Closet
- Level: First
- Area: 37.5 Square Feet
- Dimensions: 5x7.5
Living room
- Features: Ceiling Fan(s), Built-in Closet
- Level: First
- Area: 270.29 Square Feet
- Dimensions: 17.9x15.1
Heating
- Central, Electric
Cooling
- Central Air
Appliances
- Included: Dishwasher, Dryer, Electric Water Heater, Microwave, Range, Refrigerator, Washer, Whole House R.O. System
- Laundry: Inside, Laundry Room
Features
- Ceiling Fan(s), Crown Molding, Eating Space In Kitchen, High Ceilings, Living Room/Dining Room Combo, Open Floorplan, Primary Bedroom Main Floor, Solid Surface Counters, Thermostat, Tray Ceiling(s), Walk-In Closet(s)
- Flooring: Carpet, Ceramic Tile
- Doors: Sliding Doors
- Windows: Hurricane Shutters
- Has fireplace: No
Interior area
- Total structure area: 2,490
- Total interior livable area: 1,834 sqft
Video & virtual tour
Property
Parking
- Total spaces: 2
- Parking features: Garage - Attached
- Attached garage spaces: 2
- Details: Garage Dimensions: 20x22
Features
- Levels: One
- Stories: 1
- Exterior features: Irrigation System, Lighting, Private Mailbox, Private Yard, Rain Gutters
Lot
- Size: 0.46 Acres
Details
- Additional parcels included: 0988013111
- Parcel number: 0988013112
- Zoning: RSF2
- Special conditions: None
Construction
Type & style
- Home type: SingleFamily
- Property subtype: Single Family Residence
Materials
- Block, Stucco
- Foundation: Slab
- Roof: Shingle
Condition
- New construction: No
- Year built: 2017
Utilities & green energy
- Sewer: Septic Tank
- Water: Well
- Utilities for property: Electricity Connected, Sprinkler Well
Community & HOA
Community
- Pet fee: $0 monthly
- Subdivision: PORT CHARLOTTE SUB 08
HOA
- Has HOA: No
Location
- Region: North Port
Financial & listing details
- Price per square foot: $245/sqft
- Tax assessed value: $311,900
- Annual tax amount: $4,380
- Date on market: 5/27/2026
- Cumulative days on market: 19 days
- Listing terms: Cash,Conventional,FHA
- Ownership: Fee Simple
- Total actual rent: 0
- Electric utility on property: Yes
- Road surface type: Asphalt
Estimated market value
Not available
Estimated sales range
Not available
Not available
Price history
| Date | Event | Price |
|---|---|---|
| 7/9/2026 | Pending sale | $450,000$245/sqft |
Source:  Stellar MLS #D6147603 Report a problem Stellar MLS #D6147603 Report a problem | ||
| 7/8/2026 | Contingent | $450,000$245/sqft |
Source: Stellar MLS #D6147603 Report a problem | ||
| 6/1/2026 | Pending sale | $450,000$245/sqft |
Source: Stellar MLS #D6147603 Report a problem | ||
| 5/27/2026 | Listed for sale | $450,000+81.5%$245/sqft |
Source: Stellar MLS #D6147603 Report a problem | ||
| 1/19/2018 | Sold | $247,900+4031.7%$135/sqft |
Source: Stellar MLS #C7246445 Report a problem | ||
| 5/19/2017 | Sold | $6,000+20%$3/sqft |
Source: Public Record Report a problem | ||
| 7/8/2015 | Sold | $5,000$3/sqft |
Source: Public Record Report a problem | ||
Public tax history
| Year | Property taxes | Tax assessment |
|---|---|---|
| 2025 | $3,705 +4.4% | $224,042 +2.9% |
| 2024 | $3,549 +5% | $217,728 +3% |
| 2023 | $3,381 +1.9% | $211,386 +3% |
| 2022 | $3,320 +2.3% | $205,229 +3% |
| 2021 | $3,245 +0.8% | $199,251 +1.4% |
| 2020 | $3,219 -12.8% | $196,500 +3.5% |
| 2019 | $3,693 | $189,800 -6.5% |
| 2018 | $3,693 -1.6% | $202,900 +3958% |
| 2017 | $3,754 +947.5% | $5,000 +8.7% |
| 2016 | $358 | $4,600 +15% |
| 2015 | $358 +3.6% | $4,000 +21.2% |
| 2014 | $346 +1.6% | $3,300 |
| 2013 | $341 +38.2% | $3,300 +10% |
| 2012 | $247 -1.2% | $3,000 -14.3% |
| 2011 | $250 -4% | $3,500 -14.6% |
| 2010 | $260 -25.1% | $4,100 -40.6% |
| 2009 | $347 | $6,900 -18.8% |
| 2008 | $347 -51.2% | $8,500 -76.3% |
| 2007 | $711 | $35,900 +1.4% |
| 2006 | -- | $35,400 +104.6% |
| 2005 | -- | $17,300 +203.5% |
| 2004 | $187 +68.7% | $5,700 +256.3% |
| 2003 | $111 +0.1% | $1,600 |
| 2002 | $111 +3.9% | $1,600 |
| 2001 | $107 -0.2% | $1,600 |
| 2000 | $107 | $1,600 |
Find assessor info on the county website
Monthly payment
Est. payment
Payment breakdown
Explore the cost of this home by adjusting the details. Changes won't be saved.Climate risks
Neighborhood: 34286
Nearby schools
GreatSchools rating
- 6/10Atwater Elementary SchoolGrades: PK-5Distance: 4.4 mi
- 6/10Woodland Middle SchoolGrades: 6-8Distance: 4.4 mi
- 3/10North Port High SchoolGrades: PK,9-12Distance: 3.2 mi
- $--10,018 Square FeetSheila Lane, NORTH PORT, FL 34286Off Market

- $329,4003 bd2 ba1.8k sqft2420 Sheila Ln, North Pt, FL 34286Off Market
- $275,0003 bd2 ba1.4k sqft2400 Sheila Ln, North Port, FL 34286Sold
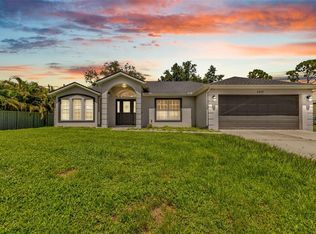
- $15,80010,018 Square FeetSheila Ln, North Port, FL 34286Off Market
- $18,00010,000 Square FeetSheila Ln #25, North Pt, FL 34286Sold
- $300,0003 bd2 ba1.7k sqft2419 Margaret Ln, North Port, FL 34286Sold
- $283,4003 bd2 ba1.7k sqft2399 Margaret Ln, North Port, FL 34286Off Market
- $245,0003 bd2 ba1.2k sqft2439 Margaret Ln, North Port, FL 34286Sold
A local agent can set up tours, give advice and negotiate with sellers.
Similar homes
- $359,0003 bd2 ba1.6k sqft3793 Circleville St, North Port, FL 34286For Sale

 MLS ID #C7528283, Vadim Sizov, REAL ESTATE MAINSTREAM SERVICE. Stellar MLS
 - $439,0003 bd2 ba1.8k sqft7888 Evinrude Ave, North Port, FL 34291For Sale
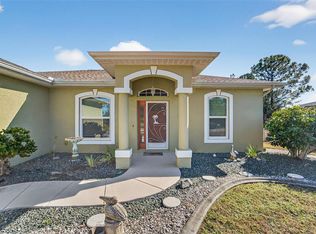 MLS ID #D6145689, Chuck Allford, RE/MAX ALLIANCE GROUP. Stellar MLS
 - $550,0003 bd2 ba2k sqft1835 Bobcat Trl, North Port, FL 34288For Sale
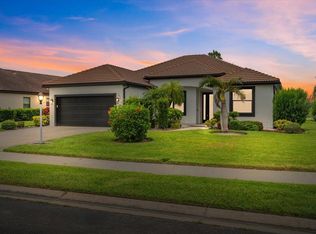 MLS ID #C7527846, Violetta Zalevskiy, REALTY ONE GROUP MVP. Stellar MLS
 - $460,9003 bd2 ba1.9k sqft4831 Ocala Ter, North Port, FL 34288For Sale
 MLS ID #N6142991, Anna Bridinger, PA, PELICAN REALTY CORP. Stellar MLS
 - $330,0003 bd2 ba1.4k sqft2422 Mincey Ter, North Port, FL 34286For SaleMLS ID #A4694337, Rachel Woodruff, PA, HOUSE MATCH. Stellar MLS
- $437,5002 bd2 ba1.8k sqft2633 Daisy Dr, North Port, FL 34289For SaleMLS ID #D6146927, Eric Eisenfeld, COLDWELL BANKER REALTY. Stellar MLS
- $509,9003 bd3 ba2.2k sqft11560 Tapestry Ln, Venice, FL 34293For SaleMLS ID #N6144653, Kevin Hanley, KELLER WILLIAMS ISLAND LIFE REAL ESTATE. Stellar MLS
- $410,0003 bd2 ba1.5k sqft2475 Brassica Dr, North Port, FL 34289For SaleMLS ID #C7524109, Nick Demers, RE/MAX PALM REALTY. Stellar MLS
- $449,0003 bd2 ba1.7k sqft3401 Bay Ridge Way, Port Charlotte, FL 33953For SaleMLS ID #D6144020, Janice Fanstill, RIVERWOOD REALTY. Stellar MLS
- $460,0003 bd2 ba1.7k sqft3197 Rock Creek Dr, Pt Charlotte, FL 33948For SaleMLS ID #C7525167, Amy Mangione PA, RE/MAX PALM REALTY. Stellar MLS
- $499,9003 bd2 ba2.4k sqft6172 Alhambra Ave, North Port, FL 34291For SaleMLS ID #N6141395, Ruth Laurent, ENGEL & VOELKERS VENICE DOWNTOWN. Stellar MLS
- $419,0004 bd3 ba2k sqft1793 Saddlewood Cir, Port Charlotte, FL 33953For SaleMLS ID #C7523261, Jeffrey Kozlowski, RE/MAX PALM REALTY. Stellar MLS
- $319,9003 bd2 ba1.6k sqft2501 Sherman Oak Dr, North Port, FL 34289For SaleMLS ID #C7525326, Chad McKinney, RE/MAX PALM REALTY. Stellar MLS
- $369,0003 bd2 ba1.8k sqft6755 Tropicaire Blvd, North Port, FL 34291For SaleMLS ID #N6144642, Sally Abdella LLC, COLDWELL BANKER REALTY. Stellar MLS
- $429,9003 bd2 ba1.6k sqft8188 Welsford Rd, Pt Charlotte, FL 33981For SaleMLS ID #D6147281, Chris Lee, PARADISE EXCLUSIVE REAL ESTATE. Stellar MLS
- $449,9003 bd3 ba2.1k sqft248 Benedetto Ct, Nokomis, FL 34275For SaleMLS ID #A4696815, Nick Wikoff, EXP REALTY LLC. Stellar MLS
- $299,9002 bd2 ba1.3k sqft4820 Whispering Oaks Dr, North Port, FL 34287For SaleMLS ID #N6144761, Louise Clapp, POINTE OF PALMS REAL ESTATE. Stellar MLS
- $369,0003 bd3 ba2.2k sqft1921 E Isles Rd, Port Charlotte, FL 33953For SaleMLS ID #D6147329, Susie Porter, PARADISE EXCLUSIVE REAL ESTATE. Stellar MLS
- $469,8753 bd2 ba1.8k sqft11819 Sistine Ln, Venice, FL 34293For SaleMLS ID #C7518822, Rhonda Gustitus, KW PEACE RIVER PARTNERS. Stellar MLS
- $484,9003 bd3 ba2.3k sqft11759 Alessandro Ln, Venice, FL 34293For SaleMLS ID #TB8458109, Marty Zachrison, PREMIER REALTY CONSULTANTS. Stellar MLS
