**Motivated Sellers** **No Hurricane Damage** Welcome to 2419 Margaret Ln, a beautifully updated home located in the heart of North Port, FL. This spacious 3-bedroom, 2-bathroom home with an additional den/office offers 1,709 sq. ft. of comfortable living space, making it perfect for families or those seeking a versatile floor plan. Step inside to discover a recently updated kitchen, featuring a massive island, sleek stainless steel appliances, and ample counter space—ideal for cooking and entertaining. Adjacent to the kitchen is a bright and airy multi-use sunroom, perfect for relaxing with a cup of coffee or creating an additional entertainment space. The home is adorned with new porcelain tile flooring throughout, providing a modern and polished look. A large, screen-enclosed brick patio invites you to enjoy the Florida lifestyle year-round, while the fully fenced backyard, lined with newly planted Areca trees, offers added privacy and tranquility. Recent upgrades include a NEW ROOF installed in 2023, brand NEW A/C (2024), and newer stainless steel appliances, ensuring peace of mind for the next homeowner. Conveniently located close to stunning Gulf Coast beaches, popular restaurants, shopping centers, and with easy access to the highway for commuting, this home offers the perfect blend of comfort and convenience. Don’t miss out on this incredible opportunity—schedule your private showing today!
Sold for $300,000
$300,000
2419 MARGARET LANE, NORTH PORT, FL 34286
3beds
1,709sqft
Single Family Residence
Built in 2005
10,000 Square Feet Lot
$291,000 Zestimate®
$176/sqft
$2,039 Estimated rent
Home value
$291,000
$268,000 - $314,000
$2,039/mo
Zestimate® history
Owner options
List your home for rent
$2,039/mo
Rent Zestimate®
Find your next renter with Zillow Rental Manager. Plus, with online applications, you can quickly screen prospective tenants – for free.
$2,039/mo
Rent Zestimate®
Refinance and save
$1,963/mo
Est. payment
Refinancing to a lower rate could help reduce your monthly payments and save thousands over the life of the loan.
$1,963/mo
Est. payment
Explore your selling options
Work with a Zillow partner agent
Leverage their expertise and Zillow's premium Showcase listings to get your home seen by more buyers.
Get startedList with your own agent
Get your home in front of millions of buyers by listing it on Zillow.
Learn how to do itSell it yourself
Take full control of how buyers see your home on Zillow by listing For Sale by Owner (FSBO).
List your homeWhat's special
Massive islandScreen-enclosed brick patioNew porcelain tile flooringAmple counter spaceUpdated kitchenNewly planted areca treesSleek stainless steel appliances
Zillow last checked:
Listing updated:
Listed by:
Dante Profita 941-628-3212,
DALTON WADE INC 888-668-8283
Bought with:
Non-Member Agent
STELLAR NON-MEMBER OFFICE
Source: Stellar MLS,MLS#: A4623575 Originating MLS: Suncoast Tampa
Originating MLS: Suncoast Tampa
Facts & features
Interior
Bedrooms & bathrooms
- Bedrooms: 3
- Bathrooms: 2
- Full bathrooms: 2
Rooms
- Room types: Den/Library/Office
Primary bedroom
- Features: Ceiling Fan(s), Walk-In Closet(s)
- Level: First
- Area: 240.21 Square Feet
- Dimensions: 15.3x15.7
Bedroom 1
- Features: Ceiling Fan(s), Built-in Closet
- Level: First
- Area: 124.3 Square Feet
- Dimensions: 11x11.3
Bedroom 2
- Features: Ceiling Fan(s), Walk-In Closet(s)
- Level: First
- Area: 112 Square Feet
- Dimensions: 10x11.2
Primary bathroom
- Features: Shower No Tub, Single Vanity, No Closet
- Level: First
- Area: 120.75 Square Feet
- Dimensions: 10.5x11.5
Bathroom 1
- Level: First
- Area: 40 Square Feet
- Dimensions: 5x8
Den
- Features: No Closet
- Level: First
- Area: 108 Square Feet
- Dimensions: 10x10.8
Kitchen
- Features: Granite Counters, Pantry, No Closet
- Level: First
- Area: 106.14 Square Feet
- Dimensions: 8.7x12.2
Laundry
- Features: No Closet
- Level: First
- Area: 36.6 Square Feet
- Dimensions: 6x6.1
Living room
- Features: Built-In Shelving, Ceiling Fan(s), No Closet
- Level: First
- Area: 456.12 Square Feet
- Dimensions: 18.1x25.2
Heating
- Central
Cooling
- Central Air
Appliances
- Included: Convection Oven, Cooktop, Dishwasher, Electric Water Heater, Microwave, Refrigerator, Water Softener
- Laundry: Electric Dryer Hookup, Inside, Laundry Room, Washer Hookup
Features
- Built-in Features, Ceiling Fan(s), High Ceilings, Kitchen/Family Room Combo, Solid Surface Counters, Solid Wood Cabinets, Split Bedroom, Walk-In Closet(s)
- Flooring: Porcelain Tile, Tile
- Doors: Sliding Doors
- Windows: Double Pane Windows
- Has fireplace: No
Interior area
- Total structure area: 2,297
- Total interior livable area: 1,709 sqft
Property
Parking
- Total spaces: 2
- Parking features: Driveway, Garage Door Opener
- Attached garage spaces: 2
- Has uncovered spaces: Yes
Features
- Levels: One
- Stories: 1
- Patio & porch: Covered, Enclosed, Patio, Screened
- Exterior features: Dog Run, Private Mailbox, Rain Gutters
- Fencing: Fenced,Wood
- Has view: Yes
- View description: Trees/Woods
Lot
- Size: 10,000 Square Feet
- Dimensions: 80 x 125
Details
- Parcel number: 0988013133
- Zoning: RSF2
- Special conditions: None
Construction
Type & style
- Home type: SingleFamily
- Property subtype: Single Family Residence
Materials
- Block, Stucco
- Foundation: Slab
- Roof: Shingle
Condition
- New construction: No
- Year built: 2005
Details
- Builder name: WINDEMERE HOMES
Utilities & green energy
- Sewer: Septic Tank
- Water: Well
- Utilities for property: BB/HS Internet Available, Cable Available, Cable Connected, Electricity Available, Electricity Connected, Phone Available, Underground Utilities, Water Available, Water Connected
Community & HOA
Community
- Pet fee: $0 monthly
- Subdivision: PORT CHARLOTTE SUB 08
HOA
- Has HOA: No
Location
- Region: North Port
Financial & listing details
- Price per square foot: $176/sqft
- Tax assessed value: $262,700
- Annual tax amount: $1,802
- Date on market: 9/19/2024
- Cumulative days on market: 59 days
- Listing terms: Cash,Conventional,FHA,VA Loan
- Ownership: Fee Simple
- Total actual rent: 0
- Electric utility on property: Yes
- Road surface type: Paved, Asphalt
Price history
| Date | Event | Price |
|---|---|---|
| 12/12/2024 | Sold | $300,000-3.2%$176/sqft |
Source:  Stellar MLS #A4623575 Report a problem Stellar MLS #A4623575 Report a problem | ||
| 11/26/2024 | Pending sale | $310,000$181/sqft |
Source: Stellar MLS #A4623575 Report a problem | ||
| 11/14/2024 | Price change | $310,000-2.2%$181/sqft |
Source: Stellar MLS #A4623575 Report a problem | ||
| 11/3/2024 | Price change | $317,000-3.3%$185/sqft |
Source: Stellar MLS #A4623575 Report a problem | ||
| 10/18/2024 | Price change | $327,900-1.5%$192/sqft |
Source: Stellar MLS #A4623575 Report a problem | ||
| 10/3/2024 | Price change | $332,900-1.5%$195/sqft |
Source: Stellar MLS #A4623575 Report a problem | ||
| 9/19/2024 | Listed for sale | $337,900+81.8%$198/sqft |
Source: Stellar MLS #A4623575 Report a problem | ||
| 4/28/2005 | Sold | $185,900+1965.6%$109/sqft |
Source: Public Record Report a problem | ||
| 10/29/2003 | Sold | $9,000$5/sqft |
Source: Public Record Report a problem | ||
Public tax history
| Year | Property taxes | Tax assessment |
|---|---|---|
| 2025 | $3,424 +63.5% | $206,797 +72.2% |
| 2024 | $2,095 +16.2% | $120,106 +12.8% |
| 2023 | $1,802 -5.2% | $106,508 -6.2% |
| 2022 | $1,901 +1.8% | $113,506 +3% |
| 2021 | $1,868 +10.4% | $110,200 +10.4% |
| 2020 | $1,692 +5.3% | $99,803 +2.3% |
| 2019 | $1,607 | $97,559 +1.9% |
| 2018 | $1,607 +7.3% | $95,740 +2.1% |
| 2017 | $1,498 +2.6% | $93,771 -34.3% |
| 2016 | $1,461 | $142,700 +19.9% |
| 2015 | $1,461 +1.6% | $119,000 +33.5% |
| 2014 | $1,437 +2.2% | $89,143 |
| 2013 | $1,407 +6% | $89,143 +1.7% |
| 2012 | $1,327 +5.6% | $87,653 +3% |
| 2011 | $1,257 -10.3% | $85,100 -8.7% |
| 2010 | $1,401 -34.5% | $93,200 -13% |
| 2009 | $2,139 | $107,100 -27.2% |
| 2008 | $2,139 -22.4% | $147,100 -16.1% |
| 2007 | $2,756 | $175,300 -2.2% |
| 2006 | -- | $179,300 +936.4% |
| 2005 | -- | $17,300 +203.5% |
| 2004 | $187 -15.7% | $5,700 +78.1% |
| 2003 | $222 +0.1% | $3,200 |
| 2002 | $222 -27.8% | $3,200 -33.3% |
| 2001 | $307 -0.3% | $4,800 |
| 2000 | $308 | $4,800 |
Find assessor info on the county website
Neighborhood: 34286
Nearby homes
- $282,4003 bd2 ba1.7k sqft2399 Margaret Ln, North Port, FL 34286Off Market
- $245,0003 bd2 ba1.2k sqft2439 Margaret Ln, North Port, FL 34286Sold
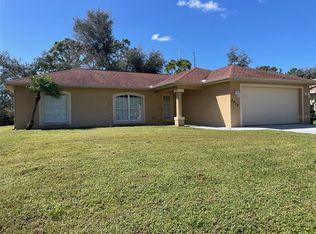
- $450,0003 bd2 ba1.8k sqft2420 Sheila Ln, North Port, FL 34286Pending

- $275,0003 bd2 ba1.4k sqft2400 Sheila Ln, North Port, FL 34286Sold
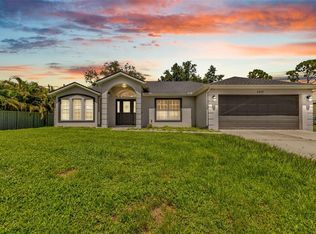
- $--10,018 Square FeetSheila Lane, NORTH PORT, FL 34286Off Market
- $252,6003 bd2 ba1.3k sqft2459 Margaret Ln, North Port, FL 34286Off Market
- $15,800-- bd-- ba-- sqftMargaret Ln, North port, FL 34286Off Market
- $328,2003 bd2 ba1.8k sqft2420 Sheila Ln, North Pt, FL 34286Off Market
Nearby schools
GreatSchools rating
- 6/10Atwater Elementary SchoolGrades: PK-5Distance: 4.4 mi
- 6/10Woodland Middle SchoolGrades: 6-8Distance: 4.4 mi
- 3/10North Port High SchoolGrades: PK,9-12Distance: 3.2 mi
Schools provided by the listing agent
- Elementary: Atwater Bay Elementary
- Middle: Woodland Middle School
- High: North Port High
Source: Stellar MLS. This data may not be complete. We recommend contacting the local school district to confirm school assignments for this home.
Get a cash offer in 3 minutes
Find out how much your home could sell for in as little as 3 minutes with a no-obligation cash offer.
Estimated market value
$291,000
Get a cash offer in 3 minutes
Find out how much your home could sell for in as little as 3 minutes with a no-obligation cash offer.
Estimated market value
$291,000
- Florida
- Sarasota County
- North Port
- 34286
- 2419 MARGARET LANE
Nearby cities
Nearby neighborhoods
Nearby zip codes
Other North Port Topics
