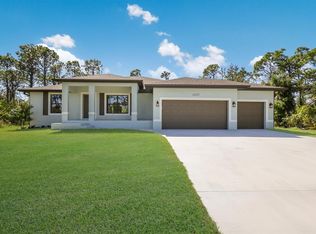
This BRAND-NEW home exudes quality craftsmanship, unmistakable from the moment you arrive in the coach-lite driveway and see the shiplap accented house with welcoming porch and double door entryway! Located in the highly desirable beach community of Englewood, this 3-bedroom, PLUS OFFICE, 2-bathroom, 2.5 car, exquisite home was built with no feature understated! The home boasts soaring volume ceilings and 8-foot doors throughout with the Living room having an immense tray ceiling full of recessed lighting, crown molding, a 6-foot ceiling fan, a 3-paneled sliding glass door connecting to the covered lanai area, providing a sunlit sanctuary. A separate dining area with its two sets of sliding glass door, provides ample room for any sideboard your table may have. Centrally located in this convenience driven designed open floorplan, the chef inspired kitchen with an incredible 9’ island, has TWO, 5’ PANTRIES, high-end Stainless-steel appliances, tile BACKSPLASH, solid wood, SOFT-CLOSE cabinetry, and is the hub for entertainment. Cabinetry has brushed nickel hardware and is topped in incredibly gorgeous veined, QUARTZ countertops. The split floorplan allows for owner privacy with the Primary Suite’s luxury including direct access to the lanai, tray ceiling, transom window to providing privacy along with natural lighting, two walk-in closets, an enormous, walk-in, tiled shower with two time saving shower heads, split vanities covered in luxury QUARTZ countertops, a private water closet, plus a linen closet. The home has a premium lighting package consisting of ceiling fans with lights, pendants over island, chandeliers in foyer and dining room, plus home has easy to upkeep & maintain allergen-free, porcelain plank flooring throughout. Interior Designer’s top pick for 2025 is showcased…shiplap accents on the kitchen island, Living Room & foyer wall. Let’s not forget to mention something you never have to think about, the convenient HURRICANE IMPACT WINDOWS AND SLIDING GLASS DOORS, providing peace of mind especially when you’re out of town. Outside you’ll find TWO LANAIS, one is an incredible 30’ long, and the other is a lovely oasis for your rear bedroom guests! The oversized 25’x22’, 579 square foot 2.5-car garage boasts two 10-foot hurricane rated overhead doors instead of a standard single 16-foot, providing so much more extra parking space between vehicles, plus garage has a handy side yard exterior door for convenience. With no HOA, you can utilize your investment as you see fit…live here yourself, rent it out annually, seasonally, or AirBNB it. Home is 100% Hurricane protected, and constructed by a Floridian builder who knows what has to be built in Southwest Florida for longevity and durability...hip roof design for long-term discounted insurance rates, off-ridge roof venting so peaks won't blow away, and STEM WALL construction which far exceeds monolithic slabs as sand can wash away but not cement blocks! This property is advantageously located near a golfing community, minutes to the beach, marinas, and boat launches. At nearly 2100 square feet under air, this custom designed home feels much bigger with its volume ceilings and is the perfect size for your needs in paradise! This a gem is priced to sell, is waiting for you, so call today for your private tour.
New construction
Price cut: $10K (6/24)
$539,900
13364 RAYBURN LANE, PORT CHARLOTTE, FL 33981
4beds
2,085sqft
Single Family Residence
Built in 2025
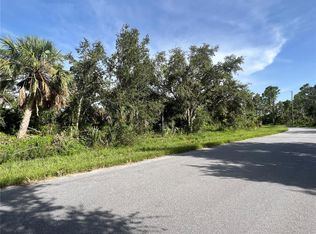
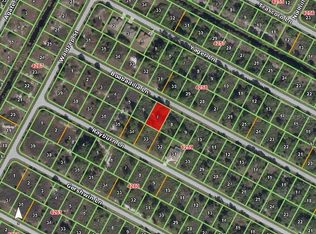
10,000 Square Feet Lot
$-- Zestimate®
$259/sqft
$-- HOA
What's special
Covered lanai areaShiplap accentsQuartz countertopsDouble door entrywayChef inspired kitchenWelcoming porchPremium lighting package
- 579 days
- 150
- 26
Zillow last checked:
Listing updated:
Listed by:
Holly Drilling 716-812-0512,
RE/MAX PALM REALTY 941-743-5525,
Dawn Merritt 941-323-3202,
RE/MAX PALM REALTY
Source: Stellar MLS,MLS#: C7504766 Originating MLS: Port Charlotte
Originating MLS: Port Charlotte
Facts & features
Interior
Bedrooms & bathrooms
- Bedrooms: 4
- Bathrooms: 2
- Full bathrooms: 2
Primary bedroom
- Features: Ceiling Fan(s), En Suite Bathroom, Walk-In Closet(s)
- Level: First
- Area: 229.6 Square Feet
- Dimensions: 14x16.4
Bedroom 2
- Features: Ceiling Fan(s), Built-in Closet
- Level: First
- Area: 156.24 Square Feet
- Dimensions: 12.4x12.6
Bedroom 3
- Features: Ceiling Fan(s), Built-in Closet
- Level: First
- Area: 146.32 Square Feet
- Dimensions: 12.4x11.8
Primary bathroom
- Features: Dual Sinks, En Suite Bathroom, Exhaust Fan, Granite Counters, Multiple Shower Heads, Linen Closet
- Level: First
- Area: 86.4 Square Feet
- Dimensions: 6x14.4
Bathroom 2
- Features: Exhaust Fan, Granite Counters, Linen Closet
- Level: First
Balcony porch lanai
- Features: Ceiling Fan(s)
- Level: First
Dinette
- Level: First
- Area: 153.76 Square Feet
- Dimensions: 12.4x12.4
Kitchen
- Features: Breakfast Bar, Pantry, Granite Counters, Stone Counters
- Level: First
- Area: 144.96 Square Feet
- Dimensions: 9.6x15.1
Laundry
- Features: Granite Counters
- Level: First
Living room
- Features: Ceiling Fan(s)
- Level: First
- Area: 329.42 Square Feet
- Dimensions: 18.1x18.2
Office
- Features: Ceiling Fan(s)
- Level: First
- Area: 171.36 Square Feet
- Dimensions: 12.6x13.6
Heating
- Electric
Cooling
- Central Air
Appliances
- Included: Dishwasher, Disposal, Electric Water Heater, Exhaust Fan, Microwave, Range, Refrigerator
- Laundry: Electric Dryer Hookup, Inside, Laundry Room, Washer Hookup
Features
- Ceiling Fan(s), Coffered Ceiling(s), Crown Molding, High Ceilings, Living Room/Dining Room Combo, Open Floorplan, Primary Bedroom Main Floor, Solid Wood Cabinets, Stone Counters, Thermostat, Tray Ceiling(s)
- Flooring: Porcelain Tile
- Doors: Sliding Doors
- Windows: Hurricane Shutters/Windows
- Has fireplace: No
Interior area
- Total structure area: 3,131
- Total interior livable area: 2,085 sqft
Property
Parking
- Total spaces: 2
- Parking features: Garage Door Opener, Oversized
- Attached garage spaces: 2
- Details: Garage Dimensions: 25x29
Features
- Levels: One
- Stories: 1
- Exterior features: Lighting
- Has private pool: Yes
- Pool features: Deck, Gunite, In Ground
- Spa features: In Ground
- Has view: Yes
- View description: Garden, Pool
Lot
- Size: 10,000 Square Feet
- Dimensions: 80 x 125
- Features: Cleared, Landscaped
Details
- Parcel number: 412120204016
- Zoning: RSF3.5
- Special conditions: None
Construction
Type & style
- Home type: SingleFamily
- Architectural style: Contemporary,Florida
- Property subtype: Single Family Residence
Materials
- Block
- Foundation: Stem Wall
- Roof: Shingle
Condition
- Completed
- New construction: Yes
- Year built: 2025
Details
- Builder model: Sand Castle
Utilities & green energy
- Sewer: Public Sewer
- Water: Public
- Utilities for property: BB/HS Internet Available, Cable Available, Electricity Connected, Public, Sewer Connected, Water Connected
Community & HOA
Community
- Features: Clubhouse, Deed Restrictions, Golf Carts OK, Park, Playground, Sidewalks
- Security: Smoke Detector(s), Fire/Smoke Detection Integration
- Pet fee: $0 monthly
- Subdivision: PORT CHARLOTTE SEC 58
HOA
- Has HOA: No
Location
- Region: Port Charlotte
Financial & listing details
- Price per square foot: $259/sqft
- Tax assessed value: $24,000
- Annual tax amount: $620
- Date on market: 2/6/2025
- Cumulative days on market: 532 days
- Listing terms: Cash,Conventional,FHA,VA Loan
- Ownership: Fee Simple
- Total actual rent: 0
- Electric utility on property: Yes
- Road surface type: Paved
Estimated market value
Not available
Estimated sales range
Not available
Not available
Price history
| Date | Event | Price |
|---|---|---|
| 6/24/2026 | Price change | $539,900-1.8%$259/sqft |
Source:  Stellar MLS #C7504766 Report a problem Stellar MLS #C7504766 Report a problem | ||
| 2/17/2026 | Price change | $549,900-2.7%$264/sqft |
Source: Stellar MLS #C7504766 Report a problem | ||
| 10/25/2025 | Price change | $565,000-0.8%$271/sqft |
Source: Stellar MLS #C7504766 Report a problem | ||
| 10/15/2025 | Price change | $569,500+15.3%$273/sqft |
Source: Stellar MLS #C7504766 Report a problem | ||
| 5/21/2025 | Price change | $494,000-1%$237/sqft |
Source: Stellar MLS #C7504766 Report a problem | ||
| 3/15/2025 | Price change | $499,000-0.2%$239/sqft |
Source: Stellar MLS #C7504766 Report a problem | ||
| 2/6/2025 | Listed for sale | $499,900+1010.9%$240/sqft |
Source: Stellar MLS #C7504766 Report a problem | ||
| 11/8/2023 | Sold | $45,000$22/sqft |
Source: Stellar MLS #C7483426 Report a problem | ||
Public tax history
| Year | Property taxes | Tax assessment |
|---|---|---|
| 2025 | $939 +51.3% | $20,400 |
| 2024 | $621 -5.5% | $20,400 -9.1% |
| 2023 | $657 +20.8% | $22,440 +10% |
| 2022 | $544 | $20,400 |
Find assessor info on the county website
Monthly payment
Est. payment
Payment breakdown
Explore the cost of this home by adjusting the details. Changes won't be saved.Climate risks
Neighborhood: 33981
Nearby schools
Schools provided by the listing agent
- Elementary: Myakka River Elementary
- Middle: L.A. Ainger Middle
- High: Lemon Bay High
Source: Stellar MLS. This data may not be complete. We recommend contacting the local school district to confirm school assignments for this home.
Similar homes

- $539,9004 bd2 ba2.1k sqft13356 RAYBURN LANE, PORT CHARLOTTE, FL 33981New Construction
 MLS ID #C7504773, Holly Drilling, RE/MAX PALM REALTY. Stellar MLS
 - $499,0003 bd2 ba1.7k sqft14361 FORT MYERS AVENUE, PORT CHARLOTTE, FL 33981For Sale
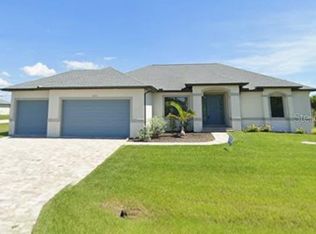 MLS ID #C7521694, Matthew Patterson, KW PEACE RIVER PARTNERS. Stellar MLS
 - $575,0003 bd2 ba2.2k sqft10209 COCOA BEACH STREET, PORT CHARLOTTE, FL 33981New Construction
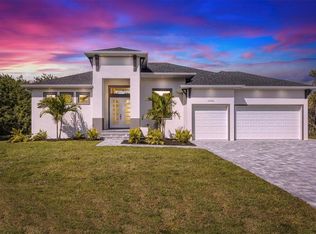 MLS ID #A4702470, Brittany Brighenti, WHITE SANDS REALTY GROUP FL. Stellar MLS
 - $369,9003 bd2 ba1.6k sqft13503 AINSWORTH LANE, PORT CHARLOTTE, FL 33981New Construction
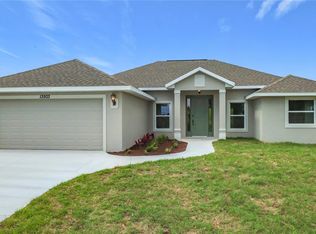 MLS ID #D6145176, Don Hamsher, Jr., HAMSHER REALTY, INC.. Stellar MLS
 - $589,9003 bd2 ba2.1k sqft779 BOUNDARY BOULEVARD, ROTONDA WEST, FL 33947New ConstructionMLS ID #C7527859, Dona Smith, MARINA PARK REALTY LLC. Stellar MLS
- $589,9003 bd2 ba2.1k sqft777 BOUNDARY BOULEVARD, ROTONDA WEST, FL 33947New ConstructionMLS ID #C7527855, Dona Smith, MARINA PARK REALTY LLC. Stellar MLS
- $775,0004 bd3 ba2.8k sqft13346 CEDAR CITY AVENUE, PORT CHARLOTTE, FL 33981For SaleMLS ID #D6147628, Amy Gonzales, MICHAEL SAUNDERS & COMPANY. Stellar MLS
- $724,9503 bd3 ba2.6k sqft14500 PONCE DE LEON TRAIL, PORT CHARLOTTE, FL 33981For SaleMLS ID #A4690688, Michael Zuppardo, BERKSHIRE HATHAWAY HOMESERVICE. Stellar MLS
- $549,9003 bd2 ba2.1k sqft17 PINE VALLEY LANE, ROTONDA WEST, FL 33947For SaleMLS ID #C7519999, Holly Drilling, RE/MAX PALM REALTY. Stellar MLS
- $499,5003 bd3 ba1.9k sqft48 LONG MEADOW LANE, ROTONDA WEST, FL 33947For SaleMLS ID #D6147469, Tina Evans, PARADISE EXCLUSIVE REAL ESTATE. Stellar MLS
- $799,9003 bd2 ba2.1k sqft15530 STAUNTON CIRCLE, PORT CHARLOTTE, FL 33981For SaleMLS ID #D6147499, Denise Artery, PARADISE EXCLUSIVE REAL ESTATE. Stellar MLS
- $799,9004 bd3 ba2.2k sqft10812 MCALESTER CIRCLE, PORT CHARLOTTE, FL 33981New ConstructionMLS ID #A4659526, Lena Marshall, LOKATION. Stellar MLS
- $649,9904 bd2 ba1.8k sqft12396 BACCHUS ROAD, PORT CHARLOTTE, FL 33981New ConstructionMLS ID #C7525686, Kyle Krzeminski, ALLISON JAMES ESTATES & HOMES. Stellar MLS
- $569,0003 bd2 ba2.1k sqft193 ROTONDA BOULEVARD S, ROTONDA WEST, FL 33947New ConstructionMLS ID #O6302053, Kyle Thompson, KELLER WILLIAMS ELITE REALTY. Stellar MLS
- $755,0003 bd3 ba2.4k sqft8314 TRACY CIRCLE, PORT CHARLOTTE, FL 33981For SaleMLS ID #C7526089, Dawn Driver, COLDWELL BANKER SUNSTAR REALTY. Stellar MLS
- $569,0003 bd2 ba2.1k sqft221 ROTONDA BOULEVARD S, ROTONDA WEST, FL 33947New ConstructionMLS ID #O6302056, Kyle Thompson, KELLER WILLIAMS ELITE REALTY. Stellar MLS
- $569,0003 bd2 ba2.1k sqft(Undisclosed Address), ROTONDA WEST, FL 33947New ConstructionMLS ID #O6302059, Kyle Thompson, KELLER WILLIAMS ELITE REALTY. Stellar MLS
- $749,0004 bd3 ba2.3k sqft14382 FORT WORTH CIRCLE, PORT CHARLOTTE, FL 33981New ConstructionMLS ID #C7525506, Maddisen Alden, ERA ADVANTAGE REALTY, INC.. Stellar MLS
- $749,0004 bd3 ba2.3k sqft10262 KINGSVILLE DRIVE, PORT CHARLOTTE, FL 33981New ConstructionMLS ID #C7525493, Maddisen Alden, ERA ADVANTAGE REALTY, INC.. Stellar MLS
- $399,9004 bd2 ba1.9k sqft5227 DAYTON LANE, PORT CHARLOTTE, FL 33981New ConstructionStellar MLS
