JUST REDUCED TO WELL BELOW APPRAISED VALUE. Seller wants a contract. NO BRIDGES TO THE OCEAN. SAILBOAT ACCESS. New, never lived in. 3 CAR GARAGE. Heated saltwater pool with attached spa. Heated outdoor shower with half bath on the Lanai near the pool. FISH from your private dock. Dual walk in closet in the master suite and private exit to the pool and lanai area from the primary suite. Toilet is separate from the remainder of the bath in the master suite. The kitchen features a waterfall granite island that is 12 feet long and can accomodate 6 diners for casual dining or breakfast. Dual overhead fans on the lanai and one or more overhead fans in each interior room. A separate dining room that is large enough to become a fourth or forth bedroom as the GREAT ROOM is sufficient size to be a living dining area. THE HUGE LANAI is larger than most greatrooms and could easily become an enclosed game room if desired. Preconstruction appraised for $900,000. Seller wants a quick sale and has priced the house accordinly.
New construction
Price cut: $50K (5/21)
$699,900
14267 MONTMARTE AVENUE, PORT CHARLOTTE, FL 33981
4beds
2,059sqft
Single Family Residence
Built in 2025
10,267 Square Feet Lot
$679,400 Zestimate®
$340/sqft
$16/mo HOA
What's special
- 221 days |
- 574 |
- 33 |
Zillow last checked:
Listing updated:
Listed by:
James Joiner 954-297-9759,
JAMES D JOINER REAL ESTATE 954-297-9759
Source: Stellar MLS,MLS#: D6145458 Originating MLS: Englewood
Originating MLS: Englewood
Facts & features
Interior
Bedrooms & bathrooms
- Bedrooms: 4
- Bathrooms: 3
- Full bathrooms: 2
- 1/2 bathrooms: 1
Primary bedroom
- Features: Split Vanities, Walk-In Closet(s)
- Level: First
- Area: 400 Square Feet
- Dimensions: 20x20
Bedroom 3
- Features: Walk-In Closet(s)
- Level: First
- Area: 168 Square Feet
- Dimensions: 14x12
Bathroom 2
- Level: First
- Area: 42 Square Feet
- Dimensions: 7x6
Bathroom 2
- Features: Walk-In Closet(s)
- Level: First
- Area: 168 Square Feet
- Dimensions: 14x12
Balcony porch lanai
- Features: Storage Closet
- Level: First
- Area: 300 Square Feet
- Dimensions: 30x10
Dining room
- Features: No Closet
- Level: First
- Area: 168 Square Feet
- Dimensions: 14x12
Foyer
- Level: First
- Area: 42 Square Feet
- Dimensions: 7x6
Great room
- Level: First
- Area: 396 Square Feet
- Dimensions: 22x18
Kitchen
- Features: Storage Closet
- Level: First
- Area: 312 Square Feet
- Dimensions: 26x12
Laundry
- Features: No Closet
- Level: First
- Area: 49 Square Feet
- Dimensions: 7x7
Office
- Features: Built-in Closet
- Level: First
- Area: 120 Square Feet
- Dimensions: 12x10
Heating
- Central, Electric
Cooling
- Central Air
Appliances
- Included: Dishwasher, Disposal, Electric Water Heater, Exhaust Fan, Microwave, Range, Range Hood, Refrigerator
- Laundry: Electric Dryer Hookup, Inside, Laundry Room
Features
- Ceiling Fan(s), Coffered Ceiling(s), Crown Molding, Dry Bar, High Ceilings, Kitchen/Family Room Combo, Living Room/Dining Room Combo, Primary Bedroom Main Floor, Solid Surface Counters, Split Bedroom, Stone Counters, Thermostat, Tray Ceiling(s), Walk-In Closet(s)
- Flooring: Porcelain Tile
- Doors: French Doors, Outdoor Shower
- Windows: Window Treatments, Hurricane Shutters
- Has fireplace: No
Interior area
- Total structure area: 3,020
- Total interior livable area: 2,059 sqft
Video & virtual tour
Property
Parking
- Total spaces: 3
- Parking features: Garage - Attached
- Attached garage spaces: 3
Features
- Levels: One
- Stories: 1
- Exterior features: Outdoor Shower, Permeable Paving, Rain Gutters
- Has private pool: Yes
- Pool features: Gunite, Salt Water, Screen Enclosure
- Has spa: Yes
- Spa features: Heated, In Ground
- Has view: Yes
- View description: Canal
- Has water view: Yes
- Water view: Canal
- Waterfront features: Canal - Saltwater, Saltwater Canal Access, Fishing Pier
- Body of water: FUND DU LAC WATERWAY
Lot
- Size: 10,267 Square Feet
Details
- Parcel number: 412128332005
- Zoning: RSF3.5
- Special conditions: None
Construction
Type & style
- Home type: SingleFamily
- Property subtype: Single Family Residence
Materials
- Stucco
- Foundation: Concrete Perimeter, Slab
- Roof: Shingle
Condition
- Completed
- New construction: Yes
- Year built: 2025
Utilities & green energy
- Sewer: Public Sewer
- Water: Public
- Utilities for property: BB/HS Internet Available, Cable Available, Electricity Connected, Fire Hydrant, Phone Available, Public, Sewer Connected, Street Lights, Water Connected
Community & HOA
Community
- Pet fee: $0 monthly
- Senior community: Yes
- Subdivision: PORT CHARLOTTE SEC 87
HOA
- Has HOA: Yes
- HOA fee: $16 monthly
- HOA name: SOUTH GULF COVE HOMEOWNERS ASSO
Location
- Region: Pt Charlotte
Financial & listing details
- Price per square foot: $340/sqft
- Tax assessed value: $127,332
- Annual tax amount: $1,886
- Date on market: 1/6/2026
- Cumulative days on market: 338 days
- Listing terms: Cash,Conventional,FHA,VA Loan
- Ownership: Fee Simple
- Total actual rent: 0
- Electric utility on property: Yes
- Road surface type: Asphalt
Estimated market value
$679,400
$645,000 - $713,000
$2,636/mo
Price history
| Date | Event | Price |
|---|---|---|
| 5/21/2026 | Price change | $699,900-6.7%$340/sqft |
Source:  Stellar MLS #D6145458 Report a problem Stellar MLS #D6145458 Report a problem | ||
| 1/6/2026 | Listed for sale | $749,900+3.6%$364/sqft |
Source: Stellar MLS #D6145458 Report a problem | ||
| 1/1/2026 | Listing removed | $724,000$352/sqft |
Source: Stellar MLS #D6143917 Report a problem | ||
| 12/22/2025 | Price change | $724,000-0.7%$352/sqft |
Source: Stellar MLS #D6143917 Report a problem | ||
| 12/9/2025 | Price change | $729,000-1.4%$354/sqft |
Source: Stellar MLS #D6143917 Report a problem | ||
| 9/26/2025 | Listed for sale | $739,000-7.6%$359/sqft |
Source: Stellar MLS #D6143917 Report a problem | ||
| 9/22/2025 | Listing removed | $799,900$388/sqft |
Source: Stellar MLS #D6142808 Report a problem | ||
| 7/8/2025 | Listed for sale | $799,900$388/sqft |
Source: Stellar MLS #D6142808 Report a problem | ||
| 5/2/2025 | Listing removed | $799,900$388/sqft |
Source: Stellar MLS #D6136679 Report a problem | ||
| 3/14/2025 | Price change | $799,900-3.6%$388/sqft |
Source: Stellar MLS #D6136679 Report a problem | ||
| 1/2/2025 | Price change | $829,900-2.4%$403/sqft |
Source: Stellar MLS #D6136679 Report a problem | ||
| 10/23/2024 | Price change | $849,900-5.6%$413/sqft |
Source: Stellar MLS #D6136679 Report a problem | ||
| 5/23/2024 | Listed for sale | $899,900$437/sqft |
Source: Stellar MLS #D6136679 Report a problem | ||
| 1/5/2024 | Listing removed | -- |
Source: Stellar MLS #D6120696 Report a problem | ||
| 5/1/2022 | Listed for sale | $899,900+12.5%$437/sqft |
Source: Stellar MLS #D6120696 Report a problem | ||
| 12/27/2021 | Listing removed | -- |
Source: Stellar MLS #D6120696 Report a problem | ||
| 8/13/2021 | Listed for sale | $799,900+1899.7%$388/sqft |
Source: Stellar MLS #D6120696 Report a problem | ||
| 3/6/2020 | Sold | $40,000-27.3%$19/sqft |
Source: Public Record Report a problem | ||
| 10/1/2017 | Listing removed | $55,000$27/sqft |
Source: Englewood #D5914243 Report a problem | ||
| 4/28/2017 | Price change | $55,000-8.3%$27/sqft |
Source: KELLER WILLIAMS REALTY GOLD #D5914243 Report a problem | ||
| 10/5/2016 | Listed for sale | $60,000$29/sqft |
Source: KELLER WILLIAMS REALTY GOLD #D5914243 Report a problem | ||
Public tax history
| Year | Property taxes | Tax assessment |
|---|---|---|
| 2025 | $1,887 +22.9% | $61,491 +10% |
| 2024 | $1,535 +22.9% | $55,901 +33.2% |
| 2023 | $1,248 +14% | $41,963 +10% |
| 2022 | $1,095 +33.3% | $38,148 +10% |
| 2021 | $822 +6.4% | $34,680 +16.8% |
| 2020 | $773 +3.4% | $29,702 +10% |
| 2019 | $747 +7.8% | $27,002 +10% |
| 2018 | $693 | $24,547 -30.1% |
| 2017 | $693 +2.3% | $35,105 +73.1% |
| 2016 | $677 +1.6% | $20,286 +10% |
| 2015 | $666 +28.8% | $18,442 +10% |
| 2014 | $517 +92.1% | $16,765 +21% |
| 2013 | $269 +13% | $13,855 -28.4% |
| 2012 | $238 -27.7% | $19,338 |
| 2011 | $330 +6.6% | $19,338 +8.3% |
| 2010 | $309 -20.9% | $17,850 -26.3% |
| 2009 | $391 | $24,225 |
Find assessor info on the county website
Monthly payment
Est. payment
Payment breakdown
Explore the cost of this home by adjusting the details. Changes won't be saved.Climate risks
Neighborhood: 33981
Nearby schools
GreatSchools rating
- 6/10Myakka River Elementary SchoolGrades: PK-5Distance: 4.6 mi
- 7/10L. A. Ainger Middle SchoolGrades: 6-8Distance: 5.1 mi
- 5/10Lemon Bay High SchoolGrades: 9-12Distance: 7.9 mi
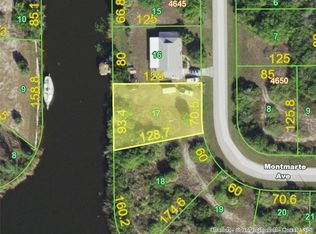
- $--10,267 sqft14267 Montmarte Ave LOT 17, Port Charlotte, FL 33981Off Market
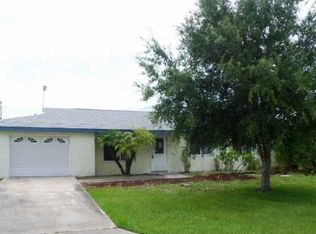
- $258,8003 bd2 ba1.3k sqft14259 Montmarte Ave, Pt Charlotte, FL 33981Off Market
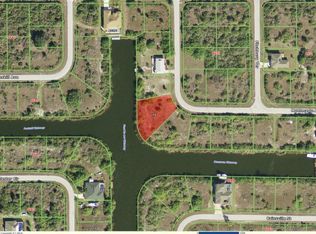
- $156,4000.38 acres14275 Montmarte Ave, Port Charlotte, FL 33981Off Market
- $205,0000.37 acres14275 Montmarte Ave #18, Pt Charlotte, FL 33981Lot/Land

- $22,080-- bd-- ba-- sqft14282 Montmarte Ave, Port Charlotte, FL 33981Off Market
- $41,76910,132 sqft14251 Montmarte Ave, Port Charlotte, FL 33981Off Market
- $156,400-- bd-- ba-- sqft14283 Montmarte Ave, Port Charlotte, FL 33981Off Market
- $19,90010,018 sqft14258 Montmarte Ave, Port Charlotte, FL 33981Sold
A local agent can set up tours, give advice and negotiate with sellers.
Similar homes
- $799,9004 bd3 ba2.2k sqft10812 MCALESTER CIRCLE, PORT CHARLOTTE, FL 33981New Construction

 MLS ID #A4659526, Lena Marshall, LOKATION. Stellar MLS
 - $650,0003 bd2 ba2.1k sqft14344 AMESTOY AVENUE, PORT CHARLOTTE, FL 33981For Sale
 MLS ID #D6138352, Trina Nguyen, MICHAEL SAUNDERS & COMPANY. Stellar MLS
 - $775,0003 bd4 ba2.3k sqft10165 & 10157 KINGSVILLE DRIVE, PORT CHARLOTTE, FL 33981New Construction
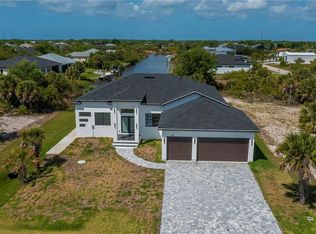 MLS ID #C7524145, Nick Demers, RE/MAX PALM REALTY. Stellar MLS
 - $775,0004 bd4 ba2.3k sqft15096 LAKELAND CIRCLE, PORT CHARLOTTE, FL 33981New Construction
 MLS ID #D6147092, Jayson Burtch, CENTURY 21 SUNBELT REALTY. Stellar MLS
 - $729,0003 bd3 ba2.6k sqft14500 PONCE DE LEON TRAIL, PORT CHARLOTTE, FL 33981For SaleMLS ID #A4690688, Michael Zuppardo, BERKSHIRE HATHAWAY HOMESERVICE. Stellar MLS
- $889,9004 bd3 ba2.3k sqft14382 FORT WORTH CIRCLE, PORT CHARLOTTE, FL 33981New ConstructionMLS ID #C7525506, Maddisen Alden, ERA ADVANTAGE REALTY, INC.. Stellar MLS
- $884,9004 bd3 ba2.3k sqft10262 KINGSVILLE DRIVE, PORT CHARLOTTE, FL 33981New ConstructionMLS ID #C7525493, Maddisen Alden, ERA ADVANTAGE REALTY, INC.. Stellar MLS
- $809,9004 bd3 ba2.2k sqft10442 WINNIPEG STREET, PORT CHARLOTTE, FL 33981New ConstructionMLS ID #A4637449, Lena Marshall, LOKATION. Stellar MLS
- $749,0004 bd3 ba1.9k sqft9468 ATTICA CIRCLE, PORT CHARLOTTE, FL 33981New ConstructionMLS ID #O6394047, Alex Leonardo, MS LAND & BUILDING LLC. Stellar MLS
- $499,0003 bd2 ba1.7k sqft14361 FORT MYERS AVENUE, PORT CHARLOTTE, FL 33981For SaleMLS ID #C7521694, Matthew Patterson, KW PEACE RIVER PARTNERS. Stellar MLS
- $695,0004 bd2 ba1.8k sqft12396 BACCHUS ROAD, PORT CHARLOTTE, FL 33981New ConstructionMLS ID #C7525686, Kyle Krzeminski, ALLISON JAMES ESTATES & HOMES. Stellar MLS
- $575,0003 bd2 ba2.2k sqft10209 COCOA BEACH STREET, PORT CHARLOTTE, FL 33981New ConstructionMLS ID #A4702470, Brittany Brighenti, WHITE SANDS REALTY GROUP FL. Stellar MLS
- $709,9993 bd2 ba2.5k sqft3077 STONE STREET, PORT CHARLOTTE, FL 33981For SaleMLS ID #O6393903, Dan Letzler, LAUREATE PARK REALTY. Stellar MLS
- $599,9003 bd3 ba1.8k sqft9516 PRESIDENT CIRCLE, PORT CHARLOTTE, FL 33981New ConstructionMLS ID #C7515863, Holly Drilling, RE/MAX PALM REALTY. Stellar MLS
- $815,0004 bd2 ba2.4k sqft5186 FORBES TERRACE, PORT CHARLOTTE, FL 33981For SaleMLS ID #D6147561, Roger Richmond, KELLER WILLIAMS ISLAND LIFE REAL ESTATE. Stellar MLS
- $538,0004 bd3 ba1.8k sqft15419 SEAFOAM CIRCLE, PORT CHARLOTTE, FL 33981New ConstructionMLS ID #D6147785, Maria Mora Munoz, PARADISE EXCLUSIVE REAL ESTATE. Stellar MLS
- $970,0003 bd3 ba2.1k sqft9524 SINGER CIRCLE, PORT CHARLOTTE, FL 33981New ConstructionMLS ID #O6401825, Esteban Monteros, KELLER WILLIAMS ADVANTAGE III. Stellar MLS
- $889,9003 bd3 ba2.3k sqft15698 Meacham CIR, PORT CHARLOTTE, FL 33981For Sale
 MLS ID #225084764, Ben Brucker, Knowledge Base Real Estate. SWFLMLS
 - $430,0004 bd3 ba1.9k sqft7316 DONAHUE STREET, PORT CHARLOTTE, FL 33981New ConstructionMLS ID #O6404237, Jeanine Louis, LLC, EXP REALTY LLC. Stellar MLS
- $425,0003 bd3 ba1.6k sqft15089 ALDAMA CIRCLE, PORT CHARLOTTE, FL 33981New ConstructionMLS ID #C7524147, Nick Demers, RE/MAX PALM REALTY. Stellar MLS
