Welcome to your custom waterfront dream home in the highly desirable South Gulf Cove community of Port Charlotte, where modern coastal design meets the ultimate Florida waterfront lifestyle. This beautiful new construction waterfront home is nearing completion and offers soaring ceilings, an open-concept floor plan, and quality craftsmanship throughout. The spacious layout features 4 bedrooms, 3 full bathrooms, a gourmet kitchen with a walk-in pantry, and a luxurious primary suite with dual walk-in closets and a spa-inspired bath. Designed for both everyday living and entertaining, this home blends comfort, style, and breathtaking waterfront living. Oversized sliding glass doors open to the covered lanai overlooking the water. The property also features a seawall, an oversized garage with high ceilings, and a separate exterior storage room built as part of the home, providing convenient space for tools, outdoor equipment, or recreational gear. Built elevated to help protect against flooding, this home offers peace of mind, exceptional quality, and direct access to the Florida waterfront lifestyle. Located in one of Southwest Florida's premier boating communities, South Gulf Cove offers over 55 miles of navigable canals, a public boat ramp, parks, and easy access to Boca Grande beaches, world-class fishing, golf, shopping, and dining. Don't miss this opportunity to own a brand-new waterfront home that's almost ready to enjoy!
New construction
Price cut: $5K (8/17)
$879,900
10262 KINGSVILLE DRIVE, PORT CHARLOTTE, FL 33981
4beds
2,346sqft
Single Family Residence
Built in 2026
10,000 Square Feet Lot
$855,100 Zestimate®
$375/sqft
$-- HOA
What's special
Beautiful poolModern coastal designQuality craftsmanship throughoutSeparate exterior storage roomOpen-concept floor planGourmet kitchenSoaring ceilings
- 121 days
- 131
- 4
Zillow last checked:
Listing updated:
Listed by:
Maddisen Alden 941-855-0648,
ERA ADVANTAGE REALTY, INC. 941-255-5300
Source: Stellar MLS,MLS#: C7525493 Originating MLS: Port Charlotte
Originating MLS: Port Charlotte
Facts & features
Interior
Bedrooms & bathrooms
- Bedrooms: 4
- Bathrooms: 3
- Full bathrooms: 3
Primary bedroom
- Features: Dual Closets
- Level: First
- Area: 240.8 Square Feet
- Dimensions: 14x17.2
Other
- Features: Built-in Closet
- Level: First
- Area: 144 Square Feet
- Dimensions: 12x12
Bedroom 2
- Features: Built-in Closet
- Level: First
- Area: 208 Square Feet
- Dimensions: 16x13
Bedroom 3
- Features: Built-in Closet
- Level: First
- Area: 132 Square Feet
- Dimensions: 11x12
Primary bathroom
- Features: No Closet
- Level: First
- Area: 94.5 Square Feet
- Dimensions: 9x10.5
Bathroom 2
- Features: No Closet
- Level: First
- Area: 49.5 Square Feet
- Dimensions: 9x5.5
Bathroom 3
- Features: No Closet
- Level: First
- Area: 60 Square Feet
- Dimensions: 12x5
Kitchen
- Features: Kitchen Island, Pantry, No Closet
- Level: First
- Area: 156 Square Feet
- Dimensions: 12x13
Living room
- Features: No Closet
- Level: First
- Area: 544 Square Feet
- Dimensions: 16x34
Heating
- Central
Cooling
- Central Air
Appliances
- Included: Dishwasher, Microwave, Range, Refrigerator
- Laundry: Inside, Laundry Room
Features
- Ceiling Fan(s), High Ceilings, Open Floorplan
- Flooring: Luxury Vinyl
- Has fireplace: No
Interior area
- Total structure area: 3,061
- Total interior livable area: 2,346 sqft
Video & virtual tour
Property
Parking
- Total spaces: 2
- Parking features: Garage - Attached
- Attached garage spaces: 2
Features
- Levels: One
- Stories: 1
- Exterior features: Balcony
- Has view: Yes
- View description: Canal
- Has water view: Yes
- Water view: Canal
- Waterfront features: Canal - Saltwater, Saltwater Canal Access, Gulf/Ocean Access, Gulf/Ocean to Bay Access
Lot
- Size: 10,000 Square Feet
Details
- Parcel number: 412128183026
- Zoning: RSF3.5
- Special conditions: None
Construction
Type & style
- Home type: SingleFamily
- Property subtype: Single Family Residence
Materials
- Block, Stucco
- Foundation: Concrete Perimeter
- Roof: Shingle
Condition
- Completed
- New construction: Yes
- Year built: 2026
Details
- Builder model: 2346
- Builder name: lakeshore development
Utilities & green energy
- Sewer: Public Sewer
- Water: Public
- Utilities for property: BB/HS Internet Available, Cable Available, Electricity Connected
Community & HOA
Community
- Pet fee: $0 monthly
- Subdivision: PORT CHARLOTTE SEC 87
HOA
- Has HOA: No
Location
- Region: Port Charlotte
Financial & listing details
- Price per square foot: $375/sqft
- Tax assessed value: $50,000
- Annual tax amount: $1,302
- Date on market: 5/1/2026
- Cumulative days on market: 121 days
- Listing terms: Cash,Conventional,FHA,VA Loan
- Ownership: Fee Simple
- Total actual rent: 0
- Electric utility on property: Yes
- Road surface type: Paved
Estimated market value
$855,100
$812,000 - $898,000
$2,989/mo
Price history
| Date | Event | Price |
|---|---|---|
| 8/17/2026 | Price change | $879,900-0.6%$375/sqft |
Source:  Stellar MLS #C7525493 Report a problem Stellar MLS #C7525493 Report a problem | ||
| 8/5/2026 | Price change | $884,900-6.9%$377/sqft |
Source: Stellar MLS #C7525493 Report a problem | ||
| 5/1/2026 | Listed for sale | $950,000+1800%$405/sqft |
Source: Stellar MLS #C7525493 Report a problem | ||
| 9/22/2023 | Sold | $50,000+42.9%$21/sqft |
Source: eXp Realty #58422770 Report a problem | ||
| 5/10/2021 | Listing removed | -- |
Source: Stellar MLS #D6116536 Report a problem | ||
| 3/24/2021 | Listed for sale | $35,000$15/sqft |
Source: Stellar MLS #D6116536 Report a problem | ||
| 3/8/2021 | Pending sale | $35,000$15/sqft |
Source: EXP REALTY LLC #D6116536 Report a problem | ||
| 3/8/2021 | Listed for sale | $35,000$15/sqft |
Source: EXP REALTY LLC #D6116536 Report a problem | ||
| 3/8/2021 | Pending sale | $35,000$15/sqft |
Source: Stellar MLS #D6116536 Report a problem | ||
| 2/13/2021 | Listed for sale | $35,000+40%$15/sqft |
Source: Stellar MLS #D6116536 Report a problem | ||
| 4/2/2020 | Listing removed | $25,000$11/sqft |
Source: EXP REALTY LLC #D6105997 Report a problem | ||
| 6/19/2019 | Price change | $25,000-28.6%$11/sqft |
Source: EXP REALTY LLC #D6105997 Report a problem | ||
| 3/21/2019 | Listed for sale | $35,000$15/sqft |
Source: EXP REALTY LLC #D6105997 Report a problem | ||
Public tax history
| Year | Property taxes | Tax assessment |
|---|---|---|
| 2025 | $1,302 +29.1% | $42,500 -3.3% |
| 2024 | $1,008 +22.4% | $43,945 +109.2% |
| 2023 | $823 +17% | $21,010 +10% |
| 2022 | $704 +24.3% | $19,100 +10% |
| 2021 | $566 +9.1% | $17,364 +10% |
| 2020 | $519 +2.9% | $15,785 +10% |
| 2019 | $504 +6.7% | $14,350 +10% |
| 2018 | $472 | $13,045 -37.4% |
| 2017 | $472 -1.2% | $20,825 +93.2% |
| 2016 | $478 +1.3% | $10,781 +10% |
| 2015 | $472 +29% | $9,801 +10% |
| 2014 | $366 +155.3% | $8,910 +21% |
| 2013 | $143 +13.3% | $7,364 -25% |
| 2012 | $127 -24.4% | $9,818 |
| 2011 | $167 -46.2% | $9,818 -45.3% |
| 2010 | $311 -14.1% | $17,944 -20% |
| 2009 | $362 | $22,431 |
Find assessor info on the county website
Monthly payment
Est. payment
Payment breakdown
Explore the cost of this home by adjusting the details. Changes won't be saved.Climate risks
Neighborhood: 33981
Nearby schools
Schools provided by the listing agent
- Elementary: Myakka River Elementary
- Middle: L.A. Ainger Middle
- High: Lemon Bay High
Source: Stellar MLS. This data may not be complete. We recommend contacting the local school district to confirm school assignments for this home.
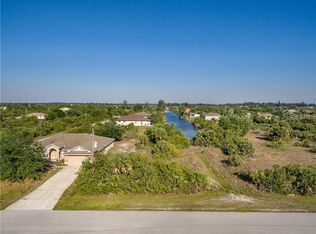
- $50,00010,000 sqft10262 Kingsville Dr #3, Pt Charlotte, FL 33981Sold
- $50,00010,001 sqft10270 Kingsville Dr, Port Charlotte, FL 33981Off Market

- $392,5004 bd2 ba2.2k sqft10254 Kingsville Dr, Pt Charlotte, FL 33981Off Market
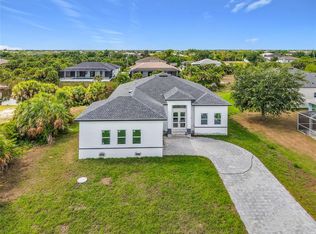
- $884,9004 bd3 ba2.3k sqft14382 Fort Worth Cir, Port Charlotte, FL 33981New Construction
Similar homes
- $884,9004 bd3 ba2.3k sqft14382 FORT WORTH CIRCLE, PORT CHARLOTTE, FL 33981New Construction
 MLS ID #C7525506, Maddisen Alden, ERA ADVANTAGE REALTY, INC.. Stellar MLS
 - $799,9004 bd3 ba2.2k sqft10812 MCALESTER CIRCLE, PORT CHARLOTTE, FL 33981New Construction
 MLS ID #A4659526, Lena Marshall, LOKATION. Stellar MLS
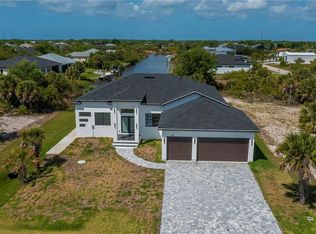
 - $775,0003 bd4 ba2.3k sqft10165 & 10157 KINGSVILLE DRIVE, PORT CHARLOTTE, FL 33981New Construction
 MLS ID #C7524145, Nick Demers, RE/MAX PALM REALTY. Stellar MLS
 - $970,0003 bd3 ba2.1k sqft9524 SINGER CIRCLE, PORT CHARLOTTE, FL 33981New Construction
 MLS ID #O6401825, Esteban Monteros, KELLER WILLIAMS ADVANTAGE III. Stellar MLS
 - $895,0004 bd3 ba2.6k sqft14150 OSTROM AVENUE, PORT CHARLOTTE, FL 33981New ConstructionMLS ID #O6403049, Steven Koleno, BEYCOME OF FLORIDA LLC. Stellar MLS
- $775,0004 bd4 ba2.3k sqft15096 LAKELAND CIRCLE, PORT CHARLOTTE, FL 33981New ConstructionMLS ID #D6147092, Jayson Burtch, CENTURY 21 SUNBELT REALTY. Stellar MLS
- $1,049,0003 bd4 ba2k sqft14192 FORT MYERS AVENUE, PORT CHARLOTTE, FL 33981New ConstructionMLS ID #A4674187, Irene Kosse, THE AGENCY SARASOTA. Stellar MLS
- $675,0004 bd3 ba2k sqft14267 MONTMARTE AVENUE, PORT CHARLOTTE, FL 33981New ConstructionMLS ID #D6145458, James Joiner, JAMES D JOINER REAL ESTATE. Stellar MLS
- $729,0003 bd3 ba2.6k sqft14500 PONCE DE LEON TRAIL, PORT CHARLOTTE, FL 33981For SaleMLS ID #A4690688, Michael Zuppardo, BERKSHIRE HATHAWAY HOMESERVICE. Stellar MLS
- $769,0003 bd3 ba2.4k sqft8314 TRACY CIRCLE, PORT CHARLOTTE, FL 33981For SaleMLS ID #C7526089, Dawn Driver, COLDWELL BANKER SUNSTAR REALTY. Stellar MLS
- $1,074,0004 bd3 ba2.4k sqft16692 LIGGETT CIRCLE, PORT CHARLOTTE, FL 33981New ConstructionMLS ID #C7525102, Nick Demers, RE/MAX PALM REALTY. Stellar MLS
- $1,044,0003 bd4 ba2k sqft9660 PRESIDENT CIRCLE, PORT CHARLOTTE, FL 33981New ConstructionMLS ID #A4674960, Irene Kosse, THE AGENCY SARASOTA. Stellar MLS
- $550,0004 bd2 ba1.7k sqft14319 ALLENSWORTH AVENUE, PORT CHARLOTTE, FL 33981New ConstructionMLS ID #C7528420, Nick Demers, RE/MAX PALM REALTY. Stellar MLS
- $599,9994 bd3 ba3.2k sqft9219 CANNA STREET, PORT CHARLOTTE, FL 33981For SaleMLS ID #A4681672, Nancy Vigna, NEXTHOME EXCELLENCE. Stellar MLS
- $499,0003 bd2 ba1.7k sqft14361 FORT MYERS AVENUE, PORT CHARLOTTE, FL 33981For SaleMLS ID #C7521694, Matthew Patterson, KW PEACE RIVER PARTNERS. Stellar MLS
- $679,5004 bd3 ba2.3k sqft7796 Lakes Edge Ln, Port Charlotte, FL 33981For Sale
 MLS ID #2026008179, Rita Kendall, Coldwell Banker Realty. Florida Gulf Coast MLS
 - $575,0003 bd2 ba2.2k sqft10209 COCOA BEACH STREET, PORT CHARLOTTE, FL 33981New ConstructionMLS ID #A4702470, Brittany Brighenti, WHITE SANDS REALTY GROUP FL. Stellar MLS
- $599,9003 bd3 ba1.8k sqft14431 ARTESIA AVENUE, PORT CHARLOTTE, FL 33981New ConstructionMLS ID #C7515866, Holly Drilling, RE/MAX PALM REALTY. Stellar MLS
- $774,0003 bd3 ba2k sqft44 SUNFLOWER DRIVE, PLACIDA, FL 33946New ConstructionMLS ID #C7525400, Nick Demers, RE/MAX PALM REALTY. Stellar MLS
- $599,9004 bd3 ba1.8k sqft10123 BOYLSTON STREET, PORT CHARLOTTE, FL 33981New ConstructionMLS ID #C7515877, Holly Drilling, RE/MAX PALM REALTY. Stellar MLS
