Discover over 3,200 sq.ft. of private living in the highly sought-after South Gulf Cove community — MAKE IT A DOUBLE LOT - the adjacent vacant parcel is ALSO available for purchase for extra privacy and future possibilities, totaling a near half acre. Two stories of thoughtful design - four bedrooms, three bathrooms, plus three adaptable FLEX rooms offering multiple layout configurations....such as home office, playroom, gym or additional bedrooms. Flexible living is at the forefront of this residence and the options are endless including a guest suite, in-law suite or even a first-floor primary retreat. The main level showcases a bright, open-concept design featuring a spacious kitchen with counter seating that flows seamlessly into the dining area and living room — perfect for everyday living and entertaining. Brand-new luxury vinyl flooring adds warmth, character, and style throughout. Newly refreshed interior and exterior — the inviting heart of the home gathers around a custom stone fireplace framed with built-in storage, creating a cozy focal point in the main living room for all to enjoy. The kitchen is truly a chef’s dream, recently remodeled boasting elegant Neolith porcelain countertops and backsplash with a stunning silk finish, designer lighting, and a generous walk-in pantry. The dining room is suitable for large gatherings with plenty of space for a formal or large dining table. Upstairs features four generously sized bedrooms plus a spacious, versatile loft ideal for a lounge, gaming area, or media room. The expansive primary suite offers room for a private seating area and boasts an impressive walk-in closet. The spa-like primary ensuite includes a soaking tub, walk-in shower, dual sinks, and abundant storage. A full guest bathroom serves the three additional bedrooms, each with ample closet space. Relax outdoors in your screened lanai featuring a heated saltwater pool and generous deck space for lounging, sunning, dining and entertaining. Tucked away in coveted South Gulf Cove — an optional $120/year HOA unlocks community center amenities, boat ramps and waterfront parks. Minutes from pristine beaches like Boca Grande and Englewood/Manasota Key, Sunseeker Resort, Murdock Circle, Fisherman's Village and Wellen Park shopping and restaurants — a true coastal lifestyle and a great place to call home.
For sale
Price cut: $10K (7/6)
$624,900
9219 CANNA STREET, PORT CHARLOTTE, FL 33981
4beds
3,242sqft
:
Get pre-qualified$4,105/mo
Single Family Residence
Built in 2016
9,999 Square Feet Lot
$-- Zestimate®
$193/sqft
$-- HOA
What's special
Screened lanaiHeated saltwater poolFour generously sized bedroomsGenerous walk-in pantryBright open-concept designBrand-new luxury vinyl flooringDesigner lighting
- 168 days |
- 648 |
- 27 |
Zillow last checked:
Listing updated:
Listed by:
Nancy Vigna 917-215-6100,
NEXTHOME EXCELLENCE 941-893-4505
Source: Stellar MLS,MLS#: A4681672 Originating MLS: Sarasota - Manatee
Originating MLS: Sarasota - Manatee
Facts & features
Interior
Bedrooms & bathrooms
- Bedrooms: 4
- Bathrooms: 3
- Full bathrooms: 2
- 1/2 bathrooms: 1
Rooms
- Room types: Bonus Room, Den/Library/Office, Great Room, Loft, Storage Rooms
Primary bedroom
- Features: Ceiling Fan(s), Walk-In Closet(s)
- Level: Second
- Area: 399 Square Feet
- Dimensions: 21x19
Bedroom 2
- Features: Ceiling Fan(s), Built-in Closet
- Level: Second
- Area: 156 Square Feet
- Dimensions: 12x13
Bedroom 3
- Features: Ceiling Fan(s), Built-in Closet
- Level: Second
- Area: 132 Square Feet
- Dimensions: 12x11
Bedroom 4
- Features: Ceiling Fan(s), Built-in Closet
- Level: Second
- Area: 132 Square Feet
- Dimensions: 12x11
Primary bathroom
- Features: Bidet, Dual Sinks, En Suite Bathroom, Exhaust Fan, Tub with Separate Shower Stall, Water Closet/Priv Toilet
- Level: Second
- Area: 143 Square Feet
- Dimensions: 11x13
Bathroom 1
- Level: First
- Area: 30 Square Feet
- Dimensions: 5x6
Bathroom 3
- Features: Bidet, Tub With Shower
- Level: Second
- Area: 60 Square Feet
- Dimensions: 12x5
Bonus room
- Features: Ceiling Fan(s), No Closet
- Level: First
- Area: 240 Square Feet
- Dimensions: 20x12
Dining room
- Level: First
- Area: 255 Square Feet
- Dimensions: 15x17
Family room
- Features: Ceiling Fan(s)
- Level: Second
- Area: 336 Square Feet
- Dimensions: 24x14
Kitchen
- Features: Pantry, Kitchen Island, Walk-In Closet(s)
- Level: First
- Area: 132 Square Feet
- Dimensions: 12x11
Living room
- Features: Built-In Shelving, Ceiling Fan(s), Other
- Level: First
- Area: 378 Square Feet
- Dimensions: 27x14
Office
- Features: Ceiling Fan(s)
- Level: First
- Area: 132 Square Feet
- Dimensions: 12x11
Heating
- Electric
Cooling
- Central Air, Humidity Control, Other, Zoned
Appliances
- Included: Dishwasher, Disposal, Dryer, Electric Water Heater, Microwave, Refrigerator, Washer, Water Filtration System
- Laundry: Inside, Laundry Room, Upper Level
Features
- Built-in Features, Ceiling Fan(s), Eating Space In Kitchen, In Wall Pest System, Open Floorplan, Pest Guard System, Primary Bedroom Main Floor, PrimaryBedroom Upstairs, Solid Surface Counters, Solid Wood Cabinets, Walk-In Closet(s), In-Law Floorplan
- Flooring: Carpet, Luxury Vinyl, Tile
- Doors: Sliding Doors
- Windows: Window Treatments, Hurricane Shutters
- Has fireplace: Yes
- Fireplace features: Circulating, Electric, Living Room, Stone
Interior area
- Total structure area: 3,810
- Total interior livable area: 3,242 sqft
Property
Parking
- Total spaces: 3
- Parking features: Garage - Attached
- Attached garage spaces: 3
Features
- Levels: Two
- Stories: 2
- Exterior features: Private Yard, Rain Gutters
- Has private pool: Yes
- Pool features: Gunite, Heated, In Ground, Salt Water, Screen Enclosure, Tile
Lot
- Size: 9,999 Square Feet
- Features: Oversized Lot
Details
- Parcel number: 412120256013
- Zoning: RSF3.5
- Special conditions: None
Construction
Type & style
- Home type: SingleFamily
- Property subtype: Single Family Residence
Materials
- Block, Stone, Stucco
- Foundation: Slab
- Roof: Shingle
Condition
- Completed
- New construction: No
- Year built: 2016
Utilities & green energy
- Sewer: Public Sewer
- Water: Public
- Utilities for property: Electricity Connected, Public, Sewer Connected, Water Connected
Community & HOA
Community
- Pet fee: $0 monthly
- Subdivision: PORT CHARLOTTE SEC 078
HOA
- Has HOA: No
Location
- Region: Port Charlotte
Financial & listing details
- Price per square foot: $193/sqft
- Tax assessed value: $490,994
- Annual tax amount: $8,002
- Date on market: 2/9/2026
- Cumulative days on market: 168 days
- Listing terms: Cash,Conventional,FHA,VA Loan
- Ownership: Fee Simple
- Total actual rent: 0
- Electric utility on property: Yes
- Road surface type: Asphalt
Estimated market value
Not available
Estimated sales range
Not available
Not available
Price history
| Date | Event | Price |
|---|---|---|
| 7/6/2026 | Price change | $624,900-1.6%$193/sqft |
Source:  Stellar MLS #A4681672 Report a problem Stellar MLS #A4681672 Report a problem | ||
| 6/13/2026 | Price change | $634,900-2.3%$196/sqft |
Source: Stellar MLS #A4681672 Report a problem | ||
| 4/21/2026 | Price change | $650,000-5.1%$200/sqft |
Source: Stellar MLS #A4681672 Report a problem | ||
| 4/9/2026 | Price change | $684,900-2.1%$211/sqft |
Source: Stellar MLS #A4681672 Report a problem | ||
| 2/28/2026 | Price change | $699,500-6.7%$216/sqft |
Source: Stellar MLS #A4681672 Report a problem | ||
| 2/21/2026 | Price change | $749,900-3.2%$231/sqft |
Source: Stellar MLS #A4681672 Report a problem | ||
| 2/10/2026 | Listed for sale | $774,990+36%$239/sqft |
Source: Stellar MLS #A4681672 Report a problem | ||
| 8/16/2024 | Sold | $570,000-2.6%$176/sqft |
Source: Stellar MLS #A4597621 Report a problem | ||
| 7/5/2024 | Pending sale | $585,000$180/sqft |
Source: Stellar MLS #A4597621 Report a problem | ||
| 7/1/2024 | Price change | $585,000-6.4%$180/sqft |
Source: Stellar MLS #A4597621 Report a problem | ||
| 5/9/2024 | Price change | $624,9990%$193/sqft |
Source: Stellar MLS #A4597621 Report a problem | ||
| 4/14/2024 | Price change | $625,000-3.8%$193/sqft |
Source: Stellar MLS #A4597621 Report a problem | ||
| 3/4/2024 | Price change | $650,000-7%$200/sqft |
Source: Stellar MLS #A4597621 Report a problem | ||
| 2/16/2024 | Price change | $699,000-3.6%$216/sqft |
Source: Stellar MLS #A4597621 Report a problem | ||
| 2/2/2024 | Listed for sale | $725,000+192.9%$224/sqft |
Source: Stellar MLS #A4597621 Report a problem | ||
| 1/25/2017 | Sold | $247,515+4659.9%$76/sqft |
Source: Public Record Report a problem | ||
| 4/18/2013 | Sold | $5,200-11.9%$2/sqft |
Source: Public Record Report a problem | ||
| 2/1/2013 | Listed for sale | $5,900+136%$2/sqft |
Source: RE/MAX Alliance Group #D5791086 Report a problem | ||
| 9/23/2002 | Sold | $2,500$1/sqft |
Source: Public Record Report a problem | ||
Public tax history
| Year | Property taxes | Tax assessment |
|---|---|---|
| 2025 | $8,002 +87.6% | $490,994 +84% |
| 2024 | $4,265 -9.6% | $266,818 -1.4% |
| 2023 | $4,720 +6.6% | $270,559 +3% |
| 2022 | $4,427 -1.1% | $262,679 +3% |
| 2021 | $4,478 +2.3% | $255,028 +1.4% |
| 2020 | $4,379 +16.7% | $251,507 +17.5% |
| 2019 | $3,754 +5.8% | $214,022 +1.9% |
| 2018 | $3,546 | $210,031 +3.3% |
| 2017 | $3,546 +2.1% | $203,253 +2556.9% |
| 2016 | $3,474 +718.7% | $7,650 +48.7% |
| 2015 | $424 +21.8% | $5,143 +10% |
| 2014 | $348 +419.4% | $4,675 +14.6% |
| 2013 | $67 -4.4% | $4,080 -18.6% |
| 2012 | $70 -17.9% | $5,015 |
| 2011 | $85 -15.9% | $5,015 -14.5% |
| 2010 | $102 -17.7% | $5,865 -23.3% |
| 2009 | $123 | $7,650 |
Find assessor info on the county website
Monthly payment
Est. payment
Payment breakdown
Explore the cost of this home by adjusting the details. Changes won't be saved.Climate risks
Neighborhood: 33981
Nearby schools
GreatSchools rating
- 6/10Myakka River Elementary SchoolGrades: PK-5Distance: 3.2 mi
- 7/10L. A. Ainger Middle SchoolGrades: 6-8Distance: 3.8 mi
- 5/10Lemon Bay High SchoolGrades: 9-12Distance: 6.6 mi
Schools provided by the listing agent
- Elementary: Myakka River Elementary
- Middle: L.A. Ainger Middle
- High: Lemon Bay High
Source: Stellar MLS. This data may not be complete. We recommend contacting the local school district to confirm school assignments for this home.
- $24,000-- bd-- ba-- sqft9227 Canna St, Port Charlotte, FL 33981Off Market
- $9,0000.255 Acres13363 Keystone Blvd, Port Charlotte, FL 33981Off Market

- $24,000-- bd-- ba-- sqft13363 Keystone Blvd, Port Charlotte, FL 33981Off Market
- $25,0000.255 Acres13363 Keystone Blvd #36, Pt Charlotte, FL 33981Sold
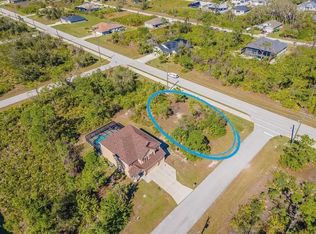
- $27,5000.255 Acres9211 Canna St, Pt Charlotte, FL 33981Lot/Land
- $24,000-- bd-- ba-- sqft9236 Canna St, Port Charlotte, FL 33981Off Market
- $24,000-- bd-- ba-- sqft9202 Cyclamen St, Pt Charlotte, FL 33981Off Market
- $24,000-- bd-- ba-- sqft9210 Cyclamen St, Pt Charlotte, FL 33981Off Market
A local agent can set up tours, give advice and negotiate with sellers.
Similar homes
- $558,0006 bd4 ba2.2k sqft9155 AGATE STREET, PORT CHARLOTTE, FL 33981For Sale
 MLS ID #C7511630, Alena Areshchanka, CENTURY 21 SUNBELT REALTY. Stellar MLS
 - $629,0004 bd3 ba2.4k sqft1367 MILIKEN TERRACE, PORT CHARLOTTE, FL 33953For Sale
 MLS ID #C7527485, Dick Erdmann, RE/MAX PALM REALTY. Stellar MLS
 - $621,0004 bd2 ba2.6k sqft18065 WING AVENUE, PORT CHARLOTTE, FL 33948For Sale
 MLS ID #O6244752, Pascal Delucien, KELLER WILLIAMS ADVANTAGE III. Stellar MLS
 - $589,0005 bd4 ba3.1k sqft1167 ROTONDA CIRCLE, ROTONDA WEST, FL 33947For Sale
 MLS ID #D6141927, Sabina Kirchherr, HAMSHER REALTY, INC.. Stellar MLS
 - $660,0003 bd3 ba2.1k sqft1240 LACE TERRACE, PORT CHARLOTTE, FL 33953For SaleMLS ID #A4699395, Mark Quire, KELLER WILLIAMS ON THE WATER S. Stellar MLS
- $449,0003 bd2 ba1.7k sqft10024 LEBANON DR, PORT CHARLOTTE, FL 33981For SaleMLS ID #N6144643, Laurie Kratz, LOKATION. Stellar MLS
- $495,0004 bd3 ba2.2k sqft119 SPORTSMAN ROAD, ROTONDA WEST, FL 33947For SaleMLS ID #D6144636, Sabina Kirchherr, HAMSHER REALTY, INC.. Stellar MLS
- $635,0003 bd2 ba1.6k sqft4462 EWING CIRCLE, PORT CHARLOTTE, FL 33948For SaleMLS ID #A4692230, Lissa Laakso, HELP-U-SELL GULF COAST. Stellar MLS
- $635,0004 bd3 ba2.5k sqft311 WILD PINE WAY, VENICE, FL 34292For SaleMLS ID #N6144613, Anna Garrison, CENTURY 21 SCHMIDT REAL ESTATE. Stellar MLS
- $314,9003 bd2 ba1.6k sqft145 CREVALLE ROAD, ROTONDA WEST, FL 33947For SaleMLS ID #C7527305, Amanda Snyder, REALTY ONE GROUP MVP. Stellar MLS
- $489,0003 bd2 ba1.6k sqft138 LONG MEADOW LANE, ROTONDA WEST, FL 33947For SaleMLS ID #D6146300, Esther Maisch, PARADISE EXCLUSIVE REAL ESTATE. Stellar MLS
- $489,0003 bd3 ba1.9k sqft70 CLUBHOUSE ROAD, ROTONDA WEST, FL 33947For SaleMLS ID #D6146824, Sabina Kirchherr, HAMSHER REALTY, INC.. Stellar MLS
- $619,9004 bd3 ba2k sqft18105 GRAND PROSPERITY DRIVE, VENICE, FL 34293For SaleMLS ID #N6144683, Julie Willett, NEXTHOME EXCELLENCE. Stellar MLS
- $589,9004 bd2 ba2.2k sqft20745 GRANLAGO DRIVE, VENICE, FL 34293For SaleMLS ID #N6144581, Mary Mayo, CENTURY 21 SCHMIDT REAL ESTATE. Stellar MLS
- $--3 bd3 ba2.1k sqft12196 Alachua Ln, Venice, FL 34293AuctionAuction.com 2
- $669,0004 bd4 ba3k sqft384 VIEDMA STREET, PUNTA GORDA, FL 33983For SaleMLS ID #TB8442069, Victoria Bollea, CHARLES RUTENBERG REALTY INC. Stellar MLS
- $585,0004 bd3 ba2.7k sqft541 RIDGECREST DRIVE, PUNTA GORDA, FL 33982For SaleMLS ID #TB8353254, Debra Fischer, CHARLES RUTENBERG REALTY INC. Stellar MLS
- $489,0003 bd2 ba2.2k sqft3002 MONCRIEF AVE, NORTH PORT, FL 34286For SaleMLS ID #C7528707, Holly Drilling, RE/MAX PALM REALTY. Stellar MLS
- $663,2803 bd2 ba2k sqft569 RIO VISTA AVENUE, PUNTA GORDA, FL 33982For SaleMLS ID #C7527932, Lorrie Tanksley, RE/MAX HARBOR REALTY. Stellar MLS
- $625,0003 bd2 ba1.7k sqft3104 Seafarer Dr, Punta Gorda, FL 33983For Sale
 MLS ID #2026027809, Sabina Rozak, HomeSmart. Florida Gulf Coast MLS
