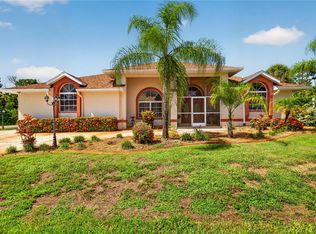
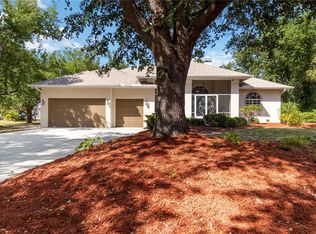
Home Sweet Home! Welcome to Luxury Living in this Meticulously Crafted 2,656 SQFT Custom Home. This Beautiful Amazing Luxury Home that sits on under a Half an ACRE Features 3 Large Bedrooms, 2 Spa like Bathrooms, a Versatile Office/Den/Study Area and a Huge Gourmet Style Kitchen which is a Chef's Dream. This Luxury Custom Home also features a Breakfast Nook/Dinette, Living room, Dining room and A Huge Family Room which provides plenty of space for Entertaining Family & Friends. This home has Soaring High Ceilings Accentuated by a Tray Ceiling in the Primary Bedroom Suite and the Primary Bedroom Suite indulges with Two Walk-in Closets, a Double Vanity and a Beautiful Walk-in Shower in the Primary Bathroom Suite. This Home also Features Walk-in Closets in the Bedrooms, Tile flooring in the Kitchen & Bathrooms and throughout the Main Areas of the Home. This Luxury Home has Granite Counter tops in Kitchen, Plenty of Cabinet Space, Stainless Steel Appliances, HUGE Glass Sliding Doors that leads out to Screened Lani/Patio/Deck area and out to an Enormous Backyard which will be great for Outdoor Entertainment with Family & Friends. This Home has Natural lighting throughout the home, Open floor plan, Ceiling fans in the bedrooms, Washer & Dryer in the Spacious Laundry Room, A huge Garage with plenty of Storage Space and an Oversized Driveway. This Home provides a Great Opportunity for Anyone that's looking to Owning a Piece of Paradise, a Vacation Home, or an Investment Property with Huge Upside Potential. This Home is minutes away from I-75, Shopping Malls, Restaurant's, Schools, Medical Center's, Recreation, & an easy drive to the Gulf Beaches & Everything Southwest Florida has to Experience. CALL TODAY TO SCHEDULE YOUR PRIVATE SHOWING!
For sale
$621,000
18065 WING AVENUE, PORT CHARLOTTE, FL 33948
4beds
2,656sqft
Single Family Residence
Built in 2006
0.47 Acres Lot
$-- Zestimate®
$234/sqft
$-- HOA
What's special
Large bedroomsGranite counter topsSpacious laundry roomHuge garageEnormous backyardGourmet style kitchenOpen floor plan
- 712 days
- 113
- 6
Zillow last checked:
Listing updated:
Listed by:
Pascal Delucien 786-376-5916,
KELLER WILLIAMS ADVANTAGE III 407-207-0825
Source: Stellar MLS,MLS#: O6244752 Originating MLS: Orlando Regional
Originating MLS: Orlando Regional
Facts & features
Interior
Bedrooms & bathrooms
- Bedrooms: 4
- Bathrooms: 2
- Full bathrooms: 2
Rooms
- Room types: Den/Library/Office, Family Room, Dining Room, Living Room
Primary bedroom
- Features: Ceiling Fan(s), Dual Closets
- Level: First
- Area: 493 Square Feet
- Dimensions: 17x29
Bedroom 2
- Features: Ceiling Fan(s), Walk-In Closet(s)
- Level: First
- Area: 195 Square Feet
- Dimensions: 13x15
Bedroom 3
- Features: Ceiling Fan(s), Walk-In Closet(s)
- Level: First
- Area: 221 Square Feet
- Dimensions: 13x17
Primary bathroom
- Features: Tub with Separate Shower Stall, Linen Closet
- Level: First
- Area: 156 Square Feet
- Dimensions: 12x13
Bathroom 2
- Features: Built-In Shower Bench, Linen Closet
- Level: First
- Area: 18 Square Feet
- Dimensions: 9x2
Balcony porch lanai
- Level: First
- Area: 1050 Square Feet
- Dimensions: 35x30
Balcony porch lanai
- Level: First
- Area: 270 Square Feet
- Dimensions: 30x9
Dinette
- Features: Breakfast Bar, No Closet
- Level: First
- Area: 112 Square Feet
- Dimensions: 8x14
Dining room
- Features: Built-In Shelving
- Level: First
- Area: 143 Square Feet
- Dimensions: 11x13
Family room
- Features: Ceiling Fan(s)
- Level: First
- Area: 320 Square Feet
- Dimensions: 16x20
Foyer
- Level: First
- Area: 56 Square Feet
- Dimensions: 7x8
Kitchen
- Features: Granite Counters, Storage Closet
- Level: First
- Area: 221 Square Feet
- Dimensions: 13x17
Laundry
- Features: Linen Closet
- Level: First
- Area: 91 Square Feet
- Dimensions: 13x7
Living room
- Features: Ceiling Fan(s)
- Level: First
- Area: 384 Square Feet
- Dimensions: 24x16
Office
- Features: Ceiling Fan(s), No Closet
- Level: First
- Area: 144 Square Feet
- Dimensions: 12x12
Heating
- Central
Cooling
- Central Air
Appliances
- Included: Oven, Dishwasher, Disposal, Dryer, Microwave, Range, Refrigerator, Washer
- Laundry: Inside, Laundry Room
Features
- Ceiling Fan(s), Crown Molding, Eating Space In Kitchen, High Ceilings, Kitchen/Family Room Combo, Open Floorplan, Solid Surface Counters, Split Bedroom, Stone Counters, Tray Ceiling(s), Vaulted Ceiling(s), Walk-In Closet(s)
- Flooring: Carpet, Ceramic Tile, Tile, Hardwood
- Doors: French Doors, Sliding Doors
- Windows: Hurricane Shutters
- Has fireplace: No
Interior area
- Total structure area: 3,619
- Total interior livable area: 2,656 sqft
Video & virtual tour
Property
Parking
- Total spaces: 2
- Parking features: Garage - Attached
- Attached garage spaces: 2
Features
- Levels: One
- Stories: 1
- Patio & porch: Covered, Deck, Enclosed, Front Porch, Patio, Screened
- Exterior features: Irrigation System, Lighting, Private Mailbox, Rain Gutters
- Has spa: Yes
- Spa features: Above Ground
- Fencing: Fenced
Lot
- Size: 0.47 Acres
- Dimensions: 80 x 125
- Features: Corner Lot, City Lot, In County, Landscaped, Oversized Lot
Details
- Parcel number: 402230303007
- Zoning: RSF3.5
- Special conditions: None
Construction
Type & style
- Home type: SingleFamily
- Property subtype: Single Family Residence
Materials
- Stucco
- Foundation: Slab
- Roof: Tile
Condition
- New construction: No
- Year built: 2006
Utilities & green energy
- Sewer: Septic Tank
- Water: Public
- Utilities for property: BB/HS Internet Available, Cable Available, Electricity Available, Phone Available, Public, Street Lights, Water Available
Community & HOA
Community
- Pet fee: $0 monthly
- Subdivision: PORT CHARLOTTE SEC 037
HOA
- Has HOA: No
Location
- Region: Port Charlotte
Financial & listing details
- Price per square foot: $234/sqft
- Tax assessed value: $448,972
- Annual tax amount: $5,517
- Date on market: 9/27/2024
- Cumulative days on market: 593 days
- Listing terms: Cash,Conventional,VA Loan
- Ownership: Fee Simple
- Total actual rent: 0
- Electric utility on property: Yes
- Road surface type: Asphalt
Estimated market value
Not available
Estimated sales range
Not available
$3,294/mo
Price history
| Date | Event | Price |
|---|---|---|
| 10/17/2025 | Price change | $621,000-3.7%$234/sqft |
Source:  Stellar MLS #O6244752 Report a problem Stellar MLS #O6244752 Report a problem | ||
| 8/20/2025 | Price change | $645,000-0.8%$243/sqft |
Source: Stellar MLS #O6244752 Report a problem | ||
| 7/17/2025 | Price change | $650,000-2.3%$245/sqft |
Source: Stellar MLS #O6244752 Report a problem | ||
| 7/1/2025 | Price change | $665,000-6.3%$250/sqft |
Source: Stellar MLS #O6244752 Report a problem | ||
| 4/14/2025 | Price change | $710,000-3.4%$267/sqft |
Source: Stellar MLS #O6244752 Report a problem | ||
| 1/7/2025 | Price change | $735,000-2%$277/sqft |
Source: Stellar MLS #O6244752 Report a problem | ||
| 10/20/2024 | Price change | $750,000-0.1%$282/sqft |
Source: Stellar MLS #O6244752 Report a problem | ||
| 9/27/2024 | Listed for sale | $750,777+5150.2%$283/sqft |
Source: Stellar MLS #O6244752 Report a problem | ||
| 1/7/2003 | Sold | $14,300$5/sqft |
Source: Public Record Report a problem | ||
Public tax history
| Year | Property taxes | Tax assessment |
|---|---|---|
| 2025 | $8,136 +47% | $448,972 +43.3% |
| 2024 | $5,536 +0.3% | $313,278 +3% |
| 2023 | $5,517 +2.9% | $304,153 +3% |
| 2022 | $5,363 -0.3% | $295,294 +3% |
| 2021 | $5,377 +0.2% | $286,693 +0.2% |
| 2020 | $5,365 +11.8% | $286,059 -0.4% |
| 2019 | $4,799 -0.8% | $287,254 +8.2% |
| 2018 | $4,839 | $265,414 +3.9% |
| 2017 | $4,839 +4.5% | $255,368 +15.1% |
| 2016 | $4,629 +3.5% | $221,928 +10% |
| 2015 | $4,472 +12.9% | $201,753 +9.1% |
| 2014 | $3,963 +33% | $184,879 +21% |
| 2013 | $2,979 +10.4% | $152,793 +10% |
| 2012 | $2,700 +15.4% | $138,903 |
| 2011 | $2,340 -35.1% | $138,903 -34% |
| 2010 | $3,604 -18.5% | $210,474 -24.2% |
| 2009 | $4,424 | $277,531 |
Find assessor info on the county website
Monthly payment
Est. payment
Payment breakdown
Explore the cost of this home by adjusting the details. Changes won't be saved.Climate risks
Neighborhood: 33948
Nearby schools
Schools provided by the listing agent
- Elementary: Meadow Park Elementary
- Middle: Murdock Middle
- High: Port Charlotte High
Source: Stellar MLS. This data may not be complete. We recommend contacting the local school district to confirm school assignments for this home.
- $283,9002 bd3 ba1.3k sqft18072 Republic Ave, Pt Charlotte, FL 33948Off Market
- $299,6003 bd2 ba1.3k sqft18064 Republic Ave, Pt Charlotte, FL 33948Off Market
- $257,4003 bd2 ba1k sqft18056 Republic Ave, Pt Charlotte, FL 33948Off Market
- $474,5003 bd3 ba2.2k sqft18072 Wing Ave, Pt Charlotte, FL 33948Off Market
Similar homes
- $599,9005 bd3 ba2.8k sqft17368 NORSEMAN AVENUE, PORT CHARLOTTE, FL 33948For Sale
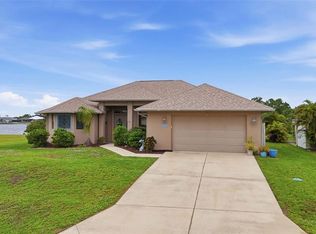
 MLS ID #D6148436, Anna Rae, EXIT KING REALTY. Stellar MLS
 - $645,0004 bd3 ba2.8k sqft1860 CITRON STREET, PORT CHARLOTTE, FL 33980For Sale
 MLS ID #A4672420, Brandy Loebker, KELLER WILLIAMS ISLAND LIFE REAL ESTATE. Stellar MLS
 - $700,0003 bd3 ba2.6k sqft470 SPRING LAKE BOULEVARD NW, PORT CHARLOTTE, FL 33952For Sale
 MLS ID #C7528699, Matthew Patterson, KW PEACE RIVER PARTNERS. Stellar MLS
 - $350,0003 bd2 ba2.3k sqft17220 HORIZON LANE, PORT CHARLOTTE, FL 33948For Sale
 MLS ID #A4679385, Toni Zarghami, KW COASTAL LIVING III. Stellar MLS
 - $529,9003 bd2 ba1.8k sqft18790 COUNTRYMAN AVENUE, PORT CHARLOTTE, FL 33948For SaleMLS ID #D6142218, Sabina Kirchherr, HAMSHER REALTY, INC.. Stellar MLS
- $699,0003 bd3 ba2.2k sqft136 PECKHAM STREET SE, PORT CHARLOTTE, FL 33952For SaleMLS ID #C7529713, Nick Demers, RE/MAX PALM REALTY. Stellar MLS
- $629,9004 bd3 ba2.4k sqft816 BOUNDARY BOULEVARD, ROTONDA WEST, FL 33947For SaleMLS ID #C7527450, Kenneth Doran, EXIT GULF COAST REALTY. Stellar MLS
- $536,0003 bd2 ba1.9k sqft5219 GUAVA TERRACE, PORT CHARLOTTE, FL 33981For SaleMLS ID #D6148359, Jayson Burtch, CENTURY 21 SUNBELT REALTY. Stellar MLS
- $609,0004 bd2 ba1.9k sqft9402 MIGUE CIRCLE, PORT CHARLOTTE, FL 33981For SaleMLS ID #D6142452, Chad Goodwin, RE/MAX PALM REALTY OF VENICE. Stellar MLS
- $564,9874 bd3 ba2.7k sqft8305 WELSFORD ROAD, PORT CHARLOTTE, FL 33981For SaleMLS ID #OM711831, Cody Becker, SOLUTIONS REALTY, LLC. Stellar MLS
- $599,9994 bd3 ba3.2k sqft9219 CANNA STREET, PORT CHARLOTTE, FL 33981For SaleMLS ID #A4681672, Nancy Vigna, NEXTHOME EXCELLENCE. Stellar MLS
- $549,0004 bd3 ba2.4k sqft1645 PALMETTO PALM WAY, NORTH PORT, FL 34288For SaleMLS ID #N6143402, Janice Kleckner, WHITE SANDS REALTY GROUP FL. Stellar MLS
- $559,0004 bd3 ba2.3k sqft245 ROTONDA BOULEVARD N, ROTONDA WEST, FL 33947For SaleMLS ID #D6146118, Jenn Philbrick, KELLER WILLIAMS ISLAND LIFE REAL ESTATE. Stellar MLS
- $575,0004 bd3 ba2.4k sqft5302 WHITE IBIS CT., NORTH PORT, FL 34287For SaleMLS ID #C7526872, Holly Henry, KELLER WILLIAMS ISLAND LIFE REAL ESTATE. Stellar MLS
- $499,9904 bd3 ba2.8k sqft23136 LANGDON AVENUE, PORT CHARLOTTE, FL 33954For SaleMLS ID #A4657199, Nadine Duval, LOKATION. Stellar MLS
- $599,9006 bd5 ba3.2k sqft174 ROTONDA BOULEVARD E, ROTONDA WEST, FL 33947For SaleMLS ID #D6146419, Kathy Damewood, RE/MAX ALLIANCE GROUP. Stellar MLS
- $589,0003 bd3 ba2.6k sqft1736 Nuremberg Blvd, Punta Gorda, FL 33983For Sale
 MLS ID #2026035292, Tammy Campbell, RE/MAX Realty Unlimited. Florida Gulf Coast MLS
 - $635,0004 bd3 ba2.5k sqft311 WILD PINE WAY, VENICE, FL 34292For SaleMLS ID #N6144613, Anna Garrison, CENTURY 21 SCHMIDT REAL ESTATE. Stellar MLS
- $649,9993 bd3 ba2k sqft652 N ELM STREET, ENGLEWOOD, FL 34223For SaleMLS ID #C7528410, Joseph Kahn, MARINA PARK REALTY LLC. Stellar MLS
- $589,0005 bd4 ba3.1k sqft1167 ROTONDA CIRCLE, ROTONDA WEST, FL 33947For SaleMLS ID #D6141927, Sabina Kirchherr, HAMSHER REALTY, INC.. Stellar MLS
