HUGE PRICE REDUCTION – NOW $589,000 A rare opportunity in Rotonda West. As of today, this is the ONLY active two-story home in Rotonda offering over 3,000 sq ft of living space, featuring 5 bedrooms, a dedicated office/den, and 4 full bathrooms—an exceptional layout for large households or buyers who need extra space for working from home. The residence offers 3,175 sq ft of living area with a heated pool and peaceful freshwater canal views. Designed for both everyday comfort and entertaining, the open floor plan includes formal living and dining rooms with 10-ft ceilings, a spacious family room with electric fireplace, and a large kitchen with island seating and pool/canal views. The split-bedroom design provides privacy, while the expansive second-floor suite (nearly 600 sq ft) is ideal for a home office, media room, guest retreat, or multi-generational living. The primary suite features direct pool access, dual walk-in closets, and a spa-style bath with double vanities, garden tub, and walk-in shower. Major updates include a new roof (2023), dual A/C systems (2021), water heater (2018), modern vinyl windows throughout, and updated laminate flooring. Additional highlights include a 3-car garage, extended driveway, and screened lanai with southwest exposure for beautiful sunset views. Offered fully furnished and turn-key (excluding select personal items). Located minutes from Boca Grande, Manasota Key, and Don Pedro Island beaches. A truly unique opportunity to own a spacious, flexible home at an outstanding new price.
For sale
$589,000
1167 ROTONDA CIRCLE, ROTONDA WEST, FL 33947
5beds
3,175sqft
Single Family Residence
Built in 2007
10,313 Square Feet Lot
$-- Zestimate®
$186/sqft
$32/mo HOA
What's special
Heated poolOpen floor planModern vinyl windows throughoutPeaceful freshwater canal viewsUpdated laminate flooringExtended drivewayDual walk-in closets
- 239 days
- 648
- 33
Zillow last checked:
Listing updated:
Listed by:
Sabina Kirchherr 205-239-0313,
HAMSHER REALTY, INC. 941-697-8888,
Tom Borer 941-830-4370,
HAMSHER REALTY, INC.
Source: Stellar MLS,MLS#: D6141927 Originating MLS: Englewood
Originating MLS: Englewood
Facts & features
Interior
Bedrooms & bathrooms
- Bedrooms: 5
- Bathrooms: 4
- Full bathrooms: 4
Rooms
- Room types: Bonus Room, Den/Library/Office, Family Room, Dining Room, Living Room
Primary bedroom
- Features: Ceiling Fan(s), En Suite Bathroom, Dual Closets
- Level: First
Primary bathroom
- Features: Dual Sinks, En Suite Bathroom, Exhaust Fan, Garden Bath, Granite Counters, Linen Closet
- Level: First
Great room
- Features: Ceiling Fan(s)
- Level: First
Kitchen
- Features: Breakfast Bar, Pantry, Granite Counters, Storage Closet
- Level: First
Heating
- Central
Cooling
- Central Air
Appliances
- Included: Oven, Dishwasher, Disposal, Dryer, Electric Water Heater, Exhaust Fan, Freezer, Microwave, Range Hood, Refrigerator, Washer
- Laundry: Laundry Room
Features
- Ceiling Fan(s), High Ceilings, Kitchen/Family Room Combo, Living Room/Dining Room Combo, Open Floorplan, Split Bedroom, Thermostat, Walk-In Closet(s)
- Flooring: Carpet, Ceramic Tile, Luxury Vinyl
- Doors: Sliding Doors
- Has fireplace: Yes
- Fireplace features: Electric, Family Room, Non Wood Burning
Interior area
- Total structure area: 3,976
- Total interior livable area: 3,175 sqft
Video & virtual tour
Property
Parking
- Total spaces: 3
- Parking features: Garage - Attached
- Attached garage spaces: 3
Features
- Levels: Two
- Stories: 2
- Patio & porch: Enclosed, Screened
- Has private pool: Yes
- Pool features: Heated, In Ground
- Has view: Yes
- View description: Pool, Water, Canal
- Has water view: Yes
- Water view: Water,Canal
- Waterfront features: Canal - Freshwater, Freshwater Canal Access
- Body of water: ROTONDA RIVER
Lot
- Size: 10,313 Square Feet
- Dimensions: 82.5 x 125
- Features: Cleared, Flood Insurance Required, FloodZone
Details
- Parcel number: 412036106005
- Zoning: RSF5
- Special conditions: None
Construction
Type & style
- Home type: SingleFamily
- Property subtype: Single Family Residence
Materials
- Block, Stucco, Wood Frame
- Foundation: Block, Slab
- Roof: Shingle
Condition
- New construction: No
- Year built: 2007
Utilities & green energy
- Sewer: Public Sewer
- Water: Public
- Utilities for property: Electricity Available, Electricity Connected, Sewer Available, Sewer Connected, Water Available, Water Connected
Community & HOA
Community
- Features: Deed Restrictions, Park, Playground
- Security: Smoke Detector(s)
- Pet fee: $0 monthly
- Subdivision: ROTONDA WEST PINE VALLEY
HOA
- Has HOA: Yes
- HOA fee: $32 monthly
- HOA name: Dereck Hedges
Location
- Region: Rotonda West
Financial & listing details
- Price per square foot: $186/sqft
- Tax assessed value: $507,734
- Annual tax amount: $10,245
- Date on market: 4/21/2025
- Cumulative days on market: 478 days
- Ownership: Fee Simple
- Total actual rent: 0
- Electric utility on property: Yes
- Road surface type: Asphalt
Estimated market value
Not available
Estimated sales range
Not available
Not available
Price history
| Date | Event | Price |
|---|---|---|
| 5/4/2026 | Price change | $589,000-1.7%$186/sqft |
Source:  Stellar MLS #D6141927 Report a problem Stellar MLS #D6141927 Report a problem | ||
| 1/13/2026 | Listed for sale | $599,000-13.4%$189/sqft |
Source: Stellar MLS #D6141927 Report a problem | ||
| 12/15/2025 | Listing removed | $692,000$218/sqft |
Source: Stellar MLS #D6141927 Report a problem | ||
| 10/10/2025 | Price change | $692,000-1%$218/sqft |
Source: Stellar MLS #D6141927 Report a problem | ||
| 8/4/2025 | Price change | $699,000-10.2%$220/sqft |
Source: Stellar MLS #D6141927 Report a problem | ||
| 4/21/2025 | Listed for sale | $778,000+16.8%$245/sqft |
Source: Stellar MLS #D6141927 Report a problem | ||
| 8/14/2023 | Sold | $666,000-2.8%$210/sqft |
Source: Public Record Report a problem | ||
| 6/3/2023 | Pending sale | $685,000$216/sqft |
Source: Stellar MLS #D6129551 Report a problem | ||
| 3/12/2023 | Listed for sale | $685,000+59.3%$216/sqft |
Source: Stellar MLS #D6129551 Report a problem | ||
| 3/1/2021 | Sold | $430,000-1.1%$135/sqft |
Source: Public Record Report a problem | ||
| 1/18/2021 | Pending sale | $435,000$137/sqft |
Source: Stellar MLS #D6111178 Report a problem | ||
| 1/6/2021 | Listed for sale | $435,000$137/sqft |
Source: FINE PROPERTIES #D6111178 Report a problem | ||
| 10/12/2020 | Listing removed | $435,000$137/sqft |
Source: FINE PROPERTIES #D6111178 Report a problem | ||
| 10/3/2020 | Pending sale | $435,000$137/sqft |
Source: RE/MAX ALLIANCE GROUP #D6111178 Report a problem | ||
| 8/25/2020 | Price change | $435,000-1.8%$137/sqft |
Source: RE/MAX ALLIANCE GROUP #D6111178 Report a problem | ||
| 7/17/2020 | Price change | $442,900-0.5%$139/sqft |
Source: RE/MAX ALLIANCE GROUP #D6111178 Report a problem | ||
| 3/11/2020 | Price change | $445,000-3.2%$140/sqft |
Source: RE/MAX ALLIANCE GROUP #D6111178 Report a problem | ||
| 2/21/2020 | Listed for sale | $459,900+457.5%$145/sqft |
Source: RE/MAX ALLIANCE GROUP #D6111178 Report a problem | ||
| 8/8/2006 | Sold | $82,500-17.5%$26/sqft |
Source: Public Record Report a problem | ||
| 5/3/2006 | Sold | $100,000$31/sqft |
Source: Public Record Report a problem | ||
Public tax history
| Year | Property taxes | Tax assessment |
|---|---|---|
| 2025 | $10,065 -4.7% | $507,734 -6.8% |
| 2024 | $10,562 +45.6% | $544,912 +26.5% |
| 2023 | $7,256 +2.8% | $430,725 +3% |
| 2022 | $7,057 +9% | $418,180 +26.6% |
| 2021 | $6,473 +4.4% | $330,253 +1.6% |
| 2020 | $6,200 +5.8% | $324,893 +3% |
| 2019 | $5,859 +6.9% | $315,504 +2.3% |
| 2018 | $5,483 | $308,555 +6.6% |
| 2017 | $5,483 +4.6% | $289,428 +5.2% |
| 2016 | $5,241 +2.9% | $275,169 +3.4% |
| 2015 | $5,094 +2% | $266,182 +8.9% |
| 2014 | $4,992 +20.6% | $244,349 +15.1% |
| 2013 | $4,139 +13.4% | $212,330 -8.4% |
| 2012 | $3,650 -7.6% | $231,733 |
| 2011 | $3,949 -5.7% | $231,733 -4.1% |
| 2010 | $4,186 +4.1% | $241,692 -3% |
| 2009 | $4,022 | $249,202 |
Find assessor info on the county website
Monthly payment
Est. payment
Payment breakdown
Explore the cost of this home by adjusting the details. Changes won't be saved.Climate risks
Neighborhood: 33947
Nearby schools
Schools provided by the listing agent
- Elementary: Vineland Elementary
- Middle: L.A. Ainger Middle
- High: Lemon Bay High
Source: Stellar MLS. This data may not be complete. We recommend contacting the local school district to confirm school assignments for this home.

Similar homes
- $475,0004 bd3 ba2.2k sqft119 SPORTSMAN ROAD, ROTONDA WEST, FL 33947For Sale
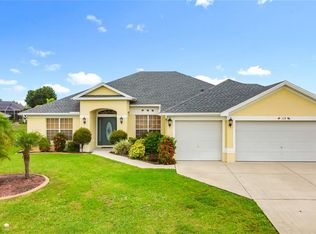
 MLS ID #D6144636, Sabina Kirchherr, HAMSHER REALTY, INC.. Stellar MLS
 - $605,0003 bd3 ba2.8k sqft7100 SAN CASA DRIVE, ENGLEWOOD, FL 34224For Sale
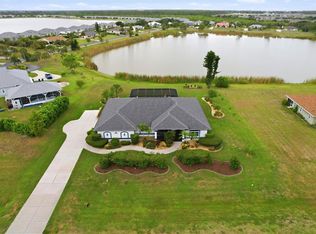 MLS ID #C7527204, Nate Royal, MARINA PARK REALTY LLC. Stellar MLS
 - $599,9994 bd3 ba3.2k sqft9219 CANNA STREET, PORT CHARLOTTE, FL 33981For Sale
 MLS ID #A4681672, Nancy Vigna, NEXTHOME EXCELLENCE. Stellar MLS
 - $574,5003 bd3 ba2.3k sqft14879 WICHITA ROAD, PORT CHARLOTTE, FL 33981For Sale
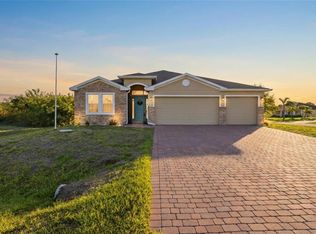 MLS ID #A4687211, Noah Ward, EXP REALTY LLC. Stellar MLS
 - $475,0003 bd2 ba1.6k sqft109 FLOWER ROAD, ROTONDA WEST, FL 33947For SaleMLS ID #C7528098, Tracy Martin, EPIQUE REALTY INC.. Stellar MLS
- $305,7004 bd2 ba1.8k sqft231 CADDY ROAD, ROTONDA WEST, FL 33947For SaleMLS ID #C7524452, Ruth Keiling, R & R CONSULTING LLC. Stellar MLS
- $621,0004 bd2 ba2.6k sqft18065 WING AVENUE, PORT CHARLOTTE, FL 33948For SaleMLS ID #O6244752, Pascal Delucien, KELLER WILLIAMS ADVANTAGE III. Stellar MLS
- $579,9004 bd2 ba2.3k sqft107 WAYFOREST DRIVE, VENICE, FL 34292For SaleMLS ID #A4702744, Lisa Marie Zambuto, RE/MAX ALLIANCE GROUP. Stellar MLS
- $550,0003 bd3 ba2.4k sqft10345 LONGSHORE ROAD #31, PLACIDA, FL 33946For SaleMLS ID #A4696982, Dominika Pukay, UNIQUE REALT. Stellar MLS
- $589,0003 bd3 ba2.6k sqft1736 Nuremberg Blvd, Punta Gorda, FL 33983For Sale
 MLS ID #2026035292, Tammy Campbell, RE/MAX Realty Unlimited. Florida Gulf Coast MLS
 - $799,0005 bd3 ba2.9k sqft1282 CLEARVIEW DRIVE, PORT CHARLOTTE, FL 33953For SaleMLS ID #D6148210, Jayson Burtch, CENTURY 21 SUNBELT REALTY. Stellar MLS
- $650,0003 bd3 ba2.1k sqft1240 LACE TERRACE, PORT CHARLOTTE, FL 33953For SaleMLS ID #A4699395, Mark Quire, KELLER WILLIAMS ON THE WATER S. Stellar MLS
- $635,0004 bd3 ba2.5k sqft311 WILD PINE WAY, VENICE, FL 34292For SaleMLS ID #N6144613, Anna Garrison, CENTURY 21 SCHMIDT REAL ESTATE. Stellar MLS
- $629,0003 bd3 ba1.8k sqft3514 BLITMAN STREET, PORT CHARLOTTE, FL 33981For SaleMLS ID #C7528988, John Geddeis, OCEAN PARTNERS REAL ESTATE. Stellar MLS
- $558,0006 bd4 ba2.2k sqft9155 AGATE STREET, PORT CHARLOTTE, FL 33981For SaleMLS ID #C7511630, Alena Areshchanka, CENTURY 21 SUNBELT REALTY. Stellar MLS
- $569,0003 bd2 ba2.1k sqft1711 BOCA RATON COURT, PUNTA GORDA, FL 33950For SaleMLS ID #C7521878, Brian Ziegler, MARINA PARK REALTY LLC. Stellar MLS
- $330,0003 bd2 ba1.8k sqft394 SUNSET ROAD N, ROTONDA WEST, FL 33947For SaleMLS ID #A4661062, Max Von Pichl, HOMESMART. Stellar MLS
- $575,0004 bd2 ba2.2k sqft20745 GRANLAGO DRIVE, VENICE, FL 34293For SaleMLS ID #N6144581, Mary Mayo, CENTURY 21 SCHMIDT REAL ESTATE. Stellar MLS
- $370,0184 bd4 ba2.6k sqft10600 LEMON CREEK LOOP #101, ENGLEWOOD, FL 34224For SaleMLS ID #C7526046, Helene Panaretos, SELLSTATE PRIORITY REALTY. Stellar MLS
- $559,0003 bd2 ba1.7k sqft1438 SEA FAN DRIVE, PUNTA GORDA, FL 33950For SaleMLS ID #C7529159, Heidi Gadbois, THOMAS RYAN REAL ESTATE MANAGE. Stellar MLS
