RESORT-STYLE Living at its BEST!!! Make this Dream Vacation your Home. RARELY AVAILABLE end-unit Villa is your private sanctuary in paradise. Your Heart, Your Home & your Soul are in this villa from the moment you walk thru the door. Nestled in the heart of Englewood's tranquil setting this furnished/turn-key villa is tastefully decorated & impeccably maintained. encompasses a split floor plan with an open concept in complete harmony w/its peaceful surroundings, lends itself to gracious entertaining orto more intimate occasions. This pacious 2600 sq. ft. of living space. A first floor Master Suite is designed to cradled you in comfort w/a walk-in closet, shower,sculpted tub & dual sinks, second master suite w/an ensuite bathroom on the second level gives the ultimate privacy amongst your guests. Warm & inviting the interior features a Formal Dining & Family Rom w/a kitchen that will delight the novice as well as the gourmet cook. Exquisitely appointed the interior glows w/lustrous warmth. Live a life at ease in the Family Room w/soaring ceiling & windows that are bathed in a profusion of sunshine which leads to the Lanai. The backyard is your private oasis & sanctuary that beautifully embraces the idyllic outdoor setting with seamless flow allowing you to stay cool or set a spell in the warm breezes relaxing having your morning coffee or romantic sunsets while having a glass of wine. The Hammocks of Cape Haze is a gated community that offers a state-of the-art club house, a heated zero`entry resort style pool, spa,outdoor,grill, indoor entertaining, pool table, Fitness Centre 2 Tennis Pickleball courts + a private dock overlooking Lemon Creek. Located within minutes to some of the finest Beaches Boca Grande, Manasota & Palm Island. Within easy reach to world class fishing, restaurants, shopping, hospitals, Tampa Ray, Braves, cultural attractions, Venice,Sarasota & all other amenities to be found in Florida's hidden gem!!!
For sale
$370,018
10600 LEMON CREEK LOOP #101, ENGLEWOOD, FL 34224
4beds
2,628sqft
Villa
Built in 2006
2,178 Square Feet Lot
$355,900 Zestimate®
$141/sqft
$1,157/mo HOA
What's special
Gated communityFamily roomPool tableOpen conceptFirst floor master suiteSplit floor planRarely available end-unit villa
- 110 days
- 114
- 5
Zillow last checked:
Listing updated:
Listed by:
Helene Panaretos 239-691-5355,
SELLSTATE PRIORITY REALTY 239-574-8888
Source: Stellar MLS,MLS#: C7526046 Originating MLS: Port Charlotte
Originating MLS: Port Charlotte
Facts & features
Interior
Bedrooms & bathrooms
- Bedrooms: 4
- Bathrooms: 4
- Full bathrooms: 3
- 1/2 bathrooms: 1
Primary bedroom
- Features: Ceiling Fan(s), Walk-In Closet(s)
- Level: First
- Area: 243.1 Square Feet
- Dimensions: 14.3x17
Bedroom 2
- Features: Ceiling Fan(s), Built-in Closet
- Level: Second
- Area: 182 Square Feet
- Dimensions: 13x14
Bedroom 3
- Features: Built-in Closet
- Level: Second
- Area: 156 Square Feet
- Dimensions: 12x13
Bedroom 4
- Features: Built-in Closet
- Level: Second
- Area: 135.6 Square Feet
- Dimensions: 11.3x12
Primary bathroom
- Features: Dual Sinks, En Suite Bathroom, Garden Bath, Granite Counters, Shower No Tub, Walk-In Closet(s)
- Level: First
- Area: 98.4 Square Feet
- Dimensions: 8.2x12
Bathroom 2
- Features: En Suite Bathroom, Granite Counters, Tub With Shower, Linen Closet
- Level: Second
- Area: 100.8 Square Feet
- Dimensions: 9.6x10.5
Bathroom 3
- Features: Granite Counters, Jack & Jill Bathroom, Tub With Shower
- Level: Second
- Area: 54 Square Feet
- Dimensions: 5x10.8
Bathroom 4
- Level: First
- Area: 24.09 Square Feet
- Dimensions: 3.3x7.3
Dining room
- Level: First
- Area: 184.5 Square Feet
- Dimensions: 12.3x15
Kitchen
- Features: Breakfast Bar, Pantry, Granite Counters
- Level: First
- Area: 145.6 Square Feet
- Dimensions: 10.4x14
Laundry
- Level: First
- Area: 68.2 Square Feet
- Dimensions: 6.2x11
Living room
- Level: First
- Area: 372.6 Square Feet
- Dimensions: 16.2x23
Loft
- Features: No Closet
- Level: Second
- Area: 171.36 Square Feet
- Dimensions: 11.9x14.4
Heating
- Electric
Cooling
- Central Air
Appliances
- Included: Dishwasher, Disposal, Dryer, Electric Water Heater, Exhaust Fan, Microwave, Range, Refrigerator, Washer
- Laundry: Inside, Laundry Room
Features
- Cathedral Ceiling(s), Ceiling Fan(s), High Ceilings, Open Floorplan, Primary Bedroom Main Floor, Solid Wood Cabinets, Split Bedroom, Stone Counters, Thermostat, Vaulted Ceiling(s), Walk-In Closet(s)
- Flooring: Carpet, Ceramic Tile
- Doors: Sliding Doors
- Windows: Window Treatments
- Has fireplace: No
- Furnished: Yes
- Common walls with other units/homes: End Unit
Interior area
- Total structure area: 2,628
- Total interior livable area: 2,628 sqft
Video & virtual tour
Property
Parking
- Total spaces: 2
- Parking features: Driveway, Garage Door Opener
- Attached garage spaces: 2
- Has uncovered spaces: Yes
- Details: Garage Dimensions: 24x24
Features
- Levels: Two
- Stories: 2
- Patio & porch: Covered, Front Porch, Rear Porch, Screened
- Exterior features: Irrigation System, Lighting, Private Entrance, Rain Gutters, Sidewalk, Tennis Court(s)
- Has view: Yes
- View description: Garden, Trees/Woods
Lot
- Size: 2,178 Square Feet
- Features: Landscaped
Details
- Parcel number: 412028877001
- Zoning: RMF15
- Special conditions: None
Construction
Type & style
- Home type: SingleFamily
- Architectural style: Florida,Key West
- Property subtype: Villa
Materials
- Block
- Foundation: Slab, Stem Wall
- Roof: Metal
Condition
- New construction: No
- Year built: 2006
Utilities & green energy
- Sewer: Public Sewer
- Water: Public
- Utilities for property: Cable Available, Cable Connected, Electricity Connected, Public, Sewer Connected, Water Connected
Community & HOA
Community
- Features: Buyer Approval Required, Clubhouse, Community Mailbox, Deed Restrictions, Fitness Center, Gated Community - No Guard, Pool, Sidewalks, Tennis Court(s)
- Pet fee: $0 monthly
- Subdivision: HAMMOCKS-VILLAS PH 02
HOA
- Has HOA: Yes
- Services included: Cable TV, Community Pool, Reserve Fund, Insurance, Internet, Maintenance Structure, Maintenance Grounds, Manager, Pool Maintenance, Private Road, Recreational Facilities
- HOA fee: $1,157 monthly
- HOA name: Kathy Dressel
- HOA phone: 941-698-2989
- Second HOA name: x
Location
- Region: Englewood
Financial & listing details
- Price per square foot: $141/sqft
- Annual tax amount: $4,705
- Date on market: 5/15/2026
- Cumulative days on market: 34 days
- Listing terms: Cash,Conventional
- Ownership: Fee Simple
- Total actual rent: 0
- Electric utility on property: Yes
- Road surface type: Paved
Estimated market value
$355,900
$338,000 - $374,000
Not available
Price history
| Date | Event | Price |
|---|---|---|
| 5/21/2026 | Listed for sale | $370,018+18.6%$141/sqft |
Source:  Stellar MLS #C7526046 Report a problem Stellar MLS #C7526046 Report a problem | ||
| 1/31/2020 | Sold | $312,000-2.2%$119/sqft |
Source: Stellar MLS #D6108132 Report a problem | ||
| 12/27/2019 | Pending sale | $319,000$121/sqft |
Source: RE/MAX PALM REALTY OF VENICE #D6108132 Report a problem | ||
| 11/7/2019 | Price change | $319,000-2.7%$121/sqft |
Source: RE/MAX PALM REALTY OF VENICE #D6108132 Report a problem | ||
| 8/9/2019 | Listed for sale | $328,000+77.3%$125/sqft |
Source: RE/MAX PALM REALTY OF VENICE #D6108132 Report a problem | ||
| 8/9/2019 | Listing removed | $2,700$1/sqft |
Source: Coldwell Banker Sunstar Realty #D6106564 Report a problem | ||
| 7/3/2019 | Listed for rent | $2,700$1/sqft |
Source: Coldwell Banker Sunstar Realty #D6106564 Report a problem | ||
| 7/26/2011 | Listing removed | $185,000$70/sqft |
Source: Michael Saunders & Company - Licensed Real Estate Broker Report a problem | ||
| 1/7/2011 | Listed for sale | $185,000$70/sqft |
Source: Michael Saunders & Company - Licensed Real Estate Broker Report a problem | ||
Public tax history
Tax history is unavailable.
Monthly payment
Est. payment
Payment breakdown
Explore the cost of this home by adjusting the details. Changes won't be saved.Climate risks
Neighborhood: 34224
Nearby schools
Schools provided by the listing agent
- Elementary: Vineland Elementary
- Middle: L.A. Ainger Middle
- High: Lemon Bay High
Source: Stellar MLS. This data may not be complete. We recommend contacting the local school district to confirm school assignments for this home.
- $399,0004 bd4 ba2.6k sqft10600 Lemon Creek Loop UNIT 104, Englewood, FL 34224For Sale

- $411,1004 bd4 ba2.6k sqft10601 Lemon Creek Loop #A5, Englewood, FL 34224Off Market
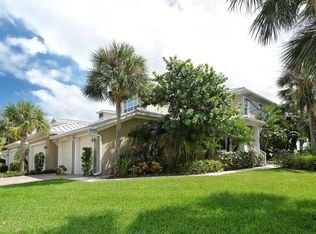
- $334,3003 bd2 ba1.8k sqft10601 Lemon Creek Loop #A5, Englewood, FL 34224Off Market

- $286,3003 bd3 ba2k sqft10601 Lemon Creek Loop UNIT 102, Englewood, FL 34224Off Market
Similar homes
- $384,5003 bd2 ba2.5k sqft110 MARINER LANE, ROTONDA WEST, FL 33947For Sale
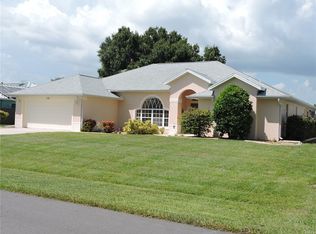
 MLS ID #V4950348, Lynn Byrne, 1ST FLORIDA REALTY LLC. Stellar MLS
 - $399,0003 bd2 ba1.8k sqft12 TEE VIEW COURT, ROTONDA WEST, FL 33947For Sale
 MLS ID #D6148524, Lu Cotta, LU RAMSAY COTTA, REAL ESTATE. Stellar MLS
 - $499,9003 bd2 ba2.2k sqft1087 BAY HARBOR DRIVE, ENGLEWOOD, FL 34224For Sale
 MLS ID #D6148634, Carla Stiver, PA, RE/MAX ALLIANCE GROUP. Stellar MLS
 - $425,0003 bd2 ba2.3k sqft13 SEAWARD CIRCLE, PLACIDA, FL 33946For Sale
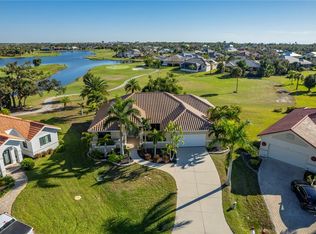 MLS ID #A4698821, Karl Helbig, SUNREAL ESTATE INC. Stellar MLS
 - $420,0003 bd2 ba1.3k sqft7076 NICHOLS STREET, ENGLEWOOD, FL 34224For SaleMLS ID #A4639485, Moe Mossa, SAVVY AVENUE, LLC. Stellar MLS
- $387,0003 bd2 ba1.9k sqft1889 NORTHLAND AVENUE, NORTH PORT, FL 34288For SaleMLS ID #TB8546315, Marat Bagaev, BEACHFRONT REALTY INC. Stellar MLS
- $369,9003 bd2 ba1.4k sqft6417 KLAUS COURT, PORT CHARLOTTE, FL 33981For SaleMLS ID #O6430473, Daniel Robinson, HOUWZER INC. Stellar MLS
- $349,9004 bd2 ba1.6k sqft11034 CARNEGIE AVE., ENGLEWOOD, FL 34224For SaleMLS ID #C7529222, Ashley Davis, RE/MAX ALLIANCE GROUP. Stellar MLS
- $379,9004 bd2 ba1.7k sqft11248 PENDLETON AVENUE #A&B, ENGLEWOOD, FL 34224For SaleMLS ID #N6139169, Iris Pisko, COPPOLA REALTY GROUP. Stellar MLS
- $249,9002 bd2 ba1.6k sqft1765 MEADOWLARK LANE, ENGLEWOOD, FL 34224For SaleMLS ID #C7530054, Tad Yeatter, SCHOONER BAY REALTY. Stellar MLS
- $435,0003 bd3 ba2.2k sqft8608 SAINT KITTS CIRCLE, ENGLEWOOD, FL 34224For SaleMLS ID #N6143913, Olga Griskeniene, EXIT KING REALTY. Stellar MLS
- $395,0003 bd2 ba1.6k sqft113 RED CEDAR PARK, ROTONDA WEST, FL 33947For SaleMLS ID #C7527544, Nick Demers, RE/MAX PALM REALTY. Stellar MLS
- $349,0003 bd2 ba1.9k sqft15079 WICHITA ROAD, PORT CHARLOTTE, FL 33981For SaleMLS ID #A4672309, Candace Mallett, EDGERTON REALTY & DEVELOPMENT,LLC. Stellar MLS
- $429,9004 bd2 ba1.5k sqft9174 BENSONHURST LANE, ENGLEWOOD, FL 34224New ConstructionMLS ID #D6137826, Marie Mills, COASTAL PREMIER PROPERTIES. Stellar MLS
- $499,0003 bd2 ba2.3k sqft58 TEE VIEW ROAD, ROTONDA WEST, FL 33947For SaleMLS ID #O6422648, Steven Koleno, BEYCOME OF FLORIDA LLC. Stellar MLS
- $359,9003 bd3 ba2k sqft324 SANTURCE AVENUE, NORTH PORT, FL 34287For SaleMLS ID #A4701514, Victoria Shilenko, REALTY ONE GROUP MVP. Stellar MLS
- $398,9003 bd3 ba1.7k sqft112 ANTILLA ROAD, NORTH PORT, FL 34287For SaleMLS ID #C7525972, Stacy Scraper, RE/MAX PALM REALTY. Stellar MLS
- $335,0004 bd2 ba2.2k sqft24479 VIENISON LN, PUNTA GORDA, FL 33955For SaleMLS ID #C7522227, Anna Rodriguez, REALTY HUB. Stellar MLS
- $390,0003 bd2 ba2.1k sqft8357 DENARGO ROAD, NORTH PORT, FL 34287For SaleMLS ID #A4694578, Diane McDonald, BRIGHT REALTY. Stellar MLS
