Indulge in the pinnacle of Englewood living with this fully furnished waterfront Villa located in The Hammocks of Cape Haze! This waterfront property features 3 bedrooms, 2.5 bathrooms, private garage, 2 screened lanais, and much more! From the minute you walk in the door, you will see the attention to detail that went into this property. The open and airy kitchen of this villa features granite countertops, solid wood cabinets, tile backsplash, stainless steel appliances, tile flooring, bar top seating, and water views. The formal dining room overlooks the lake and has wood plank flooring, updated lighting, plantation shutters, and plenty of room for a large table. The spacious 23ft by 18ft living room features an updated ceiling fan, wood plank flooring, recessed lighting, and a hurricane impact sliding glass door leading out to the 13ft by 9ft tiled lanai area with stunning views of the water. The large master suite has a gorgeous setting with water views right from your bed, and includes crown molding, two walk-in closets, access to the upstairs lanai, a private bathroom, tons of natural lighting, and much more! The master bathroom features a large tiled walk-in shower, tile flooring, recessed lighting, and a double sink vanity with granite top. The second bedroom also has a gorgeous water view and a hurricane impact sliding glass door leading out to the upstairs 13ft by 9ft screened in lanai. The second and third bedrooms both have quick access to the second bathroom. The second bathroom includes an elegant vanity with granite, tile flooring, updated lighting, and a tiled bathtub and shower combination. The upstairs loft area is the perfect place for your home office. The inside laundry room is conveniently located next to the kitchen and features a washer and dryer, plus extra closet space! Did I mention that there is a third bathroom downstairs for extra convenience? This property also features a private garage with an attached breezeway leading straight into the villa! The Hammocks of Cape Haze is a private gated complex that has many amenities, such as a zero-entry resort-style pool, spa, clubhouse, billiards room, outdoor grilling area, tennis courts, fitness center, fishing pier, and a kayak launch. You must see this exquisite villa to appreciate the captivating views and impeccable upgrades that make this property an absolute stunner! Enjoy your very own slice of paradise in Englewood with everything you need from restaurants to beaches just right around the corner.
For sale
Price cut: $25.9K (5/4)
$299,000
10641 LEMON CREEK LOOP #102, ENGLEWOOD, FL 34224
3beds
2,066sqft
:
Get pre-qualified$3,122/mo
Villa
Built in 2007
1,748 Square Feet Lot
$288,400 Zestimate®
$145/sqft
$1,156/mo HOA
What's special
Tennis courtsOverlooks the lakePrivate bathroomUpdated lightingFishing pierGranite countertopsUpdated ceiling fan
- 213 days |
- 234 |
- 7 |
Zillow last checked:
Listing updated:
Listed by:
Anthony Haynes 941-456-2021,
PROGRAM REALTY, LLC 941-999-9900
Source: Stellar MLS,MLS#: D6145327 Originating MLS: Englewood
Originating MLS: Englewood
Facts & features
Interior
Bedrooms & bathrooms
- Bedrooms: 3
- Bathrooms: 3
- Full bathrooms: 2
- 1/2 bathrooms: 1
Primary bedroom
- Features: Walk-In Closet(s)
- Level: Second
- Area: 210 Square Feet
- Dimensions: 15x14
Bedroom 2
- Features: Built-in Closet
- Level: Second
- Area: 132 Square Feet
- Dimensions: 12x11
Bedroom 3
- Features: Built-in Closet
- Level: Second
- Area: 132 Square Feet
- Dimensions: 12x11
Primary bathroom
- Level: Second
- Area: 80 Square Feet
- Dimensions: 10x8
Bathroom 1
- Level: First
- Area: 25 Square Feet
- Dimensions: 5x5
Bathroom 2
- Level: Second
- Area: 40 Square Feet
- Dimensions: 8x5
Balcony porch lanai
- Level: Second
- Area: 117 Square Feet
- Dimensions: 13x9
Balcony porch lanai
- Level: First
- Area: 117 Square Feet
- Dimensions: 13x9
Dining room
- Level: First
- Area: 196 Square Feet
- Dimensions: 14x14
Kitchen
- Level: First
- Area: 140 Square Feet
- Dimensions: 14x10
Living room
- Level: First
- Area: 414 Square Feet
- Dimensions: 23x18
Loft
- Level: Second
- Area: 49 Square Feet
- Dimensions: 7x7
Utility room
- Level: First
- Area: 70 Square Feet
- Dimensions: 10x7
Heating
- Central
Cooling
- Central Air
Appliances
- Included: Dishwasher, Dryer, Electric Water Heater, Microwave, Range, Refrigerator, Washer
- Laundry: Inside
Features
- Ceiling Fan(s), Eating Space In Kitchen, Living Room/Dining Room Combo, Stone Counters, Thermostat, Walk-In Closet(s)
- Flooring: Carpet, Tile, Hardwood
- Doors: Sliding Doors
- Windows: Window Treatments
- Has fireplace: No
- Furnished: Yes
Interior area
- Total structure area: 2,066
- Total interior livable area: 2,066 sqft
Video & virtual tour
Property
Parking
- Total spaces: 2
- Parking features: Garage - Attached
- Attached garage spaces: 2
Features
- Levels: Two
- Stories: 2
- Exterior features: Irrigation System, Lighting, Tennis Court(s)
- Has view: Yes
- View description: Water, Lake
- Has water view: Yes
- Water view: Water,Lake
- Waterfront features: Lake Front
Lot
- Size: 1,748 Square Feet
Details
- Parcel number: 412028877018
- Zoning: RMF10
- Special conditions: None
Construction
Type & style
- Home type: SingleFamily
- Property subtype: Villa
Materials
- Block, Stucco
- Foundation: Slab
- Roof: Metal
Condition
- Completed
- New construction: No
- Year built: 2007
Utilities & green energy
- Sewer: Public Sewer
- Water: Public
- Utilities for property: Cable Connected, Electricity Connected, Public, Sewer Connected, Street Lights, Water Connected
Community & HOA
Community
- Features: Buyer Approval Required, Clubhouse, Community Mailbox, Fitness Center, Gated Community - No Guard, Pool, Tennis Court(s)
- Pet fee: $0 monthly
- Subdivision: HAMMOCKS-VILLAS PH 02
HOA
- Has HOA: Yes
- Services included: Cable TV, Community Pool, Insurance, Maintenance Structure, Maintenance Grounds, Maintenance Repairs, Pool Maintenance, Private Road, Recreational Facilities, Sewer, Trash, Water
- HOA fee: $1,156 monthly
Location
- Region: Englewood
Financial & listing details
- Price per square foot: $145/sqft
- Annual tax amount: $4,145
- Date on market: 12/29/2025
- Cumulative days on market: 160 days
- Listing terms: Cash,Conventional
- Ownership: Condominium
- Total actual rent: 0
- Electric utility on property: Yes
- Road surface type: Asphalt
Estimated market value
$288,400
$274,000 - $303,000
$3,847/mo
Price history
| Date | Event | Price |
|---|---|---|
| 5/4/2026 | Price change | $299,000-8%$145/sqft |
Source:  Stellar MLS #D6145327 Report a problem Stellar MLS #D6145327 Report a problem | ||
| 3/6/2026 | Price change | $324,900-7.1%$157/sqft |
Source: Stellar MLS #D6145327 Report a problem | ||
| 12/29/2025 | Listed for sale | $349,900$169/sqft |
Source: Stellar MLS #D6145327 Report a problem | ||
Public tax history
Tax history is unavailable.
Monthly payment
Est. payment
Payment breakdown
Explore the cost of this home by adjusting the details. Changes won't be saved.Climate risks
Neighborhood: 34224
Nearby schools
GreatSchools rating
- 8/10Vineland Elementary SchoolGrades: PK-5Distance: 3.2 mi
- 7/10L. A. Ainger Middle SchoolGrades: 6-8Distance: 3.1 mi
- 5/10Lemon Bay High SchoolGrades: 9-12Distance: 3.9 mi
- $356,1003 bd3 ba2k sqft10641 Lemon Creek Loop UNIT 103, Englewood, FL 34224Off Market
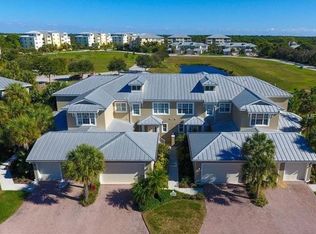
- $429,0004 bd3 ba2.6k sqft10641 Lemon Creek Loop #A6, Englewood, FL 34224Off Market
- $345,6003 bd2 ba1.8k sqft10641 Lemon Creek Loop #A6, Englewood, FL 34224Off Market

- $391,6004 bd3 ba2.6k sqft10641 Lemon Creek Loop #A6, Englewood, FL 34224Off Market
- $328,3003 bd3 ba2k sqft10641 Lemon Creek Loop #A6, Englewood, FL 34224Off Market
- $351,6003 bd3 ba2k sqft10640 Lemon Creek Loop UNIT 103, Englewood, FL 34224Off Market
- $398,7004 bd4 ba2.1k sqft10601 Lemon Creek Loop #A5, Englewood, FL 34224Off Market
- $418,9004 bd4 ba2.6k sqft10601 Lemon Creek Loop #A5, Englewood, FL 34224Off Market
A local agent can set up tours, give advice and negotiate with sellers.
A local lender can help you make sure your offer is ready when you are.
Similar homes
- $300,0003 bd3 ba2k sqft10700 LEMON CREEK LOOP #103, ENGLEWOOD, FL 34224For Sale
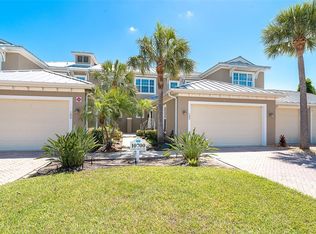
 MLS ID #D6147246, Jim Litton, PA, MICHAEL SAUNDERS & COMPANY. Stellar MLS
 - $299,0003 bd2 ba1.9k sqft8571 AMBERJACK CIRCLE #204, ENGLEWOOD, FL 34224For Sale
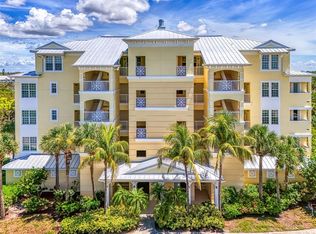 MLS ID #D6142856, Jan Fanstill, CENTURY 21 TROPICAL BREEZE. Stellar MLS
 - $299,9004 bd3 ba1.7k sqft6610 GASPARILLA PINES BOULEVARD #202, ENGLEWOOD, FL 34224For Sale
 MLS ID #D6148122, Kathi Obendorfer, PA, RE/MAX PALM REALTY OF VENICE. Stellar MLS
 - $315,0003 bd2 ba1.7k sqft8561 AMBERJACK CIRCLE #302, ENGLEWOOD, FL 34224For Sale
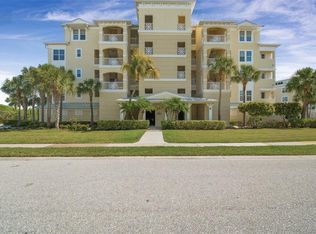 MLS ID #N6143571, Terri Persing, PARADISE EXCLUSIVE REAL ESTATE. Stellar MLS
 - $369,0003 bd2 ba1.9k sqft8571 AMBERJACK CIRCLE #304, ENGLEWOOD, FL 34224For SaleMLS ID #D6146056, Maggie Shaw, PARADISE EXCLUSIVE REAL ESTATE. Stellar MLS
- $340,0003 bd2 ba1.8k sqft117 BEAU RIVAGE DRIVE, ROTONDA WEST, FL 33947For SaleMLS ID #D6147610, Petra Knauthe, COLDWELL BANKER SUNSTAR REALTY. Stellar MLS
- $290,0003 bd2 ba1.3k sqft4213 VICENZA DRIVE #A2, VENICE, FL 34293For SaleMLS ID #A4677010, Samira Easton, PA, PREMIER SOTHEBYS INTL REALTY. Stellar MLS
- $289,9003 bd2 ba1.6k sqft7164 MIKASA DRIVE, PUNTA GORDA, FL 33950For SaleMLS ID #C7525546, Sam Mattoni, COLDWELL BANKER SUNSTAR REALTY. Stellar MLS
- $305,0003 bd2 ba1.4k sqft1299 TRIPOLI STREET, NORTH PORT, FL 34286For SaleMLS ID #C7525560, Ashley Braverman, LPT REALTY, LLC. Stellar MLS
- $309,9002 bd2 ba1.4k sqft10924 LERWICK CIRCLE, ENGLEWOOD, FL 34223For SaleMLS ID #D6146961, Kathy Damewood, RE/MAX ALLIANCE GROUP. Stellar MLS
- $329,0002 bd2 ba1.3k sqft1078 TOPELIS DRIVE, ENGLEWOOD, FL 34223For SaleMLS ID #N6144556, Frank Koziel, PA, COLDWELL BANKER REALTY. Stellar MLS
- $310,0002 bd2 ba1.6k sqft11929 TAPESTRY LN, VENICE, FL 34293For SaleMLS ID #A4689407, Rachel Tritschler, RE/MAX ALLIANCE GROUP. Stellar MLS
- $289,9003 bd2 ba1.5k sqft1637 PALACE COURT, PORT CHARLOTTE, FL 33980For SaleMLS ID #C7525691, Marianne Lilly, RE/MAX HARBOR REALTY. Stellar MLS
- $285,0003 bd3 ba1.9k sqft20333 LAGENTE CIRCLE, VENICE, FL 34293For SaleMLS ID #C7523187, Robbi Olson, EXP REALTY LLC. Stellar MLS
- $430,0003 bd2 ba1.6k sqft257 BROADMOOR LANE, ROTONDA WEST, FL 33947For SaleMLS ID #TB8503959, Aaron Beeman, CENTURY 21 INTEGRA. Stellar MLS
- $298,0003 bd2 ba1.8k sqft16 COPENHAGEN AVENUE, PUNTA GORDA, FL 33950For SaleMLS ID #C7522019, Wendy Decker, SELLSTATE VISION REALTY. Stellar MLS
- $299,0002 bd2 ba1.3k sqft1725 PICCADILLY CIRCLE, PUNTA GORDA, FL 33980For SaleMLS ID #C7527270, John Batliner, KW PEACE RIVER PARTNERS. Stellar MLS
- $299,9993 bd2 ba1.5k sqft2002 BAL HARBOR BOULEVARD #1822, PUNTA GORDA, FL 33950For SaleMLS ID #C7524593, Bradly Linenberg, COLDWELL BANKER REALTY. Stellar MLS
- $329,0003 bd2 ba1.6k sqft4696 CLUB DRIVE #102, PORT CHARLOTTE, FL 33953For SaleMLS ID #D6146488, Janice Fanstill, RIVERWOOD REALTY. Stellar MLS
- $299,0002 bd2 ba1.2k sqft24229 WESTGATE BOULEVARD, PUNTA GORDA, FL 33980For SaleMLS ID #C7524821, John Batliner, KW PEACE RIVER PARTNERS. Stellar MLS
