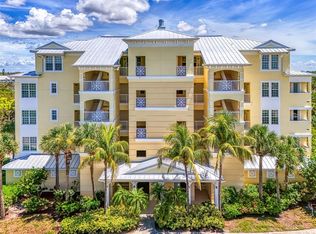
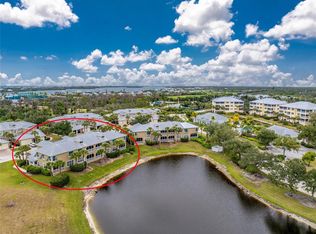
Experience the quintessential Florida lifestyle in this Move-in Ready, Turnkey Home that looks professionally decorated with an equipped Kitchen ready for the chef in you. Located on the third floor in the highly sought-after gated community of The Hammocks at Cape Haze. This 3-bedroom, 2-bathroom "Pelican" model offers 1,729 sq. ft. of refined living space, perfectly positioned to capture the serene private preserve and the beautiful sunrises and sunsets. The elegant finishes with high tray ceilings, crown molding and large sliding doors accentuate the open floor plan with its natural light. The porch has been transformed into an all seasons retreat with sliding acrylic doors. The kitchen features wood cabinets, granite countertops, a closet pantry, breakfast bar and is equipped for your cooking needs. The open floor plan allows for seamless entertaining from the dining area into the living room . The Primary suite has views of the preserve and a private entrance to the porch. Dual walk in closets lead to the en-suite bath with dual sinks, soaking tub and an elegantly updated walk in shower. The home’s split floor plan creates a private retreat for guests with two bedrooms and a bathroom. The third bedroom is currently configured as a cozy den, providing flexibility for guests or a home office. Other notables: newer AC (2 years/ warranty), Water heater (2 years, warranty), Carpets cleaned, New roof, garage and exterior newly painted and a storage unit in the garage. The Hammocks, a 55 and older community, provides resort-like amenities. Here you will find a heated pool with a beach entry, hot tub, club house, billiards and a kitchen for your gatherings. Stay active with the fitness center, tennis courts and scenic walking paths. Located near beaches, boating, fishing, dining and shopping, makes this home centrally located to provide you with the ultimate Gulf Coast living experience.
For sale
$315,000
8561 AMBERJACK CIRCLE #302, ENGLEWOOD, FL 34224
3beds
1,729sqft
:
Get pre-qualified$3,371/mo
Condominium
Built in 2007
-- sqft lot
$302,300 Zestimate®
$182/sqft
$1,260/mo HOA
What's special
Tennis courtsHot tubBreakfast barNew roofGranite countertopsElegant finishesHigh tray ceilings
- 129 days |
- 63 |
- 1 |
Zillow last checked:
Listing updated:
Listed by:
Terri Persing 440-476-9884,
PARADISE EXCLUSIVE REAL ESTATE 941-698-0303
Source: Stellar MLS,MLS#: N6143571 Originating MLS: Englewood
Originating MLS: Englewood
Facts & features
Interior
Bedrooms & bathrooms
- Bedrooms: 3
- Bathrooms: 2
- Full bathrooms: 2
Primary bedroom
- Features: Ceiling Fan(s), Shower No Tub, Walk-In Closet(s)
- Level: First
Bedroom 2
- Features: Built-in Closet
- Level: First
- Area: 126 Square Feet
- Dimensions: 9x14
Bedroom 3
- Features: Built-in Closet
- Level: First
- Area: 156 Square Feet
- Dimensions: 12x13
Primary bathroom
- Features: Dual Sinks, En Suite Bathroom, Shower No Tub, Linen Closet
- Level: First
Balcony porch lanai
- Level: First
- Area: 126 Square Feet
- Dimensions: 9x14
Kitchen
- Features: Pantry
- Level: First
- Area: 126 Square Feet
- Dimensions: 9x14
Living room
- Level: First
- Area: 340 Square Feet
- Dimensions: 17x20
Heating
- Electric
Cooling
- Central Air
Appliances
- Included: Dishwasher, Disposal, Dryer, Electric Water Heater, Microwave, Range, Refrigerator, Washer
- Laundry: Laundry Room
Features
- Cathedral Ceiling(s), Ceiling Fan(s), Eating Space In Kitchen, Living Room/Dining Room Combo, Open Floorplan, Primary Bedroom Main Floor, Solid Surface Counters, Split Bedroom, Thermostat, Walk-In Closet(s)
- Flooring: Carpet, Ceramic Tile
- Windows: Window Treatments
- Has fireplace: No
Interior area
- Total structure area: 1,855
- Total interior livable area: 1,729 sqft
Video & virtual tour
Property
Parking
- Total spaces: 1
- Parking features: Ground Level, Guest
- Garage spaces: 1
Features
- Levels: One
- Stories: 1
- Exterior features: Irrigation System, Lighting, Storage, Tennis Court(s)
Details
- Parcel number: 412028876052
- Zoning: RMF15
- Special conditions: None
Construction
Type & style
- Home type: Condo
- Property subtype: Condominium
Materials
- Block, Stucco
- Foundation: Slab
- Roof: Other
Condition
- New construction: No
- Year built: 2007
Utilities & green energy
- Sewer: Public Sewer
- Water: Public
- Utilities for property: BB/HS Internet Available, Cable Connected, Sewer Connected, Street Lights, Water Connected
Community & HOA
Community
- Features: Association Recreation - Owned, Buyer Approval Required, Deed Restrictions, Fitness Center, Gated Community - No Guard, Pool, Racquetball, Tennis Court(s)
- Pet fee: $0 monthly
- Senior community: Yes
- Subdivision: HAMMOCKS-VILLAS PH 01
HOA
- Has HOA: Yes
- Services included: Cable TV, Common Area Taxes, Community Pool, Reserve Fund, Insurance, Internet, Maintenance Structure, Maintenance Grounds, Maintenance Repairs, Manager, Pool Maintenance, Recreational Facilities, Sewer, Trash, Water
- HOA fee: $1,260 monthly
- HOA name: Kathy Dressler
- HOA phone: 941-698-2989
Location
- Region: Englewood
Financial & listing details
- Price per square foot: $182/sqft
- Tax assessed value: $252,780
- Annual tax amount: $1,538
- Date on market: 3/24/2026
- Cumulative days on market: 130 days
- Ownership: Fee Simple
- Total actual rent: 0
- Road surface type: Asphalt
Estimated market value
$302,300
$287,000 - $317,000
$3,435/mo
Price history
| Date | Event | Price |
|---|---|---|
| 3/24/2026 | Listed for sale | $315,000-13.7%$182/sqft |
Source:  Stellar MLS #N6143571 Report a problem Stellar MLS #N6143571 Report a problem | ||
| 10/2/2024 | Listing removed | $365,000$211/sqft |
Source: Stellar MLS #D6120765 Report a problem | ||
| 10/2/2023 | Listing removed | -- |
Source: Stellar MLS #D6120765 Report a problem | ||
| 10/1/2021 | Sold | $365,000$211/sqft |
Source: Public Record Report a problem | ||
| 8/20/2021 | Pending sale | $365,000+89.1%$211/sqft |
Source: Stellar MLS #D6120765 Report a problem | ||
| 5/10/2016 | Listing removed | $4,500+150%$3/sqft |
Source: TALL PINES REALTY #D5910106 Report a problem | ||
| 2/4/2016 | Listed for rent | $1,800$1/sqft |
Source: TALL PINES REALTY #D5910106 Report a problem | ||
| 12/1/2015 | Listing removed | $1,800$1/sqft |
Source: MARGARET ADORJAN & ASSOC. #D5906656 Report a problem | ||
| 8/4/2015 | Listed for rent | $1,800$1/sqft |
Source: MARGARET ADORJAN & ASSOC. #D5906656 Report a problem | ||
| 4/30/2015 | Sold | $193,000-3.2%$112/sqft |
Source: Public Record Report a problem | ||
| 4/3/2015 | Pending sale | $199,400$115/sqft |
Source: Michael Saunders & Company - Licensed Real Estate Broker Report a problem | ||
| 3/7/2015 | Price change | $199,400-0.3%$115/sqft |
Source: Michael Saunders & Company - Licensed Real Estate Broker Report a problem | ||
| 1/22/2015 | Price change | $199,900+2.6%$116/sqft |
Source: Michael Saunders & Company - Licensed Real Estate Broker Report a problem | ||
| 4/18/2014 | Price change | $194,900-2.5%$113/sqft |
Source: Michael Saunders & Company - Licensed Real Estate Broker Report a problem | ||
| 11/2/2012 | Price change | $199,900-2.5%$116/sqft |
Source: Michael Saunders & Company - Licensed Real Estate Broker Report a problem | ||
| 6/14/2012 | Listed for sale | $205,000$119/sqft |
Source: Michael Saunders & Company - Licensed Real Estate Broker Report a problem | ||
Public tax history
| Year | Property taxes | Tax assessment |
|---|---|---|
| 2025 | $1,538 +3.8% | $199,762 +2.9% |
| 2024 | $1,482 +176.7% | $194,132 +586.7% |
| 2023 | $536 -61.7% | $28,272 -84.5% |
| 2022 | $1,399 -64.6% | $182,988 -11.7% |
| 2021 | $3,956 -3.7% | $207,221 -4.1% |
| 2020 | $4,108 +7.1% | $216,039 +7.8% |
| 2019 | $3,837 +15.8% | $200,461 +10% |
| 2018 | $3,314 | $182,237 +3.3% |
| 2017 | $3,314 +1.7% | $176,358 -11.1% |
| 2016 | $3,258 -11.6% | $198,403 +33.4% |
| 2015 | $3,686 +25.7% | $148,773 +10% |
| 2014 | $2,933 +16.8% | $135,248 +21% |
| 2013 | $2,511 +30.7% | $111,775 -11% |
| 2012 | $1,921 -10.2% | $125,588 |
| 2011 | $2,140 -13.6% | $125,588 -12.2% |
| 2010 | $2,477 -23.8% | $143,030 -29% |
| 2009 | $3,251 | $201,450 |
Find assessor info on the county website
Monthly payment
Est. payment
Payment breakdown
Explore the cost of this home by adjusting the details. Changes won't be saved.Climate risks
Neighborhood: 34224
Nearby schools
GreatSchools rating
- 8/10Vineland Elementary SchoolGrades: PK-5Distance: 3.1 mi
- 7/10L. A. Ainger Middle SchoolGrades: 6-8Distance: 3 mi
- 5/10Lemon Bay High SchoolGrades: 9-12Distance: 3.9 mi

- $5,9003 bd3 ba1.9k sqft8561 Amberjack Cir UNIT 301, Englewood, FL 34224For Rent
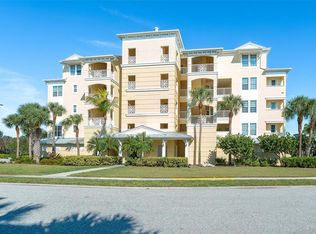
- $250,0003 bd2 ba1.7k sqft8561 Amberjack Cir UNIT 203, Englewood, FL 34224Sold
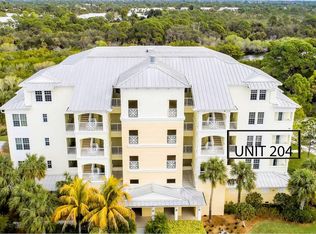
- $305,0003 bd2 ba1.9k sqft8561 Amberjack Cir #C2, Englewood, FL 34224Off Market
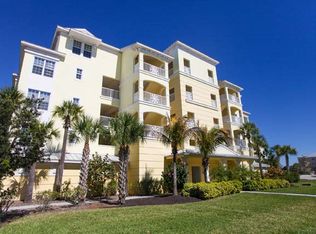
- $292,1003 bd2 ba1.7k sqft8561 Amberjack Cir #C2, Englewood, FL 34224Off Market
- $296,9003 bd2 ba1.7k sqft8561 Amberjack Cir #C2, Englewood, FL 34224Off Market
- $544,1004 bd3 ba2.8k sqft8561 Amberjack Cir #C2, Englewood, FL 34224Off Market
- $250,0003 bd2 ba1.6k sqft8561 Amberjack Cir #C2, Englewood, FL 34224Sold
- $282,5003 bd2 ba1.7k sqft8561 Amberjack Cir #C2, Englewood, FL 34224Off Market
A local agent can set up tours, give advice and negotiate with sellers.
A local lender can help you make sure your offer is ready when you are.
Similar homes
- $299,0003 bd2 ba1.9k sqft8571 AMBERJACK CIRCLE #204, ENGLEWOOD, FL 34224For Sale
 MLS ID #D6142856, Jan Fanstill, CENTURY 21 TROPICAL BREEZE. Stellar MLS
 - $299,9004 bd3 ba1.7k sqft6610 GASPARILLA PINES BOULEVARD #202, ENGLEWOOD, FL 34224For Sale
 MLS ID #D6148122, Kathi Obendorfer, PA, RE/MAX PALM REALTY OF VENICE. Stellar MLS
 - $369,0003 bd2 ba1.9k sqft8571 AMBERJACK CIRCLE #304, ENGLEWOOD, FL 34224For Sale
 MLS ID #D6146056, Maggie Shaw, PARADISE EXCLUSIVE REAL ESTATE. Stellar MLS
 - $299,0003 bd3 ba2k sqft10641 LEMON CREEK LOOP #102, ENGLEWOOD, FL 34224For Sale
 MLS ID #D6145327, Anthony Haynes, PROGRAM REALTY, LLC. Stellar MLS
 - $265,0002 bd2 ba996 sqft8405 PLACIDA ROAD #206, PLACIDA, FL 33946For SaleMLS ID #N6140850, Sandy Carlberg, HOMESMART. Stellar MLS
- $325,0003 bd2 ba1.7k sqft20151 RAGAZZA CIRCLE E #102, VENICE, FL 34293For SaleMLS ID #C7526658, Christopher Grant, GRANT TEAM REAL ESTATE, LLC. Stellar MLS
- $290,0003 bd2 ba1.3k sqft4213 VICENZA DRIVE #A2, VENICE, FL 34293For SaleMLS ID #A4677010, Samira Easton, PA, PREMIER SOTHEBYS INTL REALTY. Stellar MLS
- $355,0003 bd2 ba2.1k sqft20120 RAGAZZA CIRCLE #202, VENICE, FL 34293For SaleMLS ID #D6147207, Luisa Schack, COLDWELL BANKER SUNSTAR REALTY. Stellar MLS
- $200,0002 bd2 ba996 sqft8409 PLACIDA ROAD #206, PLACIDA, FL 33946For SaleMLS ID #N6144944, Sheli Rodriguez, WELLEN REALTY. Stellar MLS
- $329,0003 bd2 ba1.6k sqft4696 CLUB DRIVE #102, PORT CHARLOTTE, FL 33953For SaleMLS ID #D6146488, Janice Fanstill, RIVERWOOD REALTY. Stellar MLS
- $333,5003 bd2 ba1.4k sqft255 W END DRIVE #4308, PUNTA GORDA, FL 33950For SaleMLS ID #C7528613, Franklin DePaul, COLDWELL BANKER SUNSTAR REALTY. Stellar MLS
- $325,0003 bd2 ba1.7k sqft20071 RAGAZZA CIRCLE #101, VENICE, FL 34293For SaleMLS ID #C7527492, Ryan Joyce, MARINA PARK REALTY LLC. Stellar MLS
- $449,0003 bd2 ba2.1k sqft7411 SNOW DRIVE, ENGLEWOOD, FL 34224For SaleMLS ID #D6147654, Nicole Mantha, KELLER WILLIAMS ISLAND LIFE REAL ESTATE. Stellar MLS
- $320,0003 bd2 ba1.6k sqft115 WOODBRIDGE DRIVE #201, VENICE, FL 34293For SaleMLS ID #C7523681, Christopher Grant, GRANT TEAM REAL ESTATE, LLC. Stellar MLS
- $315,0003 bd2 ba1.5k sqft101 N MARION COURT #215, PUNTA GORDA, FL 33950For SaleMLS ID #C7524845, Luke Andreae, RE/MAX HARBOR REALTY. Stellar MLS
- $308,8802 bd2 ba1.1k sqft12240 WELLEN GOLF STREET #304, VENICE, FL 34293For SaleMLS ID #N6144466, Walter Shepherd, COLDWELL BANKER REALTY. Stellar MLS
- $299,9993 bd2 ba1.5k sqft2002 BAL HARBOR BOULEVARD #1822, PUNTA GORDA, FL 33950For SaleMLS ID #C7524593, Bradly Linenberg, COLDWELL BANKER REALTY. Stellar MLS
- $339,0003 bd2 ba1.5k sqft3500 MONDOVI COURT #1011, PUNTA GORDA, FL 33950For SaleMLS ID #C7526389, Brian Helgemo, COMPASS FLORIDA. Stellar MLS
- $325,0002 bd2 ba1.1k sqft17655 OPAL SAND DRIVE #203, VENICE, FL 34293For SaleMLS ID #N6144023, Susan Block, KELLER WILLIAMS ISLAND LIFE REAL ESTATE. Stellar MLS
- $280,9003 bd2 ba1.7k sqft2001 BAL HARBOR BOULEVARD #2308, PUNTA GORDA, FL 33950For SaleMLS ID #C7527440, Brian Helgemo, COMPASS FLORIDA. Stellar MLS
