Under contract-accepting backup offers. Welcome to Arlington Cove, an intimate community of just 76 villas where you can truly embrace the best of the Florida lifestyle. Ideally located near shopping, dining, outdoor recreation, and the pristine beaches of Southwest Florida, this beautifully maintained 2-bedroom, 2-bath, 2-car garage villa offers both comfort and convenience. Step through the screened entry into a bright, open floor plan featuring 10-foot ceilings, crown molding, and recessed lighting throughout the main living areas. The spacious living room, complete with tiled flooring and a ceiling fan, flows seamlessly to the lanai through sliding glass doors—perfect for enjoying Florida’s indoor-outdoor living. The light-filled eat-in kitchen is both functional and stylish, offering white raised-panel cabinetry, solid surface countertops, tiled flooring, and a closet pantry. A full suite of GE appliances—including a double-door refrigerator, smooth-top range, built-in microwave, and dishwasher—completes the space. A centrally located bonus room provides flexible living options and can easily serve as a formal dining area, home office, den, or media room. The primary suite comfortably accommodates a king-size bed and features a walk-in closet, ceiling fan, and private en-suite bath with tiled flooring, a cultured marble vanity, and an easy-access shower. The guest bedroom also includes a walk-in closet and ceiling fan, while the guest bath offers a tub/shower combination and solid surface vanity. Additional highlights include an indoor laundry room with built-in cabinetry and GE washer and dryer, plus a spacious two-car garage with a utility sink and automatic opener. Recent updates provide peace of mind, including an A/C system (2021), water heater (2022), garbage disposal (2021), and garage door opener (2022). Best of all, this is in an "x" flood zone, meaning your lender will not require flood insurance! The homeowner’s association enhances the maintenance-free lifestyle by handling exterior painting and roof replacement at the end of its lifespan. Residents enjoy a community pool and beautifully landscaped grounds, along with close proximity to local favorites such as the Thursday Farmers Market, the charming shops and restaurants on Dearborn Street, weekend antique car shows, and so much more. Come experience the relaxed elegance of Florida living at Arlington Cove—your perfect place to call home.
Accepting backups
$309,900
10924 LERWICK CIRCLE, ENGLEWOOD, FL 34223
2beds
1,434sqft
Villa
Built in 2012
3,915 Square Feet Lot
$-- Zestimate®
$216/sqft
$325/mo HOA
What's special
Solid surface countertopsCeiling fanBuilt-in microwaveBright open floor planCommunity poolBeautifully landscaped groundsLight-filled eat-in kitchen
- 127 days |
- 296 |
- 4 |
Zillow last checked:
Listing updated:
Listed by:
Kathy Damewood 941-321-7355,
RE/MAX ALLIANCE GROUP 941-473-8484
Source: Stellar MLS,MLS#: D6146961 Originating MLS: Englewood
Originating MLS: Englewood
Facts & features
Interior
Bedrooms & bathrooms
- Bedrooms: 2
- Bathrooms: 2
- Full bathrooms: 2
Rooms
- Room types: Bonus Room, Den/Library/Office, Utility Room
Primary bedroom
- Features: Ceiling Fan(s), Walk-In Closet(s)
- Level: First
- Area: 168 Square Feet
- Dimensions: 14x12
Bedroom 2
- Features: Ceiling Fan(s), Walk-In Closet(s)
- Level: First
- Area: 110 Square Feet
- Dimensions: 11x10
Primary bathroom
- Features: Shower No Tub
- Level: First
- Area: 66 Square Feet
- Dimensions: 11x6
Bathroom 2
- Features: Tub With Shower
- Level: First
- Area: 45 Square Feet
- Dimensions: 9x5
Balcony porch lanai
- Level: First
Bonus room
- Features: No Closet
- Level: First
- Area: 130 Square Feet
- Dimensions: 13x10
Dinette
- Level: First
- Area: 90 Square Feet
- Dimensions: 10x9
Kitchen
- Features: Breakfast Bar, Pantry
- Level: First
- Area: 110 Square Feet
- Dimensions: 11x10
Laundry
- Level: First
- Area: 40 Square Feet
- Dimensions: 8x5
Living room
- Features: Ceiling Fan(s)
- Level: First
- Area: 272 Square Feet
- Dimensions: 17x16
Heating
- Central, Electric
Cooling
- Central Air
Appliances
- Included: Dishwasher, Disposal, Dryer, Electric Water Heater, Microwave, Range, Refrigerator, Washer
- Laundry: Inside, Laundry Room
Features
- Ceiling Fan(s), Crown Molding, Eating Space In Kitchen, High Ceilings, Open Floorplan, Solid Surface Counters, Split Bedroom, Thermostat, Walk-In Closet(s)
- Flooring: Carpet, Tile
- Doors: Sliding Doors
- Windows: Window Treatments, Hurricane Shutters, Hurricane Shutters/Windows
- Has fireplace: No
- Furnished: Yes
Interior area
- Total structure area: 2,116
- Total interior livable area: 1,434 sqft
Video & virtual tour
Property
Parking
- Total spaces: 2
- Parking features: Driveway, Garage Door Opener
- Attached garage spaces: 2
- Has uncovered spaces: Yes
- Details: Garage Dimensions: 20x23
Features
- Levels: One
- Stories: 1
- Patio & porch: Covered, Front Porch, Rear Porch, Screened
- Exterior features: Irrigation System, Private Mailbox, Rain Gutters, Sidewalk
- Has view: Yes
- View description: Park/Greenbelt
Lot
- Size: 3,915 Square Feet
- Dimensions: 36 x 108
- Features: Cleared, Greenbelt, In County, Landscaped, Level, Sidewalk
- Residential vegetation: Trees/Landscaped
Details
- Parcel number: 0494140018
- Zoning: RSF4
- Special conditions: None
Construction
Type & style
- Home type: SingleFamily
- Architectural style: Florida
- Property subtype: Villa
- Attached to another structure: Yes
Materials
- Block, Concrete, Stucco
- Foundation: Slab
- Roof: Tile
Condition
- New construction: No
- Year built: 2012
Utilities & green energy
- Sewer: Public Sewer
- Water: Public
- Utilities for property: BB/HS Internet Available, Cable Connected, Electricity Connected, Public, Sewer Connected, Street Lights, Underground Utilities, Water Connected
Community & HOA
Community
- Features: Association Recreation - Owned, Clubhouse, Deed Restrictions, Pool, Sidewalks
- Security: Smoke Detector(s)
- Pet fee: $0 monthly
- Subdivision: ARLINGTON COVE
HOA
- Has HOA: Yes
- Amenities included: Clubhouse, Maintenance, Pool
- Services included: Common Area Taxes, Community Pool, Reserve Fund, Maintenance Structure, Maintenance Grounds, Manager, Pool Maintenance, Recreational Facilities
- HOA fee: $325 monthly
- HOA name: Associa Gulf Coast / Rory Harding
- HOA phone: 941-552-1598
Location
- Region: Englewood
Financial & listing details
- Price per square foot: $216/sqft
- Tax assessed value: $251,000
- Annual tax amount: $3,395
- Date on market: 4/9/2026
- Cumulative days on market: 122 days
- Listing terms: Cash,Conventional
- Ownership: Fee Simple
- Total actual rent: 0
- Electric utility on property: Yes
- Road surface type: Paved
Estimated market value
Not available
Estimated sales range
Not available
Not available
Price history
| Date | Event | Price |
|---|---|---|
| 8/11/2026 | Listed for sale | $309,900$216/sqft |
Source:  Stellar MLS #D6146961 Report a problem Stellar MLS #D6146961 Report a problem | ||
| 8/6/2026 | Contingent | $309,900$216/sqft |
Source: Stellar MLS #D6146961 Report a problem | ||
| 4/9/2026 | Listed for sale | $309,900-11.4%$216/sqft |
Source: Stellar MLS #D6146961 Report a problem | ||
| 1/17/2025 | Listing removed | $349,900$244/sqft |
Source: Stellar MLS #D6134227 Report a problem | ||
| 12/18/2024 | Price change | $349,900-2.8%$244/sqft |
Source: Stellar MLS #D6134227 Report a problem | ||
| 7/8/2024 | Price change | $359,900-2.5%$251/sqft |
Source: Stellar MLS #D6134227 Report a problem | ||
| 5/15/2024 | Price change | $369,000-2.9%$257/sqft |
Source: Stellar MLS #D6134227 Report a problem | ||
| 4/5/2024 | Price change | $380,000-3.8%$265/sqft |
Source: Stellar MLS #D6134227 Report a problem | ||
| 3/6/2024 | Price change | $394,900-3.7%$275/sqft |
Source: Stellar MLS #D6134227 Report a problem | ||
| 1/21/2024 | Listed for sale | $409,900+141.1%$286/sqft |
Source: Stellar MLS #D6134227 Report a problem | ||
| 8/16/2012 | Sold | $169,990-3.8%$119/sqft |
Source: Public Record Report a problem | ||
| 1/15/2012 | Listing removed | $176,782$123/sqft |
Source: NEAL COMMUNITIES REALTY, INC. #A3953659 Report a problem | ||
| 1/7/2012 | Listed for sale | $176,782$123/sqft |
Source: NEAL COMMUNITIES REALTY, INC. #A3953659 Report a problem | ||
Public tax history
| Year | Property taxes | Tax assessment |
|---|---|---|
| 2025 | $3,537 -8.2% | $251,000 -5.1% |
| 2024 | $3,853 +1.1% | $264,470 +10% |
| 2023 | $3,813 +9% | $240,427 +10% |
| 2022 | $3,499 +20.8% | $218,570 +10% |
| 2021 | $2,896 +4.7% | $198,700 +6.9% |
| 2020 | $2,767 +8% | $185,900 +7.2% |
| 2019 | $2,562 | $173,400 -5.6% |
| 2018 | $2,562 -3.6% | $183,600 +0.2% |
| 2017 | $2,657 +9.6% | $183,300 -0.2% |
| 2016 | $2,423 -7% | $183,600 +12.4% |
| 2015 | $2,606 +14.1% | $163,400 +18% |
| 2014 | $2,285 +7.2% | $138,500 |
| 2013 | $2,131 +800.2% | $138,500 +1073.7% |
| 2012 | $237 +16.3% | $11,800 +88.2% |
| 2011 | $204 +30.5% | $6,270 +10% |
| 2010 | $156 -76.5% | $5,700 -61.7% |
| 2009 | $665 | $14,900 -68.1% |
| 2008 | $665 -21.7% | $46,700 -23.1% |
| 2007 | $848 | $60,700 +446.8% |
| 2006 | -- | $11,100 |
Find assessor info on the county website
Monthly payment
Est. payment
Payment breakdown
Explore the cost of this home by adjusting the details. Changes won't be saved.Climate risks
Neighborhood: 34223
Nearby schools
GreatSchools rating
- 9/10Englewood Elementary SchoolGrades: PK-5Distance: 1.4 mi
- 7/10Venice Middle SchoolGrades: 6-8Distance: 6.3 mi
- 8/10STATE COLLEGE OF FLA COLLEGIATE SCHOOL-VENICE-0122Grades: 9-12Distance: 4.9 mi
Schools provided by the listing agent
- Elementary: Englewood Elementary
- Middle: L.A. Ainger Middle
- High: Lemon Bay High
Source: Stellar MLS. This data may not be complete. We recommend contacting the local school district to confirm school assignments for this home.
- $280,0002 bd2 ba1.5k sqft10930 Lerwick Cir, Englewood, FL 34224Sold

- $281,4002 bd2 ba1.5k sqft10918 Lerwick Cir, Englewood, FL 34223Off Market
- $282,4002 bd2 ba1.4k sqft10936 Lerwick Cir, Englewood, FL 34223Off Market
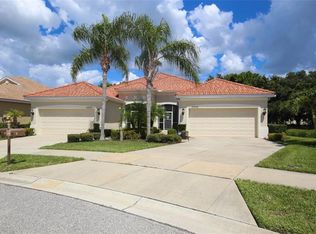
- $284,8003 bd2 ba1.5k sqft10912 Lerwick Cir, Englewood, FL 34223Off Market
- $284,8003 bd2 ba1.5k sqft10906 Lerwick Cir, Englewood, FL 34223Off Market
- $312,0002 bd2 ba1.5k sqft27255 Ipswich Dr, Englewood, FL 34223Sold
- $327,5003 bd2 ba1.5k sqft10900 Lerwick Cir, Englewood, FL 34223Sold
- $288,3002 bd2 ba1.4k sqft10919 Lerwick Cir, Englewood, FL 34223Off Market
A local agent can set up tours, give advice and negotiate with sellers.
A local lender can help you make sure your offer is ready when you are.
Similar homes
- $329,0002 bd2 ba1.3k sqft1078 TOPELIS DRIVE, ENGLEWOOD, FL 34223For Sale

 MLS ID #N6144556, Frank Koziel, PA, COLDWELL BANKER REALTY. Stellar MLS
 - $359,0002 bd2 ba1.5k sqft1321 BACKSPIN DRIVE, ENGLEWOOD, FL 34223For Sale
 MLS ID #A4688962, Heather Ackley, PLLC, RE/MAX ALLIANCE GROUP. Stellar MLS
 - $297,9952 bd2 ba1.5k sqft689 LINDEN DRIVE, ENGLEWOOD, FL 34223For Sale
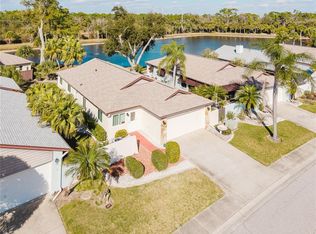 MLS ID #C7522201, Joe Mason, RE/MAX HARBOR REALTY. Stellar MLS
 - $345,0002 bd2 ba1.4k sqft6700 GREENVIEW LANE, ENGLEWOOD, FL 34224For Sale
 MLS ID #D6148150, Irene Slattery, MICHAEL SAUNDERS & COMPANY. Stellar MLS
 - $325,0003 bd2 ba1.3k sqft7021 FANCY STREET, ENGLEWOOD, FL 34224For SaleMLS ID #A4701394, Debbie Henninger, PALM PARADISE REALTY GROUP. Stellar MLS
- $309,7002 bd2 ba1.2k sqft12666 SHIMMERING OAK CIRCLE, VENICE, FL 34293For SaleMLS ID #N6144689, Curt Cooke, RE/MAX PALM. Stellar MLS
- $310,0002 bd2 ba1.6k sqft11929 TAPESTRY LN, VENICE, FL 34293For SaleMLS ID #A4689407, Rachel Tritschler, RE/MAX ALLIANCE GROUP. Stellar MLS
- $425,0003 bd2 ba2k sqft409 TOMOKA DRIVE, ENGLEWOOD, FL 34223For SaleMLS ID #D6147553, Katie Smallwood, PA, KELLER WILLIAMS ISLAND LIFE REAL ESTATE. Stellar MLS
- $349,0002 bd2 ba1.4k sqft18837 LANUVIO STREET, VENICE, FL 34293For SaleMLS ID #N6145162, Robert Jeffers, NEXTHOME SUNCOAST. Stellar MLS
- $350,0003 bd2 ba1.5k sqft5283 CANYONLAND WAY, VENICE, FL 34293For SaleMLS ID #A4673552, Denise Conrad, RE/MAX ALLIANCE GROUP. Stellar MLS
- $285,0002 bd2 ba1.4k sqft841 BAYPORT CIRCLE, VENICE, FL 34292For SaleMLS ID #N6145248, Rick Tritschler, Jr., RE/MAX ALLIANCE GROUP. Stellar MLS
- $340,0002 bd2 ba1.5k sqft12055 AMICA LOOP, VENICE, FL 34293For SaleMLS ID #A4693365, Jessica Acord, KELLER WILLIAMS ON THE WATER S. Stellar MLS
- $319,0003 bd2 ba1.1k sqft3178 ALBENGA LANE, NORTH PORT, FL 34286For SaleMLS ID #C7529245, John Batliner, KW PEACE RIVER PARTNERS. Stellar MLS
- $399,9002 bd2 ba1.4k sqft1826 SAN SILVESTRO DRIVE, VENICE, FL 34285For SaleMLS ID #TB8538071, Valeria Aliaga, NETWORTH REALTY OF TAMPA, LLC. Stellar MLS
- $314,9002 bd2 ba1.3k sqft4980 WHISPERING OAKS DRIVE, NORTH PORT, FL 34287For SaleMLS ID #N6144957, Louise Clapp, POINTE OF PALMS REAL ESTATE. Stellar MLS
- $319,9003 bd2 ba1.6k sqft905 BARCLAY COURT, VENICE, FL 34293For SaleMLS ID #A4678789, Peter Lasalle, PREFERRED SHORE LLC. Stellar MLS
- $330,0003 bd2 ba1.7k sqft3275 OSPREY LANE, PORT CHARLOTTE, FL 33953For SaleMLS ID #D6147766, Janice Fanstill, RIVERWOOD REALTY. Stellar MLS
- $379,0003 bd2 ba1.3k sqft19060 LAPPACIO STREET, VENICE, FL 34293For SaleMLS ID #N6143793, Wendy Cannizzaro, PA, COLDWELL BANKER REALTY. Stellar MLS
- $344,8002 bd2 ba1.6k sqft5064 WHISPERING OAKS DRIVE, NORTH PORT, FL 34287For SaleMLS ID #C7529019, Bruce Henry, KELLER WILLIAMS ISLAND LIFE REAL ESTATE. Stellar MLS
- $368,0003 bd2 ba1.8k sqft8216 PARKSIDE DRIVE, ENGLEWOOD, FL 34224For SaleMLS ID #D6138219, Irene Slattery, MICHAEL SAUNDERS & COMPANY. Stellar MLS
