Virtually Staged. Beautifully maintained Venice home with a gorgeous lake view!!! There are no CDD fees in Ventura Village, and the HOA dues here amount to less than $95/month. This gated community is very close to Venice, Manasota and Englewood beaches, as well as to an array of shopping and restaurants from which to choose. This 3-bedroom, 2-bath home has a fresh new look and is move-in ready. New carpets were installed in two bedrooms in May 2026, with matching laminate in the third bedroom. Recent upgrades include a new roof (2025), a new AC system (2022), and a new oven and refrigerator (2024). The exterior was painted and new front and rear screens were installed in 2024. This home also features an extended two-car garage for extra storage or workspace The electric panel is set for a generator plug-in with transfer switch for those emergencies, and aluminum storm panels are also included. Best of all, this home offers one of the most beautiful waterfront views in the neighborhood. This great home is not to be missed and priced to sell, so call to schedule your private tour soon!
For sale
Price cut: $15K (6/29)
$350,000
5283 Canyonland Way, Venice, FL 34293
3beds
1,551sqft
:
Get pre-qualified$2,341/mo
Single Family Residence
Built in 2013
6,449 Square Feet Lot
$340,600 Zestimate®
$226/sqft
$92/mo HOA
What's special
Move-in readyGorgeous lake viewFresh new look
- 55 days |
- 2,201 |
- 100 |
Zillow last checked:
Listing updated:
Listed by:
Denise Conrad 941-350-4620,
RE/MAX ALLIANCE GROUP 941-486-8686
Source: Stellar MLS,MLS#: A4673552 Originating MLS: Venice
Originating MLS: Venice
Facts & features
Interior
Bedrooms & bathrooms
- Bedrooms: 3
- Bathrooms: 2
- Full bathrooms: 2
Rooms
- Room types: Utility Room
Primary bedroom
- Features: Dual Sinks, En Suite Bathroom, Walk-In Closet(s)
- Level: First
- Area: 233.1 Square Feet
- Dimensions: 18.5x12.6
Bedroom 2
- Features: Built-in Closet
- Level: First
- Area: 123.2 Square Feet
- Dimensions: 11.2x11
Bedroom 3
- Features: Built-in Closet
- Level: First
- Area: 121 Square Feet
- Dimensions: 11x11
Balcony porch lanai
- Level: First
- Area: 155 Square Feet
- Dimensions: 15.5x10
Kitchen
- Features: Pantry
- Level: First
- Area: 115.5 Square Feet
- Dimensions: 11x10.5
Living room
- Features: Ceiling Fan(s)
- Level: First
- Area: 234 Square Feet
- Dimensions: 18x13
Heating
- Central
Cooling
- Central Air
Appliances
- Included: Dishwasher, Disposal, Dryer, Electric Water Heater, Exhaust Fan, Range, Washer
- Laundry: Laundry Room
Features
- Ceiling Fan(s), High Ceilings, Open Floorplan, Primary Bedroom Main Floor, Split Bedroom, Stone Counters, Thermostat, Walk-In Closet(s)
- Flooring: Ceramic Tile, Laminate
- Doors: Sliding Doors
- Windows: Window Treatments, Hurricane Shutters, Hurricane Shutters/Windows
- Has fireplace: No
Interior area
- Total structure area: 2,308
- Total interior livable area: 1,551 sqft
Video & virtual tour
Property
Parking
- Total spaces: 2
- Parking features: Garage Door Opener, Oversized
- Attached garage spaces: 2
Features
- Levels: One
- Stories: 1
- Patio & porch: Enclosed, Patio, Screened
- Exterior features: Irrigation System, Sidewalk
- Has view: Yes
- View description: Lake
- Has water view: Yes
- Water view: Lake
- Waterfront features: Lake Front
Lot
- Size: 6,449 Square Feet
- Residential vegetation: Trees/Landscaped
Details
- Parcel number: 0470080004
- Zoning: RSF2
- Special conditions: None
Construction
Type & style
- Home type: SingleFamily
- Architectural style: Florida,Ranch
- Property subtype: Single Family Residence
Materials
- Block
- Foundation: Slab
- Roof: Shingle
Condition
- Completed
- New construction: No
- Year built: 2013
Utilities & green energy
- Sewer: Public Sewer
- Water: Canal/Lake For Irrigation, Public
- Utilities for property: Cable Connected, Electricity Connected, Sewer Connected, Street Lights, Underground Utilities, Water Connected
Community & HOA
Community
- Features: Buyer Approval Required, Clubhouse, Gated Community - No Guard, Irrigation-Reclaimed Water, Pool, Sidewalks
- Pet fee: $0 monthly
- Subdivision: VENTURA VILLAGE
HOA
- Has HOA: Yes
- Amenities included: Fence Restrictions, Gated, Pool
- Services included: Cable TV, Common Area Taxes, Community Pool, Reserve Fund, Manager, Pool Maintenance, Private Road
- HOA fee: $92 monthly
- HOA name: SUNSTATE ASSOCIATION MANAGEMENT GROUP/Brian Lewis
Location
- Region: Venice
Financial & listing details
- Price per square foot: $226/sqft
- Tax assessed value: $317,100
- Annual tax amount: $2,700
- Date on market: 11/28/2025
- Cumulative days on market: 166 days
- Listing terms: Cash,Conventional,FHA,VA Loan
- Ownership: Fee Simple
- Total actual rent: 0
- Electric utility on property: Yes
- Road surface type: Asphalt, Paved
Estimated market value
$340,600
$324,000 - $358,000
$2,403/mo
Price history
| Date | Event | Price |
|---|---|---|
| 6/29/2026 | Price change | $350,000-4.1%$226/sqft |
Source:  Stellar MLS #A4673552 Report a problem Stellar MLS #A4673552 Report a problem | ||
| 6/1/2026 | Listed for sale | $365,000$235/sqft |
Source: Stellar MLS #A4673552 Report a problem | ||
| 3/18/2026 | Listing removed | $365,000$235/sqft |
Source: Stellar MLS #A4673552 Report a problem | ||
| 1/26/2026 | Price change | $365,000-2.7%$235/sqft |
Source: Stellar MLS #A4673552 Report a problem | ||
| 11/28/2025 | Listed for sale | $375,000+64.5%$242/sqft |
Source: Stellar MLS #A4673552 Report a problem | ||
| 7/24/2014 | Sold | $228,000-3.2%$147/sqft |
Source: Public Record Report a problem | ||
| 6/20/2014 | Pending sale | $235,500$152/sqft |
Source: Michael Saunders & Company - Licensed Real Estate Broker Report a problem | ||
| 5/21/2014 | Price change | $235,500-5%$152/sqft |
Source: Michael Saunders & Company - Licensed Real Estate Broker Report a problem | ||
| 4/28/2014 | Listed for sale | $247,900+26%$160/sqft |
Source: Michael Saunders & Company - Licensed Real Estate Broker Report a problem | ||
| 1/23/2013 | Sold | $196,763$127/sqft |
Source: Public Record Report a problem | ||
Public tax history
| Year | Property taxes | Tax assessment |
|---|---|---|
| 2025 | $2,824 +4.6% | $231,565 +2.9% |
| 2024 | $2,701 +4.9% | $225,039 +3% |
| 2023 | $2,575 +2.8% | $218,484 +3% |
| 2022 | $2,505 +2.8% | $212,120 +3% |
| 2021 | $2,437 +0.2% | $205,942 +1.4% |
| 2020 | $2,431 +4.2% | $203,099 +2.3% |
| 2019 | $2,333 | $198,533 +1.9% |
| 2018 | $2,333 +3.4% | $194,831 +2.1% |
| 2017 | $2,256 -1.2% | $190,824 -11.3% |
| 2016 | $2,283 +1.6% | $215,200 +15.9% |
| 2015 | $2,246 +0.5% | $185,600 +474.6% |
| 2014 | $2,235 +376.7% | $32,300 |
| 2013 | $469 +1% | $32,300 |
| 2012 | $464 +1.7% | $32,300 |
| 2011 | $457 -17.9% | $32,300 -0.8% |
| 2010 | $556 -38% | $32,560 +10% |
| 2009 | $897 | $29,600 -57.4% |
| 2008 | $897 | $69,500 |
Find assessor info on the county website
Monthly payment
Est. payment
Payment breakdown
Explore the cost of this home by adjusting the details. Changes won't be saved.Climate risks
Neighborhood: 34293
Nearby schools
GreatSchools rating
- 9/10Taylor Ranch Elementary SchoolGrades: PK-5Distance: 2 mi
- 7/10Venice Middle SchoolGrades: 6-8Distance: 3.7 mi
- 7/10Venice Senior High SchoolGrades: 9-12Distance: 5.4 mi
- $362,7002 bd2 ba1.8k sqft5287 Canyonland Way, Venice, FL 34293Off Market

- $400,6003 bd2 ba1.9k sqft5279 Canyonland Way, Venice, FL 34293Off Market
- $392,0003 bd2 ba1.9k sqft5291 Canyonland Way, Venice, FL 34293Off Market

- $483,7003 bd2 ba1.9k sqft5275 Canyonland Way, Venice, FL 34293Off Market

- $434,4003 bd2 ba1.9k sqft5280 Canyonland Way, Venice, FL 34293Off Market
- $401,4003 bd2 ba1.9k sqft5286 Canyonland Way, Venice, FL 34293Off Market
- $349,2003 bd2 ba1.5k sqft5261 Canyonland Way, Venice, FL 34293Off Market
- $366,7003 bd2 ba1.7k sqft5203 Layton Dr, Venice, FL 34293Off Market
A local agent can set up tours, give advice and negotiate with sellers.
A local lender can help you make sure your offer is ready when you are.
Similar homes
- $409,0002 bd2 ba1.8k sqft5948 Orchis Rd, Venice, FL 34293For Sale
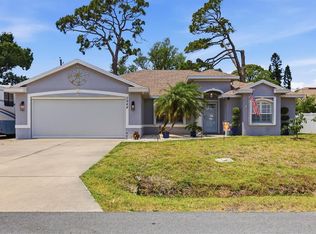
 MLS ID #C7525586, Debra Myers, EXIT COMPASS REALTY. Stellar MLS
 - $425,0002 bd2 ba1.9k sqft24229 Spartina Dr, Venice, FL 34293For Sale
 MLS ID #A4696874, Jan Hlywa, LLC, COLDWELL BANKER REALTY. Stellar MLS
 - $330,0002 bd2 ba1.6k sqft11929 Tapestry Ln, Venice, FL 34293For Sale
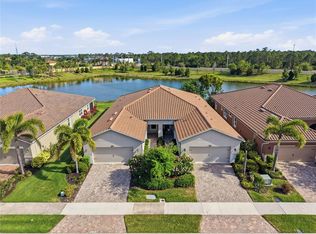 MLS ID #A4689407, Rachel Tritschler, RE/MAX ALLIANCE GROUP. Stellar MLS
 - $260,0003 bd2 ba1.3k sqft4266 Vicenza Dr #A39, Venice, FL 34293For Sale
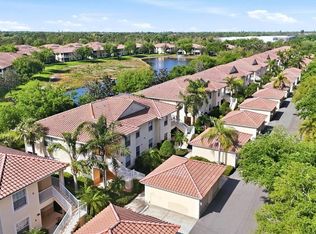 MLS ID #A4688050, Samira Easton, PA, PREMIER SOTHEBYS INTL REALTY. Stellar MLS
 - $315,0002 bd2 ba1.3k sqft892 Country Club Cir #50, Venice, FL 34293For SaleMLS ID #A4687901, Derek Edwards, KELLER WILLIAMS ON THE WATER S. Stellar MLS
- $384,9003 bd2 ba1.4k sqft9815 Nostalgia Pl, Englewood, FL 34223For SaleMLS ID #A4690593, Derek Edwards, KELLER WILLIAMS ON THE WATER S. Stellar MLS
- $320,0002 bd2 ba1.5k sqft395 Capulet Dr, Venice, FL 34292For SaleMLS ID #N6144659, Scott Swonger, HOMESMART. Stellar MLS
- $425,0002 bd2 ba1.9k sqft255 Rigel Rd, Venice, FL 34293For SaleMLS ID #N6144355, Laura Kopple, RE/MAX PALM REALTY. Stellar MLS
- $495,0003 bd2 ba1.9k sqft762 Silk Oak Dr, Venice, FL 34293For SaleMLS ID #N6144937, Roberta Thompson, MICHAEL SAUNDERS & COMPANY. Stellar MLS
- $350,0002 bd2 ba1.4k sqft1359 Backspin Dr, Englewood, FL 34223For SaleMLS ID #D6147128, Maryann Casey, MICHAEL SAUNDERS & COMPANY. Stellar MLS
- $289,9003 bd2 ba1.3k sqft4206 Vicenza Dr #C24, Venice, FL 34293For SaleMLS ID #A4665185, Samira Easton, PA, PREMIER SOTHEBYS INTL REALTY. Stellar MLS
- $365,0003 bd3 ba2k sqft1647 Lancashire Dr #1647, Venice, FL 34293For SaleMLS ID #N6136383, Laura Kopple, RE/MAX PALM REALTY. Stellar MLS
- $349,0002 bd2 ba1.1k sqft17625 Opal Sand Dr #401, Venice, FL 34293For SaleMLS ID #D6147708, Jane Slusarz, EXIT KING REALTY. Stellar MLS
- $425,0003 bd2 ba1.6k sqft1808 San Trovaso Way, Venice, FL 34285For SaleMLS ID #N6144840, Jennifer Magoon, COLDWELL BANKER REALTY. Stellar MLS
- $287,0003 bd3 ba1.9k sqft20252 Lagente Cir, Venice, FL 34293For SaleMLS ID #TB8506190, Steven Weiss, REDFIN CORPORATION. Stellar MLS
- $369,9003 bd2 ba1.8k sqft6240 Falcon Lair Dr, North Port, FL 34287For SaleMLS ID #A4689061, Stephanie Rundek Bronzino, KW COASTAL LIVING III. Stellar MLS
- $285,0003 bd3 ba1.9k sqft20333 Lagente Cir, Venice, FL 34293For SaleMLS ID #C7523187, Robbi Olson, EXP REALTY LLC. Stellar MLS
- $243,0002 bd2 ba1.1k sqft801 Montrose Dr Unit 202, Venice, FL 34293For SaleMLS ID #N6144208, Mitchell Roberts, PA, PARADISE REALTY OF VENICE INC. Stellar MLS
- $329,9003 bd2 ba1.4k sqft7380 Meroni Blvd, North Port, FL 34291For SaleMLS ID #A4668474, Ella Selyukov, VETERANS REALTY INC.. Stellar MLS
- $349,0003 bd2 ba1.9k sqft3175 Village Ln, Pt Charlotte, FL 33953For SaleMLS ID #C7526835, Dawn Driver, COLDWELL BANKER SUNSTAR REALTY. Stellar MLS
