This quality-built J & J home offers a light, bright and open floorplan that beautifully reflects Florida's coastal lifestyle. The spacious living areas, high ceilings and sunny kitchen were in the thoughtful original plans. In the last two years, the tiled roof, air conditioning system and water heater were all replaced, while the screened porch and spacious lanai invite cool breezes through the home. The rear yard garden is a treat for both kids and grownups. There are peach, cherry, mango, lemon, lime, grapefruit and papaya trees. Kids will be surprised and thrilled with the included playhouse--as well as a very private and semi-shaded yard that invites cartwheels and picnics. Everyone will LOVE the relatively new built-in KitchenAid BBQ on the screened lanai Meanwhile, this home is close to the community pool, tennis courts and clubhouse and sits in the desired Flood Zone X--all with NO CCD's! Six short miles to the beach. Suggest seeing this exceptional and well-priced home as quickly as possible. It won't last long!
For sale
$495,000
762 SILK OAK DRIVE, VENICE, FL 34293
3beds
1,978sqft
:
Get pre-qualified$3,197/mo
Single Family Residence
Built in 2004
9,012 Square Feet Lot
$-- Zestimate®
$250/sqft
$82/mo HOA
What's special
Spacious lanaiHigh ceilingsSunny kitchenScreened porchIncluded playhouseRear yard garden
- 20 days |
- 1,699 |
- 66 |
Likely to sell faster than
Zillow last checked:
Listing updated:
Listed by:
Roberta Thompson 760-402-9101,
MICHAEL SAUNDERS & COMPANY 941-485-5421
Source: Stellar MLS,MLS#: N6144937 Originating MLS: Venice
Originating MLS: Venice
Facts & features
Interior
Bedrooms & bathrooms
- Bedrooms: 3
- Bathrooms: 2
- Full bathrooms: 2
Primary bedroom
- Features: En Suite Bathroom, Walk-In Closet(s)
- Level: First
- Area: 238 Square Feet
- Dimensions: 17x14
Bedroom 1
- Features: Built-in Closet
- Level: First
- Area: 165 Square Feet
- Dimensions: 15x11
Bedroom 2
- Features: Built-in Closet
- Level: First
- Area: 121 Square Feet
- Dimensions: 11x11
Primary bathroom
- Level: First
- Area: 143 Square Feet
- Dimensions: 13x11
Bathroom 2
- Level: First
- Area: 64 Square Feet
- Dimensions: 8x8
Great room
- Features: Other
- Level: First
- Area: 378 Square Feet
- Dimensions: 21x18
Kitchen
- Level: First
- Area: 195 Square Feet
- Dimensions: 15x13
Heating
- Central, Electric
Cooling
- Central Air
Appliances
- Included: Oven, Cooktop, Dishwasher, Exhaust Fan, Microwave, Range
- Laundry: Washer Hookup
Features
- Ceiling Fan(s), Eating Space In Kitchen, High Ceilings, Living Room/Dining Room Combo, Open Floorplan, Split Bedroom, Thermostat, Walk-In Closet(s)
- Flooring: Carpet, Ceramic Tile
- Windows: Window Treatments
- Has fireplace: No
Interior area
- Total structure area: 2,721
- Total interior livable area: 1,978 sqft
Video & virtual tour
Property
Parking
- Total spaces: 2
- Parking features: Garage - Attached
- Attached garage spaces: 2
Accessibility
- Accessibility features: Accessible Approach with Ramp, Accessible Bedroom, Accessible Closets, Accessible Entrance, Accessible Kitchen
Features
- Levels: One
- Stories: 1
- Patio & porch: Covered, Enclosed, Front Porch, Patio, Porch, Screened
- Exterior features: Garden, Irrigation System, Lighting, Private Yard
- Has view: Yes
- View description: Garden
- Waterfront features: Lake
Lot
- Size: 9,012 Square Feet
- Features: Landscaped, Level
- Residential vegetation: Fruit Trees
Details
- Parcel number: 0440100001
- Zoning: RSF1
- Special conditions: None
Construction
Type & style
- Home type: SingleFamily
- Architectural style: Mediterranean
- Property subtype: Single Family Residence
Materials
- Block
- Foundation: Slab
- Roof: Concrete
Condition
- Completed
- New construction: No
- Year built: 2004
Utilities & green energy
- Sewer: Public Sewer
- Water: Well
- Utilities for property: BB/HS Internet Available, Cable Available, Electricity Available, Electricity Connected, Sewer Available, Sewer Connected, Sprinkler Well, Underground Utilities, Water Connected
Community & HOA
Community
- Features: Lake, Deed Restrictions
- Pet fee: $0 monthly
- Subdivision: THE LAKES OF JACARANDA
HOA
- Has HOA: Yes
- Amenities included: Clubhouse, Pickleball Court(s), Pool, Tennis Court(s)
- Services included: Common Area Taxes, Private Road
- HOA fee: $82 monthly
- HOA name: Real Manage LLC
- Second HOA name: Keys-Caldwell
Location
- Region: Venice
Financial & listing details
- Price per square foot: $250/sqft
- Tax assessed value: $376,400
- Annual tax amount: $5,087
- Date on market: 7/6/2026
- Cumulative days on market: 21 days
- Listing terms: Cash,Conventional,FHA
- Ownership: Fee Simple
- Total actual rent: 0
- Electric utility on property: Yes
- Road surface type: Paved, Asphalt
Estimated market value
Not available
Estimated sales range
Not available
Not available
Price history
| Date | Event | Price |
|---|---|---|
| 7/6/2026 | Listed for sale | $495,000-10.3%$250/sqft |
Source:  Stellar MLS #N6144937 Report a problem Stellar MLS #N6144937 Report a problem | ||
| 5/25/2022 | Sold | $552,000+5.1%$279/sqft |
Source: Public Record Report a problem | ||
| 4/8/2022 | Pending sale | $525,000$265/sqft |
Source: Stellar MLS #N6120414 Report a problem | ||
| 4/1/2022 | Listed for sale | $525,000+911.6%$265/sqft |
Source: Stellar MLS #N6120414 Report a problem | ||
| 9/22/2003 | Sold | $51,900$26/sqft |
Source: Public Record Report a problem | ||
Public tax history
| Year | Property taxes | Tax assessment |
|---|---|---|
| 2025 | $5,087 -4.4% | $376,400 -6% |
| 2024 | $5,323 -4.9% | $400,600 -6.1% |
| 2023 | $5,597 +107.4% | $426,500 +94.5% |
| 2022 | $2,699 +1.7% | $219,288 +3% |
| 2021 | $2,653 +0.4% | $212,901 +1.4% |
| 2020 | $2,644 +4.2% | $209,962 +2.3% |
| 2019 | $2,538 | $205,241 +1.9% |
| 2018 | $2,538 +2.8% | $201,414 +2.1% |
| 2017 | $2,468 -0.3% | $197,271 -17.4% |
| 2016 | $2,475 +1.6% | $238,900 +16.8% |
| 2015 | $2,435 -1.2% | $204,600 +9.1% |
| 2014 | $2,464 +0.2% | $187,535 |
| 2013 | $2,460 +2.7% | $187,535 +1.7% |
| 2012 | $2,396 +3.2% | $184,400 +1.6% |
| 2011 | $2,321 -13.5% | $181,500 -11% |
| 2010 | $2,683 -14.1% | $203,900 -1.2% |
| 2009 | $3,122 | $206,400 -18.1% |
| 2008 | $3,122 -11.5% | $252,000 -6.9% |
| 2007 | $3,526 | $270,694 +2.5% |
| 2006 | -- | $264,092 +3% |
| 2005 | -- | $256,400 +645.3% |
| 2004 | $541 +1.9% | $34,400 +5.5% |
| 2003 | $531 +24.4% | $32,600 +24% |
| 2002 | $427 +9.7% | $26,300 +5.2% |
| 2001 | $389 -0.6% | $25,000 |
| 2000 | $392 | $25,000 |
Find assessor info on the county website
Monthly payment
Est. payment
Payment breakdown
Explore the cost of this home by adjusting the details. Changes won't be saved.Climate risks
Neighborhood: Plantation
Nearby schools
GreatSchools rating
- 9/10Taylor Ranch Elementary SchoolGrades: PK-5Distance: 1.8 mi
- 7/10Venice Middle SchoolGrades: 6-8Distance: 1.4 mi
- 7/10Venice Senior High SchoolGrades: 9-12Distance: 4.5 mi
Schools provided by the listing agent
- Elementary: Taylor Ranch Elementary
- Middle: Venice Area Middle
- High: Venice Senior High
Source: Stellar MLS. This data may not be complete. We recommend contacting the local school district to confirm school assignments for this home.
- $468,4003 bd2 ba1.9k sqft760 Silk Oak Dr, Venice, FL 34293Off Market
- $514,0003 bd2 ba2k sqft764 Silk Oak Dr, Venice, FL 34293Off Market
- $393,8003 bd2 ba1.7k sqft758 Silk Oak Dr, Venice, FL 34293Off Market
- $433,1003 bd2 ba1.7k sqft718 Silk Oak Dr, Venice, FL 34293Off Market
- $535,8003 bd2 ba1.9k sqft694 Lakescene Dr, Venice, FL 34293Off Market
- $417,9003 bd2 ba2k sqft716 Silk Oak Dr, Venice, FL 34293Off Market
- $352,6002 bd2 ba1.4k sqft720 Silk Oak Dr, Venice, FL 34293Off Market
- $569,6003 bd2 ba2.3k sqft696 Lakescene Dr, Venice, FL 34293Off Market
A local agent can set up tours, give advice and negotiate with sellers.
A local lender can help you make sure your offer is ready when you are.
Similar homes
- $450,0004 bd3 ba2k sqft20722 ROMAGNA PLACE, VENICE, FL 34293For Sale

 MLS ID #A4695090, Alain Gardner, COLDWELL BANKER REALTY. Stellar MLS
 - $499,0003 bd2 ba1.9k sqft446 PINEWOOD LAKE DRIVE, VENICE, FL 34285For Sale
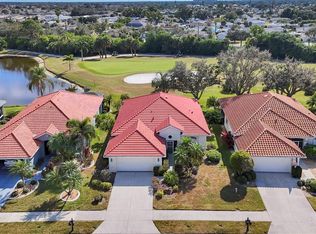 MLS ID #N6141597, Jennifer Magoon, COLDWELL BANKER REALTY. Stellar MLS
 - $569,0003 bd2 ba1.6k sqft20930 VALORE COURT, VENICE, FL 34293For Sale
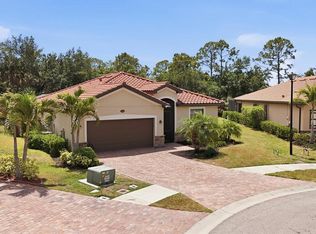 MLS ID #N6144149, Christine Elsasser, MICHAEL SAUNDERS & COMPANY. Stellar MLS
 - $459,0003 bd2 ba1.8k sqft711 BACK NINE DRIVE, VENICE, FL 34285For Sale
 MLS ID #N6142445, Jennifer Magoon, COLDWELL BANKER REALTY. Stellar MLS
 - $589,9002 bd2 ba2.1k sqft19454 RIZZUTO STREET, VENICE, FL 34293For SaleMLS ID #A4692340, Sheryl O'Keefe, MEDWAY REALTY. Stellar MLS
- $425,0003 bd2 ba1.6k sqft1808 SAN TROVASO WAY, VENICE, FL 34285For SaleMLS ID #N6144840, Jennifer Magoon, COLDWELL BANKER REALTY. Stellar MLS
- $409,0002 bd2 ba1.8k sqft5948 ORCHIS ROAD, VENICE, FL 34293For SaleMLS ID #C7525586, Debra Myers, EXIT COMPASS REALTY. Stellar MLS
- $595,0003 bd2 ba2.2k sqft514 SUMMERFIELD WAY, VENICE, FL 34292For SaleMLS ID #A4677836, Lisa Marie Zambuto, RE/MAX ALLIANCE GROUP. Stellar MLS
- $475,0003 bd3 ba1.9k sqft586 EDEN DRIVE, ENGLEWOOD, FL 34223For SaleMLS ID #D6147957, Lainy Vanderwey, MICHAEL SAUNDERS & COMPANY. Stellar MLS
- $645,0003 bd2 ba2.3k sqft507 CHEVAL DRIVE, VENICE, FL 34292For SaleMLS ID #L4962071, Dan Farber, HELLOSOLD LLC. Stellar MLS
- $434,9993 bd3 ba1.8k sqft19393 CRUISE DRIVE, VENICE, FL 34292For SaleMLS ID #A4682391, Valarie Summa, EDG REALTY LLC. Stellar MLS
- $609,9004 bd3 ba2.6k sqft12541 CINQUETERRE DRIVE, VENICE, FL 34293For SaleMLS ID #N6144049, Harry T Insley, MICHAEL SAUNDERS & COMPANY. Stellar MLS
- $355,0003 bd2 ba2.1k sqft20120 RAGAZZA CIRCLE #202, VENICE, FL 34293For SaleMLS ID #D6147207, Luisa Schack, COLDWELL BANKER SUNSTAR REALTY. Stellar MLS
- $585,0002 bd2 ba1.9k sqft24193 SPARTINA DRIVE, VENICE, FL 34293For SaleMLS ID #N6143008, Jennifer Magoon, COLDWELL BANKER REALTY. Stellar MLS
- $649,0004 bd3 ba2k sqft10475 MEDJOOL DRIVE, VENICE, FL 34293For SaleMLS ID #N6142758, Betty Rucci, COLDWELL BANKER REALTY. Stellar MLS
- $595,0003 bd2 ba1.8k sqft613 MISTY PINE DRIVE, VENICE, FL 34292For SaleMLS ID #A4687639, Jackie Griese, MICHAEL SAUNDERS & COMPANY. Stellar MLS
- $479,9003 bd2 ba1.9k sqft4462 LA FRANCE AVENUE, NORTH PORT, FL 34286For SaleMLS ID #C7525891, Tricia DeClue, RE/MAX PALM REALTY. Stellar MLS
- $449,0002 bd2 ba2.1k sqft1468 TURNBERRY DRIVE, VENICE, FL 34292For SaleMLS ID #N6144630, Gae Stewart, RE/MAX ALLIANCE GROUP. Stellar MLS
- $654,0003 bd2 ba2.1k sqft763 EGRET WALK LANE, VENICE, FL 34292For SaleMLS ID #N6144257, Betty Rucci, COLDWELL BANKER REALTY. Stellar MLS
- $500,0003 bd2 ba1.8k sqft3420 S SUMTER BOULEVARD, NORTH PORT, FL 34287For SaleMLS ID #N6144172, Keith Molkenthin, GULF SHORES REALTY ERA POWERED. Stellar MLS
