Skip main navigation
Off market
Street View
  • $538,100

    694 Lakescene Dr, Venice, FL 34293

    3beds
    1,978sqft
    Single Family Residence
    Built in 2003
    0.25 Acres Lot
    $538,100 Zestimate®
    $272/sqft
    $3,569 Estimated rent

    Home value

    $538,100

    $506,000 - $570,000

    $3,569/mo

    Zestimate® history
    Loading
    Loading...

    Owner options

    List your home for rent

    $3,569/mo

    Rent Zestimate®

    Find your next renter with Zillow Rental Manager. Plus, with online applications, you can quickly screen prospective tenants – for free.

    Learn more

    $3,569/mo

    Rent Zestimate®

    Refinance and save

    $3,561/mo

    Est. payment

    Refinancing to a lower rate could help reduce your monthly payments and save thousands over the life of the loan.

    See today's rates

    $3,561/mo

    Est. payment

    Explore your selling options

    Work with a Zillow partner agent

    Leverage their expertise and Zillow's premium Showcase listings to get your home seen by more buyers.

    Get started

    List with your own agent

    Get your home in front of millions of buyers by listing it on Zillow.

    Learn how to do it

    Sell it yourself

    Take full control of how buyers see your home on Zillow by listing For Sale by Owner (FSBO).

    List your home

    What's special

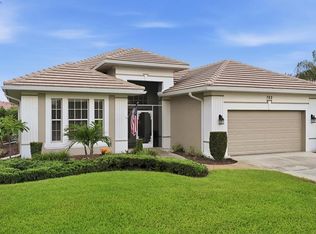
    Your Venice lifestyle begins with a deed restricted community with low Assoc fees of $537/year. The amenity rich community of Lakes of Jacaranda offers a large community pool (just steps away), clubhouse, tennis & pickle ball courts, sidewalks, streetlights, and a walk-ing/bike path around it's many lakes. Venice Beach and downtown Venice is just 7 miles away. First impressions of this Victoria II floorplan will excite with the gorgeous tropical landscaping and the graceful curves of the decorative landscape curbing that lead to the front screen entry. The screened patio has a deluxe built-in outdoor kitchen complete with sink, storage, and a stainless gas grill with rotisserie. This home lives big with an elegant entry, 12 ft. volume ceilings, great room, 18 inch tile, crown moulding, and oversize triple pane sliding glass doors which provide a gorgeous view of the private tropically landscaped yard. The built in entertainment center in the Great room adds elegance and functionality. It comes complete with a 65 inch TV and surround sound system. The kitchen offers a unique aquarium window with electric blinds, a walk-in pantry and a full array of appliances. The reverse osmosis system ensure the highest quality water for cooking, drinking and for the refrigerator/icemaker. Miles of solid surface countertops make food preparation a snap and the abundant cabinets are functional as well as beautiful. Dining options include the formal dining room open to the Great Room, snack bar, a dinette off the kitchen and outdoor dining on the screen lanai. Double entry doors provide a retreat to the Owners suite with a spacious bedroom, large walk in closet and an en-suite bathroom. Enjoy the hydro jetted tub or the walk in Roman shower. Stone countertops with double sinks are both functional and elegant. The Guest Suite can be closed off with the sliding pocket door for total privacy. The wall to wall closets provide ample storage and the plant shelf provides a variety of decorating options. The third bedroom/office/den is versatile and can flex to your needs. The full 2 car garage includes storage cabinets and a workbench.

    This property is off market, which means it's not currently listed for sale or rent on Zillow. This may be different from what's available on other websites or public sources.

    Originating MLS: Venice

    Facts & features

    Interior

    Bedrooms & bathrooms
    • Bedrooms: 3
    • Bathrooms: 2
    • Full bathrooms: 2
    Heating
    • Other
    Cooling
    • Central
    Appliances
    • Included: Dishwasher, Dryer, Freezer, Garbage disposal, Microwave, Range / Oven, Refrigerator, Washer
    • Laundry: Inside, Laundry Room
    Features
    • Ceiling Fans(s), Eating Space In Kitchen, High Ceiling(s), Split Bedroom, Walk-In Closet(s), Crown Molding, Solid Wood Cabinets, Thermostat, Solid Surface Counters, Built in Features, Window Treatments
    • Flooring: Tile
    • Windows: Blinds, Shades, Window Treatments, Drapes, Rods
    • Basement: None
    • Has fireplace: No
    Interior area
    • Structure area source: Public Records
    • Total interior livable area: 1,978 sqft

    Property

    Parking
    • Total spaces: 2
    • Parking features: Garage - Attached, Off-street
    Features
    • Levels: One
    • Patio & porch: Porch, Screened, Covered, Rear Porch
    • Exterior features: Stucco, Cement / Concrete
    Lot
    • Size: 0.25 Acres
    • Dimensions: 186x80x138x58
    • Features: Near Public Transit, Oversized Lot, Level/Flat, Sidewalk, Street Paved, Street Private
    • Residential vegetation: Mature Landscaping, Trees/Landscaped
    Details
    • Parcel number: 0440100065
    • Zoning: RSF1

    Construction

    Type & style
    • Home type: SingleFamily
    • Architectural style: Spanish/Mediterranean
    • Property subtype: Single Family Residence
    Materials
    • masonry
    • Foundation: Concrete
    • Roof: Tile
    Condition
    • Completed
    • Year built: 2003
    Details
    • Builder model: Victoria
    • Builder name: J & J

    Utilities & green energy

    • Sewer: Public Sewer
    • Water: Public
    • Utilities for property: Electricity Connected, Sewer Connected, Sprinkler Well, BB/HS Internet Available, Street Lights, Underground Utilities, Cable Connected, Fire Hydrant, Water Connected

    Community & HOA

    Community
    • Security: Smoke Detector(s), Security System Owned, Fire Alarm
    • Subdivision: LAKES OF JACARANDA
    HOA
    • Has HOA: Yes
    • Amenities included: Clubhouse, Pool, Fence Restrictions, Tennis Court(s), Pickleball Court(s), Trails
    • Services included: Community Pool, Maintenance Grounds, Recreational Facilities, Common Area Taxes, Insurance, Pool Maintenance, Escrow Reserves Fund
    • HOA fee: $44 monthly
    Location
    • Region: Venice

    Financial & listing details

    • Price per square foot: $272/sqft
    • Tax assessed value: $459,800
    • Annual tax amount: $5,630
    • Listing terms: Cash, Conventional, FHA, VA Loan
    • Ownership: Fee Simple

    Price history

    DateEventPrice
    5/6/2021Sold$440,000+6%$222/sqft
    Source: Stellar MLS #N6114333 Report a problem
    3/18/2021Pending sale$415,000+31.7%$210/sqft
    Source: Stellar MLS #N6114333 Report a problem
    8/18/2013Listing removed$315,000$159/sqft
    Source: Michael Saunders & Company - Licensed Real Estate Broker Report a problem
    2/22/2013Listed for sale$315,000+689.5%$159/sqft
    Source: Michael Saunders & Company - Licensed Real Estate Broker Report a problem
    1/31/2002Sold$39,900$20/sqft
    Source: Public Record Report a problem

    Public tax history

    YearProperty taxesTax assessment
    2025$5,630 +1.5%$459,800 +0.8%
    2024$5,549 +3.8%$456,261 +3%
    2023$5,344 +14.4%$442,972 +14.6%
    2022$4,671 +56.5%$386,700 +60.9%
    2021$2,984 +0.2%$240,378 +1.4%
    2020$2,977 +3.8%$237,059 +2.3%
    2019$2,867 $231,729 +1.9%
    2018$2,867 +2.7%$227,408 +2.1%
    2017$2,792 -0.8%$222,731 -8.4%
    2016$2,815 +1.7%$243,100 +2.6%
    2015$2,768 -1.2%$236,900 +11.9%
    2014$2,803 +0.1%$211,739
    2013$2,799 +2.7%$211,739 +1.7%
    2012$2,726 +1.4%$208,200 -0.1%
    2011$2,687 -13.6%$208,400 -11.1%
    2010$3,109 -15.6%$234,500 -2.7%
    2009$3,686 $241,000 -18.5%
    2008$3,686 -3.8%$295,800 +0.5%
    2007$3,833 $294,265 +3%
    2006-- $285,722 +3%
    2005-- $277,400 +20.9%
    2004$3,784 +570.3%$229,500 +559.5%
    2003$565 +32.3%$34,800 +39.2%
    2002$427 +4.4%$25,000
    2001$409 -0.5%$25,000
    2000$411 $25,000
    Find assessor info on the county website

    Neighborhood: Plantation

    Nearby schools

    GreatSchools rating
    Schools provided by the listing agent
    • Elementary: Taylor Ranch Elementary
    • Middle: Venice Area Middle
    • High: Venice Senior High

    Source: The MLS. This data may not be complete. We recommend contacting the local school district to confirm school assignments for this home.

    Get a cash offer in 3 minutes
    Find out how much your home could sell for in as little as 3 minutes with a no-obligation cash offer.
    Estimated market value
    $538,100
    Get a cash offer in 3 minutes
    Find out how much your home could sell for in as little as 3 minutes with a no-obligation cash offer.
    Estimated market value
    $538,100