The charming community of Arlington Cove is the perfect place to call home, with maintenance-free Florida Living. This intimate community comprised of 76 homes offers a peaceful setting while being only minutes away from the area's Gulf Beaches. This well-appointed villa features 2 bedrooms, a den, and 2 bathrooms, offering the ideal blend of comfort and functionality for both everyday living and entertaining. Enter through the welcoming screened entryway into a bright, open floor plan highlighted by tile flooring throughout and soaring ceilings. The designer kitchen is the heart of the home, overlooking the lanai and showcasing an oversized center island, elegant tile backsplash and high end cabinetry, finished with crown molding, granite countertops, and stainless-steel appliances—perfect for cooking and gathering with friends and family. The versatile den, accessed through dual French doors, includes a built-in Murphy bed and wardrobe, allowing the space to easily function as a guest room, home office, or hobby area. The tranquil primary suite offers a spacious walk-in closet and a beautifully designed en-suite bathroom featuring dual sinks with granite countertops and backsplash, a linen closet, and an oversized walk-in shower, creating a relaxing private retreat. A comfortable guest bedroom and well-appointed guest bath with a walk-in shower and sliding glass doors provide additional convenience, along with an interior laundry room with storage cabinets. Enjoy the Florida sunshine from your extended covered lanai, complete with accordion hurricane shutters for added protection and peace of mind. Additional highlights include plantation shutters throughout, crown moldings, a custom glass front door with built-in blinds, barrel tile roof, and a 2-car garage with epoxy flooring. Numerous updates enhance the home’s value and efficiency, including(a new HVAC system 11/23), dishwasher (1/23), washer 10/22), garbage disposal (11/20) and water heater (01/21). Lush tropical landscaping and low-voltage lighting adds to the home’s curb appeal. Residents of Arlington Cove enjoy low HOA fees and true maintenance-free living, including lawn care and irrigation, along with access to a heated community pool and cabana—perfect for relaxing or socializing with neighbors. Ideally located near **Manasota Key beaches and Englewood Beach, the community also offers easy access to boating and fishing on Lemon Bay and the Gulf of America. Don’t miss the opportunity to enjoy the best of Florida coastal living—schedule your private showing today.
Sold for $312,000
$312,000
27255 IPSWICH DRIVE, ENGLEWOOD, FL 34223
2beds
1,560sqft
Villa
Built in 2011
4,465 Square Feet Lot
$310,900 Zestimate®
$200/sqft
$2,676 Estimated rent
Home value
$310,900
$283,000 - $342,000
$2,676/mo
Zestimate® history
Owner options
List your home for rent
$2,676/mo
Rent Zestimate®
Find your next renter with Zillow Rental Manager. Plus, with online applications, you can quickly screen prospective tenants – for free.
$2,676/mo
Rent Zestimate®
Refinance and save
$2,342/mo
Est. payment
Refinancing to a lower rate could help reduce your monthly payments and save thousands over the life of the loan.
$2,342/mo
Est. payment
Explore your selling options
Work with a Zillow partner agent
Leverage their expertise and Zillow's premium Showcase listings to get your home seen by more buyers.
Get startedList with your own agent
Get your home in front of millions of buyers by listing it on Zillow.
Learn how to do itSell it yourself
Take full control of how buyers see your home on Zillow by listing For Sale by Owner (FSBO).
List your homeWhat's special
Oversized center islandComfortable guest bedroomGranite countertopsLush tropical landscapingExtended covered lanaiBright open floor planDesigner kitchen
Zillow last checked:
Listing updated:
Listed by:
Karin Dubbs 941-416-4637,
RE/MAX ALLIANCE GROUP 941-473-8484
Bought with:
Karin Dubbs, 3398936
RE/MAX ALLIANCE GROUP
Source: Stellar MLS,MLS#: D6146538 Originating MLS: Englewood
Originating MLS: Englewood
Facts & features
Interior
Bedrooms & bathrooms
- Bedrooms: 2
- Bathrooms: 2
- Full bathrooms: 2
Primary bedroom
- Features: Ceiling Fan(s), En Suite Bathroom, Walk-In Closet(s)
- Level: First
- Area: 169 Square Feet
- Dimensions: 13x13
Bedroom 2
- Features: Ceiling Fan(s), Built-in Closet
- Level: First
- Area: 100 Square Feet
- Dimensions: 10x10
Primary bathroom
- Features: Dual Sinks, En Suite Bathroom, Exhaust Fan, Shower No Tub, Window/Skylight in Bath, Linen Closet
- Level: First
- Area: 80 Square Feet
- Dimensions: 8x10
Bathroom 2
- Features: Exhaust Fan, Shower No Tub, Window/Skylight in Bath, Linen Closet
- Level: First
- Area: 40 Square Feet
- Dimensions: 8x5
Balcony porch lanai
- Level: First
- Area: 225 Square Feet
- Dimensions: 15x15
Den
- Features: Ceiling Fan(s), Built-in Closet
- Level: First
- Area: 132 Square Feet
- Dimensions: 12x11
Dining room
- Level: First
- Area: 160 Square Feet
- Dimensions: 16x10
Kitchen
- Features: Breakfast Bar, Kitchen Island
- Level: First
- Area: 168 Square Feet
- Dimensions: 12x14
Laundry
- Level: First
- Area: 70 Square Feet
- Dimensions: 10x7
Living room
- Features: Ceiling Fan(s)
- Level: First
- Area: 368 Square Feet
- Dimensions: 23x16
Heating
- Central
Cooling
- Central Air
Appliances
- Included: Dishwasher, Disposal, Dryer, Electric Water Heater, Microwave, Range, Refrigerator, Washer
- Laundry: Electric Dryer Hookup, Laundry Room, Washer Hookup
Features
- Ceiling Fan(s), Crown Molding, Eating Space In Kitchen, High Ceilings, Open Floorplan, Stone Counters
- Flooring: Tile
- Doors: Sliding Doors
- Windows: Window Treatments, Hurricane Shutters
- Has fireplace: No
Interior area
- Total structure area: 2,170
- Total interior livable area: 1,560 sqft
Property
Parking
- Total spaces: 2
- Parking features: Garage
- Garage spaces: 2
- Details: Garage Dimensions: 20x20
Features
- Levels: One
- Stories: 1
- Exterior features: Irrigation System, Sidewalk
Lot
- Size: 4,465 Square Feet
Details
- Parcel number: 0494140015
- Zoning: RSF4
- Special conditions: None
Construction
Type & style
- Home type: SingleFamily
- Property subtype: Villa
Materials
- Block, Stucco
- Foundation: Slab
- Roof: Tile
Condition
- New construction: No
- Year built: 2011
Utilities & green energy
- Sewer: Public Sewer
- Water: Public
- Utilities for property: BB/HS Internet Available, Cable Connected, Electricity Connected, Phone Available, Public, Sewer Connected, Underground Utilities, Water Connected
Community & HOA
Community
- Features: Deed Restrictions, Irrigation-Reclaimed Water, Pool, Sidewalks
- Pet fee: $0 monthly
- Subdivision: ARLINGTON COVE
HOA
- Has HOA: Yes
- HOA fee: $325 monthly
- HOA name: Associa Gulf Coast Property Service
- HOA phone: 941-552-1598
Location
- Region: Englewood
Financial & listing details
- Price per square foot: $200/sqft
- Tax assessed value: $257,400
- Annual tax amount: $3,614
- Date on market: 3/11/2026
- Cumulative days on market: 13 days
- Ownership: Fee Simple
- Total actual rent: 0
- Electric utility on property: Yes
- Road surface type: Paved
Price history
| Date | Event | Price |
|---|---|---|
| 5/8/2026 | Sold | $312,000-4%$200/sqft |
Source:  Stellar MLS #D6146538 Report a problem Stellar MLS #D6146538 Report a problem | ||
| 3/24/2026 | Pending sale | $325,000$208/sqft |
Source: Stellar MLS #D6146538 Report a problem | ||
| 3/11/2026 | Listed for sale | $325,000+35.4%$208/sqft |
Source: Stellar MLS #D6146538 Report a problem | ||
| 4/1/2016 | Sold | $240,000+39.8%$154/sqft |
Source: Public Record Report a problem | ||
| 11/30/2011 | Sold | $171,700$110/sqft |
Source: Public Record Report a problem | ||
Public tax history
| Year | Property taxes | Tax assessment |
|---|---|---|
| 2025 | $3,615 -9% | $257,400 -5.9% |
| 2024 | $3,973 +2.6% | $273,654 +10% |
| 2023 | $3,873 +8.6% | $248,776 +10% |
| 2022 | $3,567 +19.7% | $226,160 +10% |
| 2021 | $2,980 +3.9% | $205,600 +6% |
| 2020 | $2,867 +7.8% | $194,000 +6.9% |
| 2019 | $2,661 | $181,400 -5.6% |
| 2018 | $2,661 -3.7% | $192,200 +0.8% |
| 2017 | $2,764 +68.5% | $190,700 -0.6% |
| 2016 | $1,641 +1.1% | $191,800 +9.3% |
| 2015 | $1,622 -1.1% | $175,500 +35.7% |
| 2014 | $1,641 +1.3% | $129,362 |
| 2013 | $1,619 +3% | $129,362 +1.7% |
| 2012 | $1,572 +634% | $127,200 +1765.1% |
| 2011 | $214 +31.6% | $6,820 +10% |
| 2010 | $163 -75.5% | $6,200 -62.2% |
| 2009 | $665 | $16,400 -64.9% |
| 2008 | $665 -21.7% | $46,700 -23.1% |
| 2007 | $848 | $60,700 +446.8% |
| 2006 | -- | $11,100 |
Find assessor info on the county website
Neighborhood: 34223
Nearby homes
- $287,7002 bd2 ba1.4k sqft27249 Ipswich Dr, Englewood, FL 34223Off Market
- $283,6002 bd2 ba1.4k sqft10936 Lerwick Cir, Englewood, FL 34223Off Market
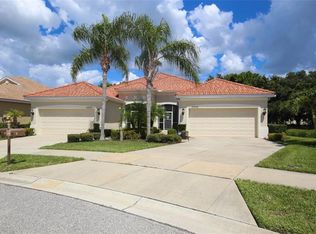
- $280,0002 bd2 ba1.5k sqft10930 Lerwick Cir, Englewood, FL 34224Sold

- $324,9003 bd2 ba1.5k sqft27243 Ipswich Dr, Englewood, FL 34223Sold
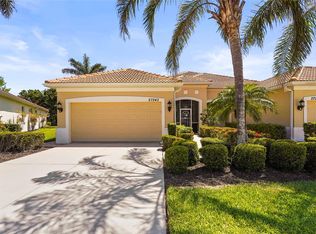
- $309,9002 bd2 ba1.4k sqft10924 Lerwick Cir, Englewood, FL 34223For Sale
- $287,4003 bd2 ba1.4k sqft27237 Ipswich Dr, Englewood, FL 34223Off Market
- $306,0002 bd2 ba1.5k sqft10925 Lerwick Cir, Englewood, FL 34223Sold
- $287,0002 bd2 ba1.5k sqft10918 Lerwick Cir, Englewood, FL 34223Off Market
Nearby schools
GreatSchools rating
- 9/10Englewood Elementary SchoolGrades: PK-5Distance: 1.4 mi
- 7/10Venice Middle SchoolGrades: 6-8Distance: 6.4 mi
- 8/10STATE COLLEGE OF FLA COLLEGIATE SCHOOL-VENICE-0122Grades: 9-12Distance: 4.9 mi
Schools provided by the listing agent
- Elementary: Englewood Elementary
- Middle: L.A. Ainger Middle
- High: Lemon Bay High
Source: Stellar MLS. This data may not be complete. We recommend contacting the local school district to confirm school assignments for this home.
Get a cash offer in 3 minutes
Find out how much your home could sell for in as little as 3 minutes with a no-obligation cash offer.
Estimated market value
$310,900
Get a cash offer in 3 minutes
Find out how much your home could sell for in as little as 3 minutes with a no-obligation cash offer.
Estimated market value
$310,900
- Florida
- Sarasota County
- Englewood
- 34223
- 27255 IPSWICH DRIVE
