Welcome to this exceptional 3-bedroom plus den, 3 full bath single-family residence offering a rare combination of tranquil lake views and private preserve scenery. The serene setting, combined with the gentle movement of water and surrounding natural beauty, creates a peaceful retreat that's truly unmatched. A standout feature of this home is its rare, professionally landscaped lanai, beautifully designed in a Caribbean-inspired style. Complete with soothing water features, this outdoor retreat offers a truly resort-like setting-perfect for relaxing, entertaining, or enjoying peaceful privacy. The open floor plan and continuous tile flooring throughout the entire home create a seamless flow from room to room, enhancing both durability and modern style. Peace of mind comes with excellent elevation in an X flood zone, impact-resistant windows and sliders, and all the structural features required for coastal Florida living. The spacious chef's kitchen is a true highlight, offering quartz countertops, shaker-style cabinetry, and upgraded stainless-steel appliances-perfect for both everyday living and entertaining. The primary suite serves as a serene retreat with dual walk-in closets, dual sinks, a spacious tiled shower, and abundant natural light. Enjoy the added lifestyle benefit of catch-and-release fishing right from your backyard lake. Low HOA fees include landscape maintenance, grounds care, and internet service, making ownership simple and stress-free. Community amenities feature an impressive amenity center, resort-style swimming pool, fitness center, pickleball courts, and a playground, offering something for everyone.
For sale
Price cut: $24.9K (5/29)
$435,000
8608 SAINT KITTS CIRCLE, ENGLEWOOD, FL 34224
3beds
2,201sqft
Single Family Residence
Built in 2024
6,759 Square Feet Lot
$418,800 Zestimate®
$198/sqft
$303/mo HOA
What's special
Shaker-style cabinetryTranquil lake viewsAbundant natural lightQuartz countertopsOpen floor planSoothing water featuresImpact-resistant windows and sliders
- 127 days |
- 318 |
- 8 |
Zillow last checked:
Listing updated:
Listed by:
Olga Griskeniene 941-287-9085,
EXIT KING REALTY 941-497-6060
Source: Stellar MLS,MLS#: N6143913 Originating MLS: Venice
Originating MLS: Venice
Facts & features
Interior
Bedrooms & bathrooms
- Bedrooms: 3
- Bathrooms: 3
- Full bathrooms: 3
Rooms
- Room types: Den/Library/Office
Primary bedroom
- Features: En Suite Bathroom, Walk-In Closet(s)
- Level: First
Primary bathroom
- Features: Dual Sinks, Linen Closet
- Level: First
Bathroom 1
- Features: En Suite Bathroom, Built-in Closet
- Level: First
Balcony porch lanai
- Features: No Closet
- Level: First
Kitchen
- Features: Pantry, Walk-In Closet(s)
- Level: First
Laundry
- Features: No Closet
- Level: First
Living room
- Features: No Closet
- Level: First
Heating
- Central, Heat Pump
Cooling
- Central Air
Appliances
- Included: Dishwasher, Dryer, Microwave, Range, Refrigerator, Trash Compactor, Washer
- Laundry: Laundry Room
Features
- Ceiling Fan(s), High Ceilings, Open Floorplan, Solid Surface Counters, Walk-In Closet(s)
- Flooring: Ceramic Tile
- Doors: Sliding Doors
- Windows: Window Treatments
- Has fireplace: No
Interior area
- Total structure area: 2,201
- Total interior livable area: 2,201 sqft
Video & virtual tour
Property
Parking
- Total spaces: 2
- Parking features: Garage - Attached
- Attached garage spaces: 2
Features
- Levels: One
- Stories: 1
- Exterior features: Garden, Irrigation System, Private Yard, Rain Gutters, Sidewalk
- Has view: Yes
- View description: Pond
- Has water view: Yes
- Water view: Pond
- Waterfront features: Pond
Lot
- Size: 6,759 Square Feet
Details
- Parcel number: 412016309002
- Zoning: RMF3.5
- Special conditions: None
Construction
Type & style
- Home type: SingleFamily
- Property subtype: Single Family Residence
Materials
- Stucco
- Foundation: Slab
- Roof: Shingle
Condition
- Completed
- New construction: No
- Year built: 2024
Details
- Builder model: Marsala
- Builder name: Lennar
Utilities & green energy
- Sewer: Public Sewer
- Water: Public
- Utilities for property: BB/HS Internet Available, Electricity Connected
Community & HOA
Community
- Features: Clubhouse, Community Mailbox, Deed Restrictions, Fitness Center, Gated Community - No Guard, Irrigation-Reclaimed Water, Pool, Sidewalks
- Pet fee: $0 monthly
- Subdivision: COCO BAY
HOA
- Has HOA: Yes
- Amenities included: Gated, Pickleball Court(s), Playground, Pool
- Services included: Cable TV, Maintenance Grounds, Trash
- HOA fee: $303 monthly
- HOA name: Icon Management
- HOA phone: 941-720-0188
- Second HOA name: Lennnar
Location
- Region: Englewood
Financial & listing details
- Price per square foot: $198/sqft
- Tax assessed value: $420,188
- Annual tax amount: $6,735
- Date on market: 4/16/2026
- Cumulative days on market: 53 days
- Ownership: Fee Simple
- Total actual rent: 0
- Electric utility on property: Yes
- Road surface type: Brick
Estimated market value
$418,800
$398,000 - $440,000
$3,661/mo
Price history
| Date | Event | Price |
|---|---|---|
| 5/29/2026 | Price change | $435,000-5.4%$198/sqft |
Source:  Stellar MLS #N6143913 Report a problem Stellar MLS #N6143913 Report a problem | ||
| 4/16/2026 | Listed for sale | $459,900+15.7%$209/sqft |
Source: Stellar MLS #N6143913 Report a problem | ||
| 9/6/2024 | Sold | $397,347$181/sqft |
Source: Stellar MLS #J980887 Report a problem | ||
Public tax history
| Year | Property taxes | Tax assessment |
|---|---|---|
| 2025 | $7,016 +208.5% | $334,368 +1610.3% |
| 2024 | $2,274 +576.5% | $19,550 +17.9% |
| 2023 | $336 +25.9% | $16,575 +30% |
| 2022 | $267 -3% | $12,750 |
| 2021 | $275 -0.5% | $12,750 |
| 2020 | $277 -21.8% | $12,750 |
| 2019 | $354 | $12,750 |
Find assessor info on the county website
Monthly payment
Est. payment
Payment breakdown
Explore the cost of this home by adjusting the details. Changes won't be saved.Climate risks
Neighborhood: 34224
Nearby schools
GreatSchools rating
- 8/10Vineland Elementary SchoolGrades: PK-5Distance: 2.1 mi
- 7/10L. A. Ainger Middle SchoolGrades: 6-8Distance: 1.8 mi
- 5/10Lemon Bay High SchoolGrades: 9-12Distance: 1.5 mi
- $529,2003 bd3 ba2.1k sqft8602 Saint Kitts Cir, Englewood, FL 34224Sold
- $398,8004 bd3 ba2k sqft8614 Saint Kitts Cir, Englewood, FL 34224Sold
- $402,6003 bd3 ba1.8k sqft8620 Saint Kitts Cir, Englewood, FL 34224Sold
- $390,0003 bd3 ba2.1k sqft8596 Saint Kitts Cir, Englewood, FL 34224Sold
- $367,6003 bd3 ba2.2k sqft8626 Saint Kitts Cir, Englewood, FL 34224Sold
- $345,0003 bd3 ba1.8k sqft8631 Saint Kitts Cir, Englewood, FL 34224Sold
- $384,6004 bd3 ba2k sqft8637 Saint Kitts Cir, Englewood, FL 34224Sold
- $340,0004 bd3 ba2k sqft8625 Saint Kitts Cir, Englewood, FL 34224Sold
A local agent can set up tours, give advice and negotiate with sellers.
Similar homes
- $420,0003 bd2 ba1.3k sqft7076 NICHOLS STREET, ENGLEWOOD, FL 34224For Sale
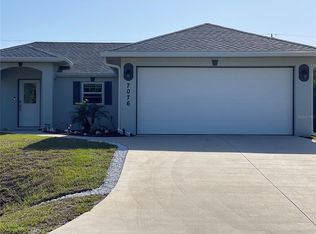
 MLS ID #A4639485, Moe Mossa, SAVVY AVENUE, LLC. Stellar MLS
 - $524,9003 bd2 ba2.2k sqft1087 BAY HARBOR DRIVE, ENGLEWOOD, FL 34224For Sale
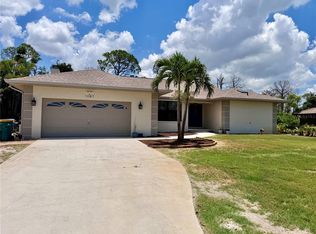 MLS ID #C7527754, Ashley Davis, RE/MAX ALLIANCE GROUP. Stellar MLS
 - $390,0003 bd2 ba1.3k sqft7143 Sussex Ln, Englewood, FL 34224For Sale By Owner

- $429,9004 bd2 ba1.5k sqft9174 BENSONHURST LANE, ENGLEWOOD, FL 34224New Construction
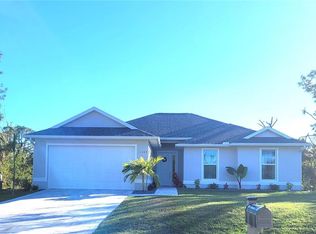 MLS ID #D6137826, Marie Mills, COASTAL PREMIER PROPERTIES. Stellar MLS
 - $435,0003 bd2 ba2.3k sqft13 SEAWARD CIRCLE, PLACIDA, FL 33946For SaleMLS ID #A4698821, Karl Helbig, SUNREAL ESTATE INC. Stellar MLS
- $409,0003 bd2 ba1.6k sqft123 KINGS DRIVE, ROTONDA WEST, FL 33947For SaleMLS ID #A4695190, Whitney Beale-Thompson, WHITE SANDS REALTY GROUP FL. Stellar MLS
- $370,0184 bd4 ba2.6k sqft10600 LEMON CREEK LOOP #101, ENGLEWOOD, FL 34224For SaleMLS ID #C7526046, Helene Panaretos, SELLSTATE PRIORITY REALTY. Stellar MLS
- $389,5003 bd2 ba2.5k sqft110 MARINER LANE, ROTONDA WEST, FL 33947For SaleMLS ID #V4950348, Lynn Byrne, 1ST FLORIDA REALTY LLC. Stellar MLS
- $479,9003 bd3 ba1.8k sqft640 BOUNDARY BOULEVARD, ROTONDA WEST, FL 33947For SaleMLS ID #D6147397, Maria Claudio, EDGERTON REALTY & DEVELOPMENT,LLC. Stellar MLS
- $330,0002 bd2 ba1.3k sqft9359 CASA GRANDE AVENUE, ENGLEWOOD, FL 34224For SaleMLS ID #A4691606, Tom Wentzel, FINE PROPERTIES. Stellar MLS
- $469,0003 bd2 ba1.7k sqft43 WINDSOR DRIVE, ENGLEWOOD, FL 34223For SaleMLS ID #O6399230, Steven Koleno, BEYCOME OF FLORIDA LLC. Stellar MLS
- $375,0003 bd2 ba1.4k sqft6417 KLAUS COURT, PORT CHARLOTTE, FL 33981For SaleMLS ID #O6430473, Daniel Robinson, HOUWZER INC. Stellar MLS
- $499,0003 bd2 ba2.3k sqft58 TEE VIEW ROAD, ROTONDA WEST, FL 33947For SaleMLS ID #O6422648, Steven Koleno, BEYCOME OF FLORIDA LLC. Stellar MLS
- $434,9893 bd2 ba1.6k sqft11992 Blazing Star Dr, Venice, FL 34293For SaleMLS ID #11656360, Geri Scheckner, Bright Realty. My State MLS
- $425,0003 bd2 ba1.6k sqft32 ORLANDO BOULEVARD, PORT CHARLOTTE, FL 33954For SaleMLS ID #C7524591, Richard McKenna, THE SUMMEY REALTY GROUP. Stellar MLS
- $425,0003 bd2 ba1.8k sqft4015 CLEARFIELD STREET, NORTH PORT, FL 34286For SaleMLS ID #D6147931, Kari Wilbanks, COOPERATIVE REALTY WELCOMEHOME. Stellar MLS
- $399,9003 bd3 ba1.7k sqft112 ANTILLA ROAD, NORTH PORT, FL 34287For SaleMLS ID #C7525972, Stacy Scraper, RE/MAX PALM REALTY. Stellar MLS
- $359,9503 bd2 ba2.1k sqft2761 NEWMAN DRIVE, NORTH PORT, FL 34288For SaleMLS ID #TB8540157, Terry Connors, II, MERIDIAN RESIDE. Stellar MLS
- $569,0003 bd2 ba1.7k sqft1720 FOSSIL DRIVE, ENGLEWOOD, FL 34223For SaleMLS ID #R4911073, Chris Phelps, CORIN BAY REAL ESTATE. Stellar MLS
- $425,0002 bd2 ba1.4k sqft13892 Alafaya St, Venice, FL 34293For SaleEXIT Realty broker feed
