Waterfront Pool Home with Sailboat Access in Punta Gorda Isles! Experience the best of Southwest Florida living in this beautifully updated 3-bedroom, 2-bathroom waterfront pool home offering over 1,700 square feet of living space in the highly sought-after Punta Gorda Isles community. Situated on a wide basin with direct sailboat access to Charlotte Harbor and the Gulf—no bridges—this property is a boater's dream. Inside, you'll find fresh interior paint, brand-new stainless steel appliances, and a pass-through kitchen overlooking the pool and canal. The spacious split-bedroom floor plan features formal living and dining rooms, plus a separate family room, offering plenty of space for relaxing and entertaining. Cathedral ceilings, skylights, and tile flooring throughout create a bright, open feel, while nearly every room showcases beautiful water views. The primary suite, guest bedroom, guest bathroom, and main living areas all offer direct access to the screened lanai and sparkling pool, making indoor-outdoor living effortless. Conveniently located just minutes from historic downtown Punta Gorda, Fishermen's Village, waterfront parks, restaurants, shopping, golf courses, and I-75, this exceptional waterfront home offers the Florida lifestyle you've been looking for.
For sale
$559,000
1438 SEA FAN DRIVE, PUNTA GORDA, FL 33950
3beds
1,725sqft
Single Family Residence
Built in 1986
10,164 Square Feet Lot
$529,800 Zestimate®
$324/sqft
$-- HOA
What's special
- 38 days
- 1,081
- 53
Likely to sell faster than
Zillow last checked:
Listing updated:
Listed by:
Heidi Gadbois 941-833-4777,
THOMAS RYAN REAL ESTATE MANAGE 941-833-4777,
Leigh Schaible 941-833-4777,
THOMAS RYAN REAL ESTATE MANAGE
Source: Stellar MLS,MLS#: C7529159 Originating MLS: Port Charlotte
Originating MLS: Port Charlotte
Facts & features
Interior
Bedrooms & bathrooms
- Bedrooms: 3
- Bathrooms: 2
- Full bathrooms: 2
Rooms
- Room types: Family Room, Dining Room, Living Room, Utility Room
Primary bedroom
- Features: Walk-In Closet(s)
- Level: First
- Area: 210 Square Feet
- Dimensions: 14x15
Bedroom 2
- Features: Built-in Closet
- Level: First
- Area: 132 Square Feet
- Dimensions: 12x11
Bedroom 3
- Features: Built-in Closet
- Level: First
- Area: 110 Square Feet
- Dimensions: 11x10
Primary bathroom
- Features: Dual Sinks, Shower No Tub
- Level: First
Balcony porch lanai
- Level: First
- Area: 126 Square Feet
- Dimensions: 14x9
Dinette
- Level: First
- Area: 72 Square Feet
- Dimensions: 9x8
Dining room
- Level: First
- Area: 110 Square Feet
- Dimensions: 10x11
Family room
- Level: First
- Area: 180 Square Feet
- Dimensions: 12x15
Kitchen
- Features: Breakfast Bar
- Level: First
- Area: 117 Square Feet
- Dimensions: 13x9
Living room
- Level: First
- Area: 187 Square Feet
- Dimensions: 17x11
Heating
- Central, Electric
Cooling
- Central Air
Appliances
- Included: Dishwasher, Disposal, Electric Water Heater, Range, Refrigerator
- Laundry: Inside
Features
- Cathedral Ceiling(s), Ceiling Fan(s), Kitchen/Family Room Combo, Split Bedroom, Vaulted Ceiling(s), Walk-In Closet(s)
- Flooring: Ceramic Tile
- Doors: Sliding Doors
- Windows: Skylight(s), Hurricane Shutters, Hurricane Shutters/Windows
- Has fireplace: No
Interior area
- Total structure area: 2,402
- Total interior livable area: 1,725 sqft
Property
Parking
- Total spaces: 2
- Parking features: Garage Door Opener, Garage Faces Rear, Garage Faces Side
- Attached garage spaces: 2
- Details: Garage Dimensions: 21x20
Features
- Levels: One
- Stories: 1
- Patio & porch: Deck, Enclosed, Patio, Porch, Screened
- Exterior features: Irrigation System, Lighting, Rain Gutters
- Has private pool: Yes
- Pool features: Gunite, In Ground, Outside Bath Access, Screen Enclosure
- Has view: Yes
- View description: Water, Canal
- Has water view: Yes
- Water view: Water,Canal
- Waterfront features: Canal - Saltwater, Bay/Harbor Access, Saltwater Canal Access, Gulf/Ocean Access, River Access, Bridges - No Fixed Bridges, Sailboat Water, Seawall
- Body of water: SEA FAN CANAL
Lot
- Size: 10,164 Square Feet
- Dimensions: 94 x 120 x 75 x 120
- Features: FloodZone, City Lot
- Residential vegetation: Trees/Landscaped
Details
- Parcel number: 412224403006
- Zoning: GS-3.5
- Special conditions: None
Construction
Type & style
- Home type: SingleFamily
- Architectural style: Florida
- Property subtype: Single Family Residence
Materials
- Block, Stucco
- Foundation: Slab
- Roof: Tile
Condition
- New construction: No
- Year built: 1986
Utilities & green energy
- Sewer: Public Sewer
- Water: Public
- Utilities for property: BB/HS Internet Available, Cable Available, Electricity Connected, Sewer Connected, Water Connected
Green energy
- Energy efficient items: Thermostat
Community & HOA
Community
- Features: Deed Restrictions, Golf
- Security: Smoke Detector(s)
- Pet fee: $0 monthly
- Subdivision: PUNTA GORDA ISLES SEC 14
HOA
- Has HOA: Yes
- Services included: None
Location
- Region: Punta Gorda
Financial & listing details
- Price per square foot: $324/sqft
- Tax assessed value: $532,648
- Annual tax amount: $9,345
- Date on market: 8/3/2026
- Cumulative days on market: 38 days
- Listing terms: Cash,Conventional
- Ownership: Fee Simple
- Total actual rent: 29220
- Electric utility on property: Yes
- Road surface type: Paved
Estimated market value
$529,800
$503,000 - $556,000
Not available
Price history
| Date | Event | Price |
|---|---|---|
| 8/3/2026 | Listed for sale | $559,000+65.4%$324/sqft |
Source:  Stellar MLS #C7529159 Report a problem Stellar MLS #C7529159 Report a problem | ||
| 8/22/2025 | Listing removed | $2,385$1/sqft |
Source: Zillow Rentals Report a problem | ||
| 7/23/2025 | Price change | $2,385-10%$1/sqft |
Source: Zillow Rentals Report a problem | ||
| 6/25/2025 | Listed for rent | $2,650$2/sqft |
Source: Zillow Rentals Report a problem | ||
| 8/23/2023 | Listing removed | -- |
Source: Zillow Rentals Report a problem | ||
| 8/7/2023 | Listed for rent | $2,650+31.2%$2/sqft |
Source: Zillow Rentals Report a problem | ||
| 6/4/2020 | Listing removed | $2,020$1/sqft |
Source: THOMAS RYAN REAL ESTATE MANAGE #C7422290 Report a problem | ||
| 4/1/2020 | Price change | $2,020-9%$1/sqft |
Source: THOMAS RYAN REAL ESTATE MANAGE #C7422290 Report a problem | ||
| 11/12/2019 | Listed for rent | $2,220+11.3%$1/sqft |
Source: THOMAS RYAN REAL ESTATE MANAGE #C7422290 Report a problem | ||
| 7/14/2017 | Listing removed | $1,995$1/sqft |
Source: Visual Tour #C7225642 Report a problem | ||
| 7/2/2017 | Listed for rent | $1,995$1/sqft |
Source: Thomas Ryan Real Estate Management #C7225642 Report a problem | ||
| 5/2/2016 | Sold | $338,000-7.4%$196/sqft |
Source: Stellar MLS #C7218654 Report a problem | ||
| 3/20/2016 | Pending sale | $365,000$212/sqft |
Source: RE/MAX HARBOR REALTY #C7218654 Report a problem | ||
| 3/15/2016 | Price change | $365,000-2.7%$212/sqft |
Source: RE/MAX HARBOR REALTY #C7218654 Report a problem | ||
| 3/8/2016 | Price change | $375,000-6%$217/sqft |
Source: RE/MAX HARBOR REALTY #C7218654 Report a problem | ||
| 12/4/2015 | Listed for sale | $399,000+110%$231/sqft |
Source: RE/MAX HARBOR REALTY #C7218654 Report a problem | ||
| 5/1/1998 | Sold | $190,000+18.8%$110/sqft |
Source: Public Record Report a problem | ||
| 3/15/1995 | Sold | $160,000$93/sqft |
Source: Public Record Report a problem | ||
Public tax history
| Year | Property taxes | Tax assessment |
|---|---|---|
| 2025 | $9,735 +2.4% | $488,728 +10% |
| 2024 | $9,502 +4% | $444,298 +10% |
| 2023 | $9,138 +10.6% | $403,907 +10% |
| 2022 | $8,266 +21% | $367,188 +10% |
| 2021 | $6,833 +5.8% | $333,807 +4.7% |
| 2020 | $6,456 -1% | $318,800 +1.4% |
| 2019 | $6,519 +19.7% | $314,427 +7.4% |
| 2018 | $5,446 | $292,784 -0.9% |
| 2017 | $5,446 -0.4% | $295,307 +35.7% |
| 2016 | $5,466 +53.4% | $217,617 +0.7% |
| 2015 | $3,563 -0.9% | $216,104 +0.8% |
| 2014 | $3,595 +18.5% | $214,389 0% |
| 2013 | $3,034 -1.5% | $214,409 -7.2% |
| 2012 | $3,080 -5.4% | $231,160 |
| 2011 | $3,255 -6.4% | $231,160 -3.1% |
| 2010 | $3,479 +8.8% | $238,563 +2.7% |
| 2009 | $3,197 | $232,291 +8.9% |
| 2007 | -- | $213,404 |
| 2006 | -- | $213,404 +4.3% |
| 2005 | -- | $204,699 +1.9% |
| 2004 | -- | $200,882 |
| 2003 | -- | $200,882 +8.9% |
| 2002 | $2,904 +0.8% | $184,433 +1.6% |
| 2001 | $2,882 +2.8% | $181,529 +3% |
| 2000 | $2,803 | $176,242 |
Find assessor info on the county website
Monthly payment
Est. payment
Payment breakdown
Explore the cost of this home by adjusting the details. Changes won't be saved.Climate risks
Neighborhood: 33950
Nearby schools
Schools provided by the listing agent
- Elementary: Sallie Jones Elementary
- Middle: Punta Gorda Middle
- High: Charlotte High
Source: Stellar MLS. This data may not be complete. We recommend contacting the local school district to confirm school assignments for this home.
Similar homes
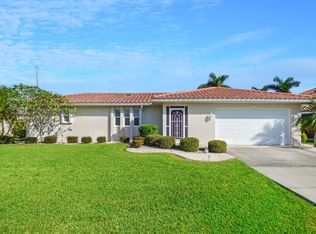
- $599,9003 bd2 ba1.8k sqft5019 SAN MASSIMO DRIVE, PUNTA GORDA, FL 33950For Sale
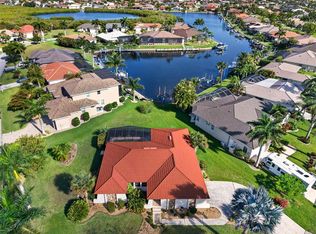
 MLS ID #C7526113, Brian Helgemo, COMPASS FLORIDA. Stellar MLS
 - $505,0002 bd2 ba1.7k sqft300 DELIDO COURT, PUNTA GORDA, FL 33950For Sale
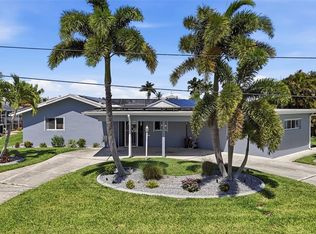 MLS ID #C7524729, Matthew Patterson, KW PEACE RIVER PARTNERS. Stellar MLS
 - $640,0003 bd2 ba1.6k sqft611 BAL HARBOR BOULEVARD, PUNTA GORDA, FL 33950For Sale
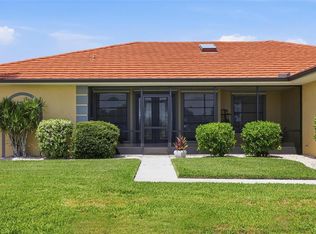 MLS ID #C7505597, Sharon Neuhofer, COLDWELL BANKER SUNSTAR REALTY. Stellar MLS
 - $510,0004 bd3 ba2.2k sqft25188 MARION AVENUE #10, PUNTA GORDA, FL 33950For Sale
 MLS ID #C7526727, Mike Oakes, KW PEACE RIVER PARTNERS. Stellar MLS
 - $688,0003 bd3 ba2.3k sqft341 SEGOVIA DRIVE, PUNTA GORDA, FL 33950For SaleMLS ID #O6406361, Steven Koleno, BEYCOME OF FLORIDA LLC. Stellar MLS
- $339,0002 bd2 ba1.1k sqft1336 AQUI ESTA DRIVE, PUNTA GORDA, FL 33950For SaleMLS ID #C7530079, Chelsea Leonard, FATHOM REALTY FL LLC. Stellar MLS
- $395,0002 bd2 ba1.4k sqft4310 PALM DRIVE, PUNTA GORDA, FL 33950For SaleMLS ID #C7527719, April Emil, KW PEACE RIVER PARTNERS. Stellar MLS
- $459,0003 bd2 ba1.8k sqft538 W CASHEW, PUNTA GORDA, FL 33955For SaleMLS ID #C7527623, Genevieve Ramachandran, JOHN R WOOD PROPERTIES. Stellar MLS
- $599,9004 bd2 ba2.3k sqft4209 FLAMINGO BOULEVARD, PORT CHARLOTTE, FL 33948For SaleMLS ID #C7530318, Paige Schneider, KELLER WILLIAMS ISLAND LIFE REAL ESTATE. Stellar MLS
- $349,6503 bd2 ba1.8k sqft4190 PELICAN POINTE DRIVE, PUNTA GORDA, FL 33950For SaleMLS ID #C7519012, Marina Sozina, BERKSHIRE HATHAWAY HOMESERVICE. Stellar MLS
- $299,0003 bd2 ba2.5k sqft1780 DEBORAH DRIVE #28, PUNTA GORDA, FL 33950For SaleMLS ID #C7527693, Pamela Williams, COLDWELL BANKER SUNSTAR REALTY. Stellar MLS
- $499,9003 bd3 ba1.9k sqft25426 SAINT HELENA LANE, PUNTA GORDA, FL 33983For SaleMLS ID #C7529720, Clifford Poch, RE/MAX PALM REALTY. Stellar MLS
- $625,0003 bd2 ba1.8k sqft107 PECKHAM STREET SW, PORT CHARLOTTE, FL 33952For SaleMLS ID #C7528869, Tara Lawhorn, CENTURY 21 SUNBELT REALTY. Stellar MLS
- $536,0003 bd2 ba1.9k sqft5219 GUAVA TERRACE, PORT CHARLOTTE, FL 33981For SaleMLS ID #D6148359, Jayson Burtch, CENTURY 21 SUNBELT REALTY. Stellar MLS
- $529,9003 bd2 ba1.8k sqft18790 COUNTRYMAN AVENUE, PORT CHARLOTTE, FL 33948For SaleMLS ID #D6142218, Sabina Kirchherr, HAMSHER REALTY, INC.. Stellar MLS
- $530,0003 bd2 ba1.6k sqft9300 MIAMI CIRCLE, PORT CHARLOTTE, FL 33981For SaleMLS ID #D6146255, Carla Stiver, PA, RE/MAX ALLIANCE GROUP. Stellar MLS
- $529,9003 bd3 ba2.2k sqft27423 NATAL DRIVE, PUNTA GORDA, FL 33983For SaleMLS ID #A4697633, Jason R. White, PA, WHITE SANDS REALTY GROUP FL. Stellar MLS
- $479,0003 bd2 ba2k sqft27248 SAN MARINO DRIVE, PUNTA GORDA, FL 33983For SaleMLS ID #TB8481731, Lisa Kohan, MARZUCCO REAL ESTATE. Stellar MLS
- $449,0003 bd3 ba1.9k sqft7660 Grande Pine Rd, Bokeelia, FL 33922For Sale
 MLS ID #2026037371, Michael Shevlin, Century 21 Sunbelt Realty. Florida Gulf Coast MLS
 - $574,5003 bd3 ba2.3k sqft14879 WICHITA ROAD, PORT CHARLOTTE, FL 33981For SaleMLS ID #A4687211, Noah Ward, EXP REALTY LLC. Stellar MLS
