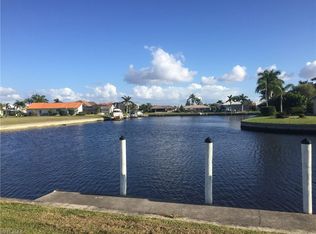
Virtually Staged. Luxury waterfront canal-access home located in the highly desirable Burnt Store Isles community with approximately 30 minutes to open water by boat and no fixed bridges. This beautifully designed home features high ceilings, custom architectural details, spacious living areas, and relaxing water views that create an open and elegant coastal atmosphere. Enjoy the Florida boating lifestyle with a private boat dock and jet ski lift. Recent updates and improvements include a newer tile roof (approximately 2 years old), new pool screen enclosure completed in 2025, new dishwasher in 2025, upgraded laundry sink, updated sink fixtures in all bathrooms, new shower door added to the pool/outdoor bathroom, upgraded outdoor sprinkler system piping, updated pool pump, and updated major sink and bathroom plumbing. Additional minor improvements and upgrades have also been completed within the past year. The screened pool area is a great space for outdoor entertaining and year-round enjoyment. Home is being sold fully furnished, with furnishings negotiable for buyers interested in keeping the furniture. Conveniently located near golf courses, marinas, waterfront dining, shopping, Fishermen’s Village, and downtown Punta Gorda. Disclaimer: Boat dock and jet ski lift are currently in need of repair and are being sold as-is. Some photos have been virtually rendered.
For sale
$688,000
341 SEGOVIA DRIVE, PUNTA GORDA, FL 33950
3beds
2,332sqft
Single Family Residence
Built in 1993
9,600 Square Feet Lot
$-- Zestimate®
$295/sqft
$-- HOA
What's special
New pool screen enclosurePrivate boat dockHigh ceilingsUpdated pool pumpRelaxing water viewsNew dishwasherJet ski lift
- 167 days
- 700
- 63
Zillow last checked:
Listing updated:
Listed by:
Steven Koleno 804-656-5007,
BEYCOME OF FLORIDA LLC 804-656-5007
Source: Stellar MLS,MLS#: O6406361 Originating MLS: Orlando Regional
Originating MLS: Orlando Regional
Facts & features
Interior
Bedrooms & bathrooms
- Bedrooms: 3
- Bathrooms: 3
- Full bathrooms: 3
Primary bedroom
- Features: Walk-In Closet(s)
- Level: First
Bedroom 1
- Features: Built-in Closet
- Level: First
Bedroom 2
- Features: Built-in Closet
- Level: First
Primary bathroom
- Features: No Closet
- Level: First
Bathroom 2
- Features: No Closet
- Level: First
Bathroom 3
- Features: No Closet
- Level: First
Dining room
- Features: No Closet
- Level: First
Family room
- Features: No Closet
- Level: First
Family room
- Features: No Closet
- Level: First
Foyer
- Features: No Closet
- Level: First
Kitchen
- Features: No Closet
- Level: First
Laundry
- Features: No Closet
- Level: First
Living room
- Features: No Closet
- Level: First
Office
- Features: No Closet
- Level: First
Heating
- Central
Cooling
- Central Air
Appliances
- Included: Convection Oven, Dishwasher, Disposal, Dryer, Gas Water Heater, Microwave, Refrigerator, Washer
- Laundry: Laundry Room
Features
- Cathedral Ceiling(s), Ceiling Fan(s), Crown Molding, High Ceilings, Kitchen/Family Room Combo, L Dining, Living Room/Dining Room Combo, Open Floorplan, Thermostat, Walk-In Closet(s)
- Flooring: Carpet, Tile
- Doors: French Doors, Sliding Doors
- Windows: Hurricane Shutters
- Has fireplace: Yes
- Fireplace features: Wood Burning
Interior area
- Total structure area: 2,815
- Total interior livable area: 2,332 sqft
Property
Parking
- Total spaces: 2
- Parking features: Garage - Attached
- Attached garage spaces: 2
Features
- Levels: One
- Stories: 1
- Exterior features: Balcony, Garden, Lighting, Private Mailbox, Sprinkler Metered
- Has private pool: Yes
- Pool features: Deck, Lighting, Outside Bath Access, Pool Alarm, Screen Enclosure
- Has view: Yes
- View description: Canal
- Has water view: Yes
- Water view: Canal
- Waterfront features: Canal Front, Saltwater Canal Access, Gulf/Ocean Access, Gulf/Ocean to Bay Access, Boat Port, Lift, Seawall
- Frontage length: Canal: 35
Lot
- Size: 9,600 Square Feet
Details
- Parcel number: 412329179003
- Zoning: GS-3.5
- Special conditions: None
Construction
Type & style
- Home type: SingleFamily
- Property subtype: Single Family Residence
Materials
- Block, Stucco
- Foundation: Slab
- Roof: Tile
Condition
- Completed
- New construction: No
- Year built: 1993
Utilities & green energy
- Sewer: Public Sewer
- Water: Public
- Utilities for property: Electricity Connected, Public, Sewer Connected, Water Connected
Community & HOA
Community
- Pet fee: $0 monthly
- Subdivision: PUNTA GORDA ISLES SEC 15
HOA
- Has HOA: No
Location
- Region: Punta Gorda
Financial & listing details
- Price per square foot: $295/sqft
- Tax assessed value: $696,906
- Annual tax amount: $7,211
- Date on market: 5/8/2026
- Cumulative days on market: 160 days
- Listing terms: Cash,Conventional,FHA,Other,VA Loan
- Ownership: Fee Simple
- Total actual rent: 0
- Electric utility on property: Yes
- Road surface type: Asphalt
Estimated market value
Not available
Estimated sales range
Not available
Not available
Price history
| Date | Event | Price |
|---|---|---|
| 6/5/2026 | Listed for sale | $688,000$295/sqft |
Source:  Stellar MLS #O6406361 Report a problem Stellar MLS #O6406361 Report a problem | ||
| 5/28/2026 | Pending sale | $688,000$295/sqft |
Source: Stellar MLS #O6406361 Report a problem | ||
| 5/8/2026 | Listed for sale | $688,000+25.1%$295/sqft |
Source: Stellar MLS #O6406361 Report a problem | ||
| 5/7/2026 | Listing removed | $4,200$2/sqft |
Source: Zillow Rentals Report a problem | ||
| 4/22/2026 | Listed for rent | $4,200$2/sqft |
Source: Zillow Rentals Report a problem | ||
| 3/14/2026 | Listing removed | $4,200$2/sqft |
Source: Zillow Rentals Report a problem | ||
| 1/21/2026 | Price change | $4,200-2.3%$2/sqft |
Source: Zillow Rentals Report a problem | ||
| 12/19/2025 | Listed for rent | $4,300$2/sqft |
Source: Zillow Rentals Report a problem | ||
| 11/16/2025 | Listing removed | $4,300$2/sqft |
Source: Zillow Rentals Report a problem | ||
| 10/2/2025 | Listed for rent | $4,300$2/sqft |
Source: Zillow Rentals Report a problem | ||
| 9/24/2025 | Listing removed | $4,300$2/sqft |
Source: Zillow Rentals Report a problem | ||
| 8/31/2025 | Listed for rent | $4,300+7.5%$2/sqft |
Source: Zillow Rentals Report a problem | ||
| 8/22/2025 | Listing removed | $4,000$2/sqft |
Source: Zillow Rentals Report a problem | ||
| 7/23/2025 | Listed for rent | $4,000$2/sqft |
Source: Zillow Rentals Report a problem | ||
| 6/30/2025 | Sold | $550,000-11.3%$236/sqft |
Source: Stellar MLS #C7507312 Report a problem | ||
| 5/15/2025 | Pending sale | $620,000$266/sqft |
Source: Stellar MLS #C7507312 Report a problem | ||
| 4/14/2025 | Price change | $620,000-11.3%$266/sqft |
Source: Stellar MLS #C7507312 Report a problem | ||
| 3/26/2025 | Listed for sale | $699,000$300/sqft |
Source: Stellar MLS #C7507312 Report a problem | ||
Public tax history
| Year | Property taxes | Tax assessment |
|---|---|---|
| 2025 | $12,008 +66.5% | $657,073 +59.9% |
| 2024 | $7,212 +1.3% | $410,922 +3% |
| 2023 | $7,116 +4.2% | $398,953 +3% |
| 2022 | $6,830 +5.2% | $387,333 +3% |
| 2021 | $6,493 +5.1% | $376,051 +1.4% |
| 2020 | $6,175 -0.3% | $370,859 +2.3% |
| 2019 | $6,194 +6.4% | $362,521 +1.9% |
| 2018 | $5,822 | $355,762 +2.1% |
| 2017 | $5,822 +1.9% | $348,445 +2.1% |
| 2016 | $5,713 -0.1% | $341,278 +0.7% |
| 2015 | $5,719 +1% | $338,906 +0.8% |
| 2014 | $5,662 +9.6% | $336,216 +3.2% |
| 2013 | $5,168 +2.3% | $325,710 +3% |
| 2012 | $5,053 +7.3% | $316,223 |
| 2011 | $4,710 -1.1% | $316,223 +1.5% |
| 2010 | $4,761 +8.6% | $311,550 +2.7% |
| 2009 | $4,383 | $303,359 +5.7% |
| 2007 | -- | $287,053 |
| 2006 | -- | $287,053 +11.5% |
| 2005 | -- | $257,386 +15.4% |
| 2004 | -- | $223,121 |
| 2003 | -- | $223,121 +2.4% |
| 2002 | $3,436 +0.8% | $217,892 +1.6% |
| 2001 | $3,409 +3% | $214,461 +3% |
| 2000 | $3,309 | $208,215 |
Find assessor info on the county website
Monthly payment
Est. payment
Payment breakdown
Explore the cost of this home by adjusting the details. Changes won't be saved.Climate risks
Neighborhood: 33950

Similar homes
- $599,9003 bd2 ba1.8k sqft5019 SAN MASSIMO DRIVE, PUNTA GORDA, FL 33950For Sale
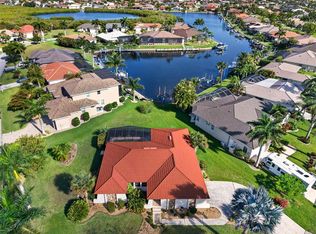
 MLS ID #C7526113, Brian Helgemo, COMPASS FLORIDA. Stellar MLS
 - $695,0003 bd2 ba1.8k sqft1645 VIA BIANCA, PUNTA GORDA, FL 33950For Sale
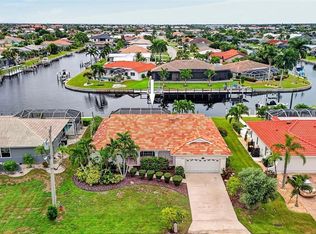 MLS ID #C7531434, Brian Helgemo, COMPASS FLORIDA. Stellar MLS
 - $499,4003 bd3 ba2.2k sqft3759 TRIPOLI BOULEVARD, PUNTA GORDA, FL 33950For Sale
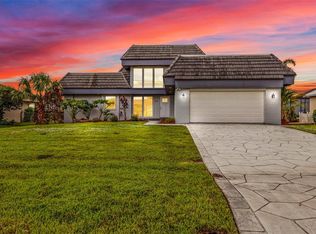 MLS ID #C7529941, Lesley Barton, COLDWELL BANKER REALTY. Stellar MLS
 - $559,0003 bd2 ba1.7k sqft1438 SEA FAN DRIVE, PUNTA GORDA, FL 33950For Sale
 MLS ID #C7529159, Heidi Gadbois, THOMAS RYAN REAL ESTATE MANAGE. Stellar MLS
 - $879,0003 bd2 ba2.3k sqft3601 WHIPPOORWILL BOULEVARD, PUNTA GORDA, FL 33950For SaleMLS ID #C7529301, Monica Vallee, FIVE STAR REALTY OF CHARLOTTE. Stellar MLS
- $625,0003 bd2 ba1.7k sqft79 TROPICANA DRIVE, PUNTA GORDA, FL 33950For SaleMLS ID #C7525142, Brian Ziegler, MARINA PARK REALTY LLC. Stellar MLS
- $759,0003 bd3 ba2.4k sqft197 TROPICANA DRIVE #1522, PUNTA GORDA, FL 33950For SaleMLS ID #C7532076, Carla Nix, COLDWELL BANKER SUNSTAR REALTY. Stellar MLS
- $925,0003 bd3 ba2.5k sqft5018 CAPTIVA COURT, PUNTA GORDA, FL 33950For SaleMLS ID #C7524689, Darren McBee, RE/MAX ALLIANCE GROUP. Stellar MLS
- $849,0003 bd5 ba2.6k sqft265 BELVEDERE COURT, PUNTA GORDA, FL 33950For SaleMLS ID #C7529088, Marianne Lilly, RE/MAX HARBOR REALTY. Stellar MLS
- $859,0003 bd2 ba2.2k sqft209 DIVINCI DRIVE, PUNTA GORDA, FL 33950For SaleMLS ID #C7530382, Sally Lewis, COLDWELL BANKER SUNSTAR REALTY. Stellar MLS
- $699,0003 bd3 ba2.2k sqft136 PECKHAM STREET SE, PORT CHARLOTTE, FL 33952For SaleMLS ID #C7529713, Nick Demers, RE/MAX PALM REALTY. Stellar MLS
- $940,0003 bd2 ba2.8k sqft2819 DEBORAH DRIVE, PUNTA GORDA, FL 33950For SaleMLS ID #C7529277, Luke Andreae, RE/MAX HARBOR REALTY. Stellar MLS
- $599,0003 bd3 ba2.7k sqft196 TARPON COVE BOULEVARD #722, PUNTA GORDA, FL 33950For SaleMLS ID #C7528796, Alan Johnson, POOLE REALTY GROUP, LLC. Stellar MLS
- $750,0004 bd2 ba2.4k sqft5010 Key Largo Ln, Punta Gorda, FL 33955For Sale
 MLS ID #2026006431, Christine Viscovich, Keller Williams Legacy. Florida Gulf Coast MLS
 - $800,0003 bd3 ba2.7k sqft262 GEORGE ROAD SE, PORT CHARLOTTE, FL 33952For SaleMLS ID #C7526440, Dawn Miller, PRESTIGE REALTY OF FLORIDA, LL. Stellar MLS
- $749,0003 bd3 ba2.4k sqft11908 Prince Charles Ct, Cape Coral, FL 33991For SaleMLS ID #2026040431, Ron Kohl, Real Broker, LLC. Florida Gulf Coast MLS
- $530,0003 bd2 ba2.2k sqft95 N MARION COURT #135, PUNTA GORDA, FL 33950For SaleMLS ID #C7530129, Tamina Aratari, COMPASS FLORIDA LLC. Stellar MLS
- $579,0003 bd3 ba2.6k sqft1736 Nuremberg Blvd, Punta Gorda, FL 33983For SaleMLS ID #2026035292, Tammy Campbell, RE/MAX Realty Unlimited. Florida Gulf Coast MLS
- $699,9003 bd2 ba2k sqft9386 ARRID CIRCLE, PORT CHARLOTTE, FL 33981For SaleMLS ID #D6145864, Carla Stiver, PA, RE/MAX ALLIANCE GROUP. Stellar MLS
- $639,0003 bd3 ba1.8k sqft15564 RUSTON CIRCLE, PORT CHARLOTTE, FL 33981For SaleMLS ID #A4697121, Sean Seward, PA, KELLER WILLIAMS ISLAND LIFE REAL ESTATE. Stellar MLS
