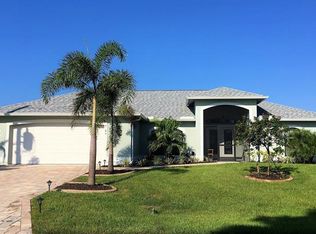
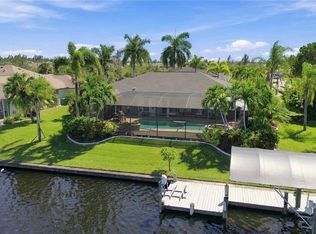
Live the Ultimate Southwest Florida Waterfront Lifestyle with Gulf Access, Sunset Views, a Heated Saltwater Pool, Tiki Bar and 10,000 lb Boat Lift in South Gulf Cove! This three bedroom, two bathroom home was designed for everyday living, entertaining, and all the toys that come with a Florida waterfront lifestyle. In addition to the two car attached garage, you have a detached 12x20 garage with doors on both ends for easy pull through access that connects to a 12x30 carport. Bring the boat gear, kayaks, golf cart, or even an RV with the 30 amp hookup already in place. The tropical pink front door sets the mood before you even step inside. The open floor plan feels welcoming and comfortable, with cohesive wood look LVP flooring throughout the main living areas and tile in the bathrooms for easy care. Formal living and dining rooms with vaulted ceilings greet you at the entry and offer great space for hosting holidays or relaxed dinners with friends. The kitchen sits right in the center of the home with access on both ends, making it easy to move between rooms. You will find plenty of white cabinetry, a breakfast bar, reach-in pantry, and plant shelves. Just beyond, the large family room continues the vaulted ceilings and opens to the lanai through sliding glass doors. From here, you can watch boats go by on the canal or catch the sun setting over the pool while dinner is on the stove. The primary bedroom is spacious and peaceful, with a walk-in closet and a large window overlooking the pool area. The bathroom has been beautifully remodeled with a custom tiled shower in water inspired tones and a dual sink vanity. Two guest bedrooms with reach in closets share a guest bathroom with a shower and tub combo and fun flamingo inspired decor that keeps the coastal feel going. An interior laundry room with a newer stackable washer and dryer makes daily tasks simple. Out back is where this home really shines. The large paver lanai offers both covered space and clear view screening so you never lose sight of the water. There is a built-in bar for easy entertaining, a 2017 heated saltwater pool with a waterfall feature, a separate hot tub, and an open air deck overlooking the canal. The dock is spacious and equipped with a 10,000 lb boat lift. Additional updates include a 2019 HVAC system and a 2025 garage door opener. Located in the quiet waterfront neighborhood of South Gulf Cove, the HOA is optional with a low annual fee if you would like to participate in community activities, enjoy the clubhouse, or use the playground. There is also a public boat ramp nearby. You are convenient to Boca Grande, Port Charlotte, Englewood, local marinas, beaches, restaurants, major league baseball spring training centers, and golf. If your idea of a good day includes fishing in the morning, a boat ride in the afternoon, and winding down in the pool while the sky turns shades of orange and pink, 9300 Miami Circle is ready for you.
For sale
$530,000
9300 MIAMI CIRCLE, PORT CHARLOTTE, FL 33981
3beds
1,636sqft
Single Family Residence
Built in 2001
10,000 Square Feet Lot
$507,500 Zestimate®
$324/sqft
$-- HOA
What's special
Gulf accessHeated saltwater poolBreakfast barReach-in pantrySeparate hot tubOpen floor planTiki bar
- 234 days
- 469
- 35
Zillow last checked:
Listing updated:
Listed by:
Carla Stiver, PA 941-270-1460,
RE/MAX ALLIANCE GROUP 941-473-8484
Source: Stellar MLS,MLS#: D6146255 Originating MLS: Englewood
Originating MLS: Englewood
Facts & features
Interior
Bedrooms & bathrooms
- Bedrooms: 3
- Bathrooms: 2
- Full bathrooms: 2
Rooms
- Room types: Family Room, Living Room, Utility Room
Primary bedroom
- Features: Ceiling Fan(s), En Suite Bathroom, Walk-In Closet(s)
- Level: First
- Area: 165 Square Feet
- Dimensions: 15x11
Bedroom 2
- Features: Ceiling Fan(s), Built-in Closet
- Level: First
- Area: 110 Square Feet
- Dimensions: 11x10
Bedroom 3
- Features: Ceiling Fan(s), Built-in Closet
- Level: First
- Area: 121 Square Feet
- Dimensions: 11x11
Primary bathroom
- Features: Dual Sinks, En Suite Bathroom, Rain Shower Head, Shower No Tub, Built-in Closet
- Level: First
- Area: 72 Square Feet
- Dimensions: 9x8
Bathroom 2
- Features: Single Vanity, Tub With Shower
- Level: First
- Area: 35 Square Feet
- Dimensions: 7x5
Balcony porch lanai
- Features: Ceiling Fan(s)
- Level: First
- Area: 410 Square Feet
- Dimensions: 10x41
Dining room
- Level: First
- Area: 110 Square Feet
- Dimensions: 11x10
Family room
- Features: Ceiling Fan(s)
- Level: First
- Area: 300 Square Feet
- Dimensions: 15x20
Kitchen
- Features: Breakfast Bar, Ceiling Fan(s), Pantry
- Level: First
- Area: 140 Square Feet
- Dimensions: 14x10
Laundry
- Level: First
- Area: 25 Square Feet
- Dimensions: 5x5
Living room
- Features: Ceiling Fan(s)
- Level: First
- Area: 156 Square Feet
- Dimensions: 12x13
Heating
- Central, Electric
Cooling
- Central Air
Appliances
- Included: Dishwasher, Dryer, Microwave, Range, Refrigerator, Washer
- Laundry: Inside, Laundry Room
Features
- Ceiling Fan(s), Eating Space In Kitchen, Split Bedroom, Thermostat, Vaulted Ceiling(s), Walk-In Closet(s)
- Flooring: Luxury Vinyl, Tile
- Doors: Sliding Doors
- Windows: Window Treatments
- Has fireplace: No
Interior area
- Total structure area: 2,656
- Total interior livable area: 1,636 sqft
Video & virtual tour
Property
Parking
- Total spaces: 3
- Parking features: Boat, Covered, Driveway, Garage Door Opener, RV Access/Parking
- Attached garage spaces: 2
- Carport spaces: 1
- Covered spaces: 3
- Has uncovered spaces: Yes
- Details: Garage Dimensions: 26x19
Features
- Levels: One
- Stories: 1
- Patio & porch: Covered, Patio, Porch, Rear Porch, Screened
- Exterior features: Lighting, Rain Gutters, Storage
- Has private pool: Yes
- Pool features: Gunite, Heated, In Ground, Salt Water, Screen Enclosure
- Has spa: Yes
- Spa features: Above Ground, Heated
- Has view: Yes
- View description: Pool, Water, Canal
- Has water view: Yes
- Water view: Water,Canal
- Waterfront features: Waterfront, Canal - Brackish, Bay/Harbor Access, Brackish Canal Access, Gulf/Ocean Access, Gulf/Ocean to Bay Access, River Access, Lift
Lot
- Size: 10,000 Square Feet
- Dimensions: 80 x 125
- Features: In County, Landscaped, Near Golf Course, Near Marina
- Residential vegetation: Mature Landscaping, Trees/Landscaped
Details
- Additional structures: RV/Boat Storage, Shed(s), Storage
- Parcel number: 412121332008
- Zoning: RSF3.5
- Special conditions: None
Construction
Type & style
- Home type: SingleFamily
- Property subtype: Single Family Residence
Materials
- Block, Stucco
- Foundation: Slab
- Roof: Shingle
Condition
- New construction: No
- Year built: 2001
Utilities & green energy
- Sewer: Public Sewer
- Water: Public
- Utilities for property: BB/HS Internet Available, Cable Available, Electricity Available, Electricity Connected, Public, Sewer Available, Sewer Connected, Water Available, Water Connected
Community & HOA
Community
- Features: Community Boat Ramp, Water Access, Waterfront, Clubhouse, Park, Playground
- Security: Smoke Detector(s)
- Pet fee: $0 monthly
- Subdivision: PORT CHARLOTTE SEC 071
HOA
- Has HOA: No
- Amenities included: Clubhouse, Park, Playground
Location
- Region: Pt Charlotte
Financial & listing details
- Price per square foot: $324/sqft
- Tax assessed value: $398,132
- Annual tax amount: $6,413
- Date on market: 2/25/2026
- Cumulative days on market: 235 days
- Listing terms: Cash,Conventional,FHA,VA Loan
- Ownership: Fee Simple
- Total actual rent: 0
- Electric utility on property: Yes
- Road surface type: Paved
Estimated market value
$507,500
$482,000 - $533,000
$3,383/mo
Price history
| Date | Event | Price |
|---|---|---|
| 2/25/2026 | Listed for sale | $530,000-11.5%$324/sqft |
Source:  Stellar MLS #D6146255 Report a problem Stellar MLS #D6146255 Report a problem | ||
| 12/3/2025 | Listing removed | $599,000$366/sqft |
Source: Stellar MLS #D6139544 Report a problem | ||
| 11/2/2025 | Listed for sale | $599,000-6.3%$366/sqft |
Source: Stellar MLS #D6139544 Report a problem | ||
| 3/23/2025 | Price change | $639,000-1.5%$391/sqft |
Source: Stellar MLS #D6139544 Report a problem | ||
| 12/16/2024 | Listed for sale | $649,000+36.6%$397/sqft |
Source: Stellar MLS #D6139544 Report a problem | ||
| 4/30/2021 | Sold | $475,000-3%$290/sqft |
Source: Public Record Report a problem | ||
| 4/13/2021 | Pending sale | $489,900$299/sqft |
Source: Stellar MLS #D6117799 Report a problem | ||
| 4/9/2021 | Listed for sale | $489,900+86.6%$299/sqft |
Source: Stellar MLS #D6117799 Report a problem | ||
| 3/6/2017 | Sold | $262,500-2.7%$160/sqft |
Source: Public Record Report a problem | ||
| 1/20/2017 | Pending sale | $269,900$165/sqft |
Source: Visual Tour #D5914363 Report a problem | ||
| 1/6/2017 | Price change | $269,900-5.3%$165/sqft |
Source: DENNIS JOHNSON REALTY #D5914363 Report a problem | ||
| 10/13/2016 | Listed for sale | $285,000+83.3%$174/sqft |
Source: DENNIS JOHNSON REALTY #D5914363 Report a problem | ||
| 2/23/2012 | Sold | $155,500+0.3%$95/sqft |
Source: Public Record Report a problem | ||
| 2/1/2012 | Pending sale | $155,000$95/sqft |
Source: Michael Saunders & Company - Licensed Real Estate Broker Report a problem | ||
| 1/27/2012 | Price change | $155,000-13.4%$95/sqft |
Source: Michael Saunders & Company - Licensed Real Estate Broker Report a problem | ||
| 11/29/2011 | Price change | $179,000-3.2%$109/sqft |
Source: Michael Saunders & Company - Licensed Real Estate Broker Report a problem | ||
| 10/21/2011 | Listed for sale | $184,900-5.6%$113/sqft |
Source: Michael Saunders & Company - Licensed Real Estate Broker Report a problem | ||
| 4/28/2011 | Listing removed | $195,900$120/sqft |
Source: RE/MAX ALLIANCE GROUP #D5777950 Report a problem | ||
| 10/27/2010 | Listed for sale | $195,900-2.1%$120/sqft |
Source: RE/MAX ALLIANCE GROUP #D5777950 Report a problem | ||
| 4/9/2010 | Listed for sale | $200,000+86.4%$122/sqft |
Source: RE/MAX ALLIANCE GROUP #D5777950 Report a problem | ||
| 5/8/2001 | Sold | $107,300+1162.4%$66/sqft |
Source: Public Record Report a problem | ||
| 8/17/2000 | Sold | $8,500$5/sqft |
Source: Public Record Report a problem | ||
Public tax history
| Year | Property taxes | Tax assessment |
|---|---|---|
| 2025 | $6,413 +2.9% | $391,821 +2.9% |
| 2024 | $6,230 +2.7% | $380,778 +5.1% |
| 2023 | $6,068 +2.1% | $362,185 +1.4% |
| 2022 | $5,942 +19.6% | $357,023 +44.6% |
| 2021 | $4,966 -0.3% | $246,825 -1% |
| 2020 | $4,979 +4.9% | $249,237 +5.5% |
| 2019 | $4,746 +3% | $236,345 -1.8% |
| 2018 | $4,609 | $240,734 +48.3% |
| 2017 | $4,609 +36.9% | $162,309 0% |
| 2016 | $3,368 -1.5% | $162,338 -1% |
| 2015 | $3,419 +2.7% | $163,977 +12.9% |
| 2014 | $3,330 +43.9% | $145,235 +17.1% |
| 2013 | $2,314 +59.5% | $123,998 -2.3% |
| 2012 | $1,451 -32.9% | $126,856 |
| 2011 | $2,162 +26.9% | $126,856 -7.8% |
| 2010 | $1,704 +11.3% | $137,546 +2.7% |
| 2009 | $1,530 | $133,930 +5.7% |
| 2007 | -- | $126,731 |
| 2006 | -- | $126,731 +6.1% |
| 2005 | -- | $119,456 +6.2% |
| 2004 | -- | $112,520 |
| 2003 | -- | $112,520 +2.4% |
| 2002 | $1,692 +626.3% | $109,883 +1132.7% |
| 2001 | $233 | $8,914 |
Find assessor info on the county website
Monthly payment
Est. payment
Payment breakdown
Explore the cost of this home by adjusting the details. Changes won't be saved.Climate risks
Neighborhood: 33981
Nearby schools
Schools provided by the listing agent
- Elementary: Myakka River Elementary
- Middle: L.A. Ainger Middle
- High: Lemon Bay High
Source: Stellar MLS. This data may not be complete. We recommend contacting the local school district to confirm school assignments for this home.
Similar homes
- $539,9004 bd2 ba2.2k sqft8251 ARLEWOOD CIRCLE, PORT CHARLOTTE, FL 33981For Sale

 MLS ID #D6147203, Andrea Wethington, COLDWELL BANKER SUNSTAR REALTY. Stellar MLS
 - $536,0003 bd2 ba1.9k sqft5219 GUAVA TERRACE, PORT CHARLOTTE, FL 33981For Sale
 MLS ID #D6148359, Jayson Burtch, CENTURY 21 SUNBELT REALTY. Stellar MLS
 - $525,0003 bd2 ba1.8k sqft22 MEDALIST COURT, ROTONDA WEST, FL 33947For Sale
 MLS ID #D6149026, Kristin Hall, EXIT KING REALTY. Stellar MLS
 - $765,0003 bd2 ba2.1k sqft15508 RUSTON CIRCLE, PORT CHARLOTTE, FL 33981For Sale
 MLS ID #C7531674, Traci Creighton, KELLER WILLIAMS ISLAND LIFE REAL ESTATE. Stellar MLS
 - $449,9004 bd2 ba2.3k sqft15105 ALDAMA CIRCLE, PORT CHARLOTTE, FL 33981For SaleMLS ID #C7523155, Kris White, RE/MAX PALM REALTY. Stellar MLS
- $499,9004 bd3 ba2.1k sqft12 SPORTSMAN TERRACE, ROTONDA WEST, FL 33947For SaleMLS ID #D6149138, Carla Stiver, PA, RE/MAX ALLIANCE GROUP. Stellar MLS
- $424,9003 bd2 ba1.7k sqft9241 KING HILL STREET, PORT CHARLOTTE, FL 33981For SaleMLS ID #TB8533920, Jeffrey Borham, PA, EXP REALTY LLC. Stellar MLS
- $555,0003 bd2 ba1.8k sqft3522 FOX TERRACE, PORT CHARLOTTE, FL 33981For SaleMLS ID #C7517756, Christopher Grant, GRANT TEAM REAL ESTATE, LLC. Stellar MLS
- $639,0003 bd3 ba1.8k sqft15564 RUSTON CIRCLE, PORT CHARLOTTE, FL 33981For SaleMLS ID #A4697121, Sean Seward, PA, KELLER WILLIAMS ISLAND LIFE REAL ESTATE. Stellar MLS
- $499,0002 bd2 ba1.3k sqft3025 CURRY TERRACE, PORT CHARLOTTE, FL 33981For SaleMLS ID #C7519362, Christopher Grant, GRANT TEAM REAL ESTATE, LLC. Stellar MLS
- $399,9903 bd2 ba1.6k sqft10554 LIVE OAK ROAD, PORT CHARLOTTE, FL 33981For SaleMLS ID #C7530649, Mary Flynn, COLDWELL BANKER SUNSTAR REALTY. Stellar MLS
- $475,0003 bd2 ba1.9k sqft54 MEDALIST PLACE, ROTONDA WEST, FL 33947For SaleMLS ID #C7525128, Andrew Nelson, REALTY BY DALE THOMAS. Stellar MLS
- $699,0003 bd3 ba1.8k sqft10640 AYEAR ROAD, PORT CHARLOTTE, FL 33981For SaleMLS ID #D6141477, Becky Borci, COLDWELL BANKER SUNSTAR REALTY. Stellar MLS
- $525,0002 bd3 ba2.1k sqft174 SPRING LAKE BOULEVARD NW, PORT CHARLOTTE, FL 33952For SaleMLS ID #C7531771, Luke Andreae, RE/MAX HARBOR REALTY. Stellar MLS
- $574,0004 bd2 ba2k sqft3205 ROCK CREEK DRIVE, PORT CHARLOTTE, FL 33948For SaleMLS ID #C7531356, Chris Pizzolato, KW PEACE RIVER PARTNERS. Stellar MLS
- $359,9003 bd2 ba1.6k sqft13172 GORMAN AVENUE, PORT CHARLOTTE, FL 33981For SaleMLS ID #C7530635, Dena Sternquist PA, REALTY ONE GROUP MVP. Stellar MLS
- $450,0003 bd3 ba2.1k sqft4236 FENWAY STREET, PORT CHARLOTTE, FL 33948For SaleMLS ID #C7526659, Christopher Grant, GRANT TEAM REAL ESTATE, LLC. Stellar MLS
- $330,0003 bd2 ba1.7k sqft31 MEADOWLARK LANE, PLACIDA, FL 33946For SaleMLS ID #D6148219, Carla Stiver, PA, RE/MAX ALLIANCE GROUP. Stellar MLS
- $525,0002 bd2 ba1.2k sqft2050 OYSTER CREEK DRIVE, ENGLEWOOD, FL 34224For SaleMLS ID #D6145219, Judy Canero, LLC, MICHAEL SAUNDERS & COMPANY. Stellar MLS
- $479,9003 bd2 ba1.6k sqft140 BARRE DRIVE NW, PORT CHARLOTTE, FL 33952For SaleMLS ID #C7525902, Gina Collie, RE/MAX PALM REALTY. Stellar MLS
