A masterclass in customization and impeccable design, this extensively customized Glades floor plan in Sunstone at Wellen Park has been reimagined into a one-of-a-kind showpiece where every single space has been elevated with designer finishes and bespoke details. Positioned on a premium homesite with protected preserve views both front and rear, this exceptional four-bedroom, three-bathroom home offers nearly 2,000 square feet of thoughtfully curated living space, with no neighbors directly in front or behind. From the moment you arrive, the widened brick-paver driveway, tile roof, hurricane-impact windows, and impressive architectural details create an unforgettable first impression. Inside, designer finishes and meticulous craftsmanship are showcased throughout, including LVP flooring, 7-inch-wide crown molding, arched hallway entries, 8-foot doors, custom millwork, upgraded lighting, and decorative feature walls in nearly every room. The grand entry welcomes you with statement chandeliers, a decorative wood-beamed ceiling, and a stunning brick accent wall. The open-concept great room is equally impressive, featuring dramatic beamed ceilings and anchored by a stone feature wall showcasing an electric fireplace with LED ambient lighting and integrated heating, creating a beautiful focal point for both everyday living and entertaining. The chef-inspired kitchen has been elevated far beyond builder grade with quartz countertops, an extended waterfall island, a quartz waterfall backsplash, dramatic pendant lighting, and a custom walk-in pantry complete with a penny-tile backsplash, wood shelving, and convenient appliance storage with dedicated electrical outlets to keep countertops clutter-free. Retreat to the luxurious primary suite, where custom beam details, an arched feature wall, and a professionally designed closet system create a private sanctuary. Every bedroom features custom closet organization, while all three bathrooms showcase frameless glass walk-in showers and upscale tile work. The home's most distinctive feature is the custom-designed "Cloffice"—a unique combination of office, boutique-style closet space, and dressing/vanity area that offers luxury, versatility, and organization. Additional customizations include an upgraded laundry room with a barn door and wood shelving, enhanced linen storage, custom window casings throughout, and a built-in dining room buffet with a quartz countertop and abundant storage. Outdoor living is equally refined, with a covered lanai featuring a decorative cedar wood ceiling treatment and stone accent wall, all overlooking peaceful preserve views. Built storm-solid, this home also features impact-rated windows, an impact-rated sliding glass door, and is located in sought-after Flood Zone X. Located steps from Sunstone's impressive amenity center, residents enjoy access to a resort-style pool and spa, fitness center, pickleball courts, event lawn, playground, dog park, and social activities. The home is also just a short golf-cart or bike ride from Downtown Wellen Park, dining, entertainment, and everyday conveniences. Combining luxury design, extensive customization, premium construction, and an exceptional location, this is a rare opportunity to own one of Sunstone's most thoughtfully upgraded homes. The perfectly curated furnishings are also available for purchase under a separate contract. This special residence transcends the standard of even the finest builder model homes!
For sale
Price cut: $15K (7/13)
$619,900
18105 GRAND PROSPERITY DRIVE, VENICE, FL 34293
4beds
2,005sqft
:
Get pre-qualified$4,328/mo
Single Family Residence
Built in 2023
6,536 Square Feet Lot
$-- Zestimate®
$309/sqft
$384/mo HOA
What's special
- 46 days |
- 1,021 |
- 44 |
Zillow last checked:
Listing updated:
Listed by:
Julie Willett 941-223-7088,
NEXTHOME EXCELLENCE 941-893-4505
Source: Stellar MLS,MLS#: N6144683 Originating MLS: Sarasota - Manatee
Originating MLS: Sarasota - Manatee
Facts & features
Interior
Bedrooms & bathrooms
- Bedrooms: 4
- Bathrooms: 3
- Full bathrooms: 3
Rooms
- Room types: Great Room
Primary bedroom
- Features: En Suite Bathroom, Walk-In Closet(s)
- Level: First
- Area: 240 Square Feet
- Dimensions: 16x15
Bedroom 2
- Features: Built-in Closet
- Level: First
- Area: 143 Square Feet
- Dimensions: 13x11
Bedroom 3
- Features: Built-in Closet
- Level: First
- Area: 143 Square Feet
- Dimensions: 13x11
Bedroom 4
- Features: Built-in Closet
- Level: First
- Area: 100 Square Feet
- Dimensions: 10x10
Primary bathroom
- Features: En Suite Bathroom, Shower No Tub, Stone Counters, Water Closet/Priv Toilet, Linen Closet
- Level: First
- Area: 100 Square Feet
- Dimensions: 10x10
Bathroom 2
- Features: Shower No Tub, Single Vanity, Stone Counters
- Level: First
- Area: 45 Square Feet
- Dimensions: 9x5
Bathroom 3
- Level: First
- Area: 40 Square Feet
- Dimensions: 8x5
Balcony porch lanai
- Features: Ceiling Fan(s)
- Level: First
Dining room
- Level: First
- Area: 120 Square Feet
- Dimensions: 15x8
Kitchen
- Features: Breakfast Bar, Kitchen Island, Pantry, Stone Counters
- Level: First
- Area: 143 Square Feet
- Dimensions: 13x11
Laundry
- Features: Shower No Tub, Single Vanity, Stone Counters
- Level: First
- Area: 30 Square Feet
- Dimensions: 6x5
Living room
- Level: First
- Area: 330 Square Feet
- Dimensions: 22x15
Heating
- Electric
Cooling
- Central Air
Appliances
- Included: Dishwasher, Dryer, Electric Water Heater, Microwave, Range, Refrigerator, Washer
- Laundry: Inside, Laundry Room
Features
- Built-in Features, Crown Molding, Eating Space In Kitchen, High Ceilings, Open Floorplan, Primary Bedroom Main Floor, Split Bedroom, Stone Counters, Walk-In Closet(s)
- Flooring: Luxury Vinyl
- Windows: Window Treatments, Hurricane Shutters/Windows
- Has fireplace: Yes
- Fireplace features: Decorative, Electric
Interior area
- Total structure area: 2,832
- Total interior livable area: 2,005 sqft
Video & virtual tour
Property
Parking
- Total spaces: 2
- Parking features: Garage - Attached
- Attached garage spaces: 2
Features
- Levels: One
- Stories: 1
- Exterior features: Irrigation System
- Has view: Yes
- View description: Park/Greenbelt, Trees/Woods
Lot
- Size: 6,536 Square Feet
- Features: Above Flood Plain
Details
- Parcel number: 0802100353
- Zoning: V
- Special conditions: None
Construction
Type & style
- Home type: SingleFamily
- Property subtype: Single Family Residence
Materials
- Block
- Foundation: Slab
- Roof: Tile
Condition
- New construction: No
- Year built: 2023
Details
- Builder name: Mattamy
Utilities & green energy
- Sewer: Public Sewer
- Water: Public
- Utilities for property: Cable Connected, Electricity Connected, Public, Sewer Available, Sprinkler Well, Underground Utilities, Water Connected
Community & HOA
Community
- Features: Clubhouse, Deed Restrictions, Fitness Center, Gated Community - No Guard, Golf Carts OK, Playground, Pool, Sidewalks
- Security: Gated Community
- Pet fee: $0 monthly
- Subdivision: SUNSTONE VILLAGE F5 PH 1A & 1B
HOA
- Has HOA: Yes
- Amenities included: Clubhouse, Fence Restrictions, Fitness Center, Gated, Pickleball Court(s), Playground, Pool, Spa/Hot Tub
- Services included: Cable TV, Community Pool, Reserve Fund, Internet, Maintenance Grounds, Manager, Pool Maintenance, Recreational Facilities
- HOA fee: $384 monthly
- HOA name: Heidi Hodder - Leland Management
- HOA phone: 407-901-2409
Location
- Region: Venice
Financial & listing details
- Price per square foot: $309/sqft
- Tax assessed value: $402,800
- Annual tax amount: $8,169
- Date on market: 6/18/2026
- Cumulative days on market: 40 days
- Listing terms: Cash,Conventional,VA Loan
- Ownership: Fee Simple
- Total actual rent: 0
- Electric utility on property: Yes
- Road surface type: Asphalt
Estimated market value
Not available
Estimated sales range
Not available
Not available
Price history
| Date | Event | Price |
|---|---|---|
| 7/13/2026 | Price change | $619,900-2.4%$309/sqft |
Source:  Stellar MLS #N6144683 Report a problem Stellar MLS #N6144683 Report a problem | ||
| 6/24/2026 | Price change | $634,900-3.7%$317/sqft |
Source: Stellar MLS #N6144683 Report a problem | ||
| 6/18/2026 | Listed for sale | $659,000+16.7%$329/sqft |
Source: Stellar MLS #N6144683 Report a problem | ||
| 7/25/2024 | Sold | $564,806-2.6%$282/sqft |
Source: Stellar MLS #T3524490 Report a problem | ||
| 6/24/2024 | Pending sale | $579,806$289/sqft |
Source: Stellar MLS #T3524490 Report a problem | ||
| 5/31/2024 | Price change | $579,806+0.4%$289/sqft |
Source: Mattamy Homes Report a problem | ||
| 5/29/2024 | Price change | $577,496-0.4%$288/sqft |
Source: Mattamy Homes Report a problem | ||
| 5/11/2024 | Price change | $579,806-0.6%$289/sqft |
Source: Mattamy Homes Report a problem | ||
| 5/10/2024 | Price change | $583,516+0.6%$291/sqft |
Source: Mattamy Homes Report a problem | ||
| 5/6/2024 | Listed for sale | $579,806$289/sqft |
Source: Stellar MLS #T3524490 Report a problem | ||
Public tax history
| Year | Property taxes | Tax assessment |
|---|---|---|
| 2025 | $8,166 -12.2% | $382,982 -9.5% |
| 2024 | $9,296 +138.1% | $422,957 +436.3% |
| 2023 | $3,905 +20% | $78,870 +10% |
| 2022 | $3,255 | $71,700 |
| 2021 | -- | -- |
Find assessor info on the county website
Monthly payment
Est. payment
Payment breakdown
Explore the cost of this home by adjusting the details. Changes won't be saved.Climate risks
Neighborhood: 34293
Nearby schools
GreatSchools rating
- 9/10Taylor Ranch Elementary SchoolGrades: PK-5Distance: 2.7 mi
- 7/10Venice Middle SchoolGrades: 6-8Distance: 4.2 mi
- 7/10Venice Senior High SchoolGrades: 9-12Distance: 8.8 mi
Schools provided by the listing agent
- Elementary: Taylor Ranch Elementary
- Middle: Venice Area Middle
- High: Wellen Park High
Source: Stellar MLS. This data may not be complete. We recommend contacting the local school district to confirm school assignments for this home.
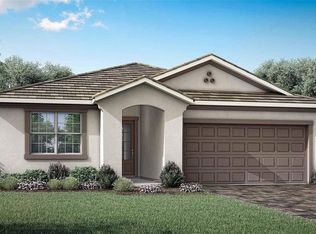
- $614,4393 bd2 ba2k sqft18097 Grand Prosperity Dr, Venice, FL 34293Sold
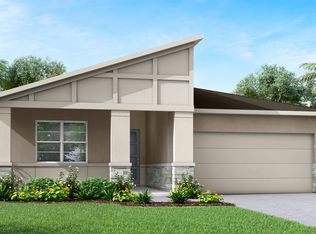
- $494,3003 bd2 ba2k sqft18089 Grand Prosperity Dr, Venice, FL 34293Off Market
- $561,6004 bd3 ba2.3k sqft18081 Grand Prosperity Dr, Venice, FL 34293Off Market

- $557,5004 bd3 ba2.2k sqft18073 Grand Prosperity Dr, Venice, FL 34293For Sale

- $479,0002 bd2 ba2k sqft12298 New Tranquility Path, Venice, FL 34293Sold
- $579,0004 bd3 ba2k sqft18065 Grand Prosperity Dr, Venice, FL 34293For Sale
- $549,6653 bd3 ba2.3k sqft12286 New Tranquility Path, Venice, FL 34293New Construction
- $548,1004 bd2 ba2.2k sqft18057 Grand Prosperity Dr, Venice, FL 34293Off Market
A local agent can set up tours, give advice and negotiate with sellers.
A local lender can help you make sure your offer is ready when you are.
Similar homes
- $557,5004 bd3 ba2.2k sqft18073 GRAND PROSPERITY DRIVE, VENICE, FL 34293For Sale
 MLS ID #N6144931, Julie Willett, NEXTHOME EXCELLENCE. Stellar MLS
 - $719,0004 bd4 ba2.3k sqft11484 MONTSERRAT DRIVE, VENICE, FL 34293For Sale
 MLS ID #N6144577, Manny Delgado, PARADISE EXCLUSIVE REAL ESTATE. Stellar MLS
 - $869,9004 bd3 ba2.3k sqft13652 CLASSICO COURT, VENICE, FL 34293For Sale
 MLS ID #N6144438, Kate Hosein, CENTURY 21 SCHMIDT REAL ESTATE. Stellar MLS
 - $574,9003 bd2 ba1.9k sqft18857 DAYBREAK DRIVE, VENICE, FL 34293For Sale
 MLS ID #N6145016, Brittany Coleman, PLLC, KELLER WILLIAMS ON THE WATER S. Stellar MLS
 - $499,0003 bd2 ba1.7k sqft18604 DAYSPRING PLACE, VENICE, FL 34293For SaleMLS ID #N6144509, Julie Willett, NEXTHOME EXCELLENCE. Stellar MLS
- $448,5004 bd3 ba2k sqft12390 CINQUETERRE DRIVE, VENICE, FL 34293For SaleMLS ID #N6144769, Christian Panin, PLLC, HOMESMART. Stellar MLS
- $439,9002 bd2 ba1.4k sqft12458 SOMATIC COURT, VENICE, FL 34293For SaleMLS ID #N6144638, Jennifer Elliott, MICHAEL SAUNDERS & COMPANY. Stellar MLS
- $639,9002 bd3 ba1.9k sqft11343 BOUNDLESS TERRACE, VENICE, FL 34293For SaleMLS ID #N6142674, Marni Scott, EXIT KING REALTY. Stellar MLS
- $535,0003 bd2 ba1.8k sqft18839 DAYSPRING PLACE, VENICE, FL 34293For SaleMLS ID #A4697668, Mary Jo Lobrutto, EPIQUE REALTY INC.. Stellar MLS
- $475,0003 bd2 ba2.1k sqft20381 MINUET PLACE, VENICE, FL 34293For SaleMLS ID #N6142329, Michelle Hupp, KELLER WILLIAMS ISLAND LIFE REAL ESTATE. Stellar MLS
- $484,9003 bd3 ba2.3k sqft11759 ALESSANDRO LANE, VENICE, FL 34293For SaleMLS ID #TB8458109, Marty Zachrison, PREMIER REALTY CONSULTANTS. Stellar MLS
- $849,0004 bd4 ba2.3k sqft12938 PINNACLE LANE, VENICE, FL 34293For SaleMLS ID #N6144474, Donald Utschig, GULF SHORES REALTY ERA POWERED. Stellar MLS
- $629,0004 bd3 ba2.4k sqft1367 MILIKEN TERRACE, PORT CHARLOTTE, FL 33953For SaleMLS ID #C7527485, Dick Erdmann, RE/MAX PALM REALTY. Stellar MLS
- $549,9904 bd4 ba2.8k sqft17818 BROADLEAF LOOP, VENICE, FL 34293New ConstructionStellar MLS
- $599,0002 bd3 ba1.9k sqft26853 WEISKOPF DRIVE, ENGLEWOOD, FL 34223For SaleMLS ID #D6145847, Alisha Weaver, KELLER WILLIAMS ISLAND LIFE REAL ESTATE. Stellar MLS
- $583,9002 bd2 ba1.7k sqft10004 CORAL SHORE DRIVE, ENGLEWOOD, FL 34223For SaleMLS ID #A4699227, Carol Burdelik, LPT REALTY, LLC. Stellar MLS
- $569,0004 bd3 ba2.3k sqft293 DAYLILY BOULEVARD, NOKOMIS, FL 34275For SaleMLS ID #N6144660, Tracy Jones, WHITE SANDS REALTY GROUP FL. Stellar MLS
- $500,0003 bd2 ba1.8k sqft12468 PALATKA DRIVE, VENICE, FL 34293For SaleMLS ID #N6144913, Tony Molnar-Strejcek, MICHAEL SAUNDERS & COMPANY. Stellar MLS
- $649,9003 bd2 ba2k sqft132 WADING BIRD DRIVE, VENICE, FL 34292For SaleMLS ID #N6143710, Megan E. George, PA, PREMIER SOTHEBYS INTL REALTY. Stellar MLS
- $545,0003 bd3 ba2.3k sqft12834 JADE EMPRESS LOOP #202, VENICE, FL 34293New ConstructionMLS ID #TB8482781, Marcia Toalson, MATTAMY REAL ESTATE SERVICES. Stellar MLS
