Welcome to your dream Florida lifestyle in this highly sought-after, open-concept "Trevi" model by Lennar. Offered fully furnished, this turnkey home allows you to immediately begin enjoying the spectacular Wellen Park lifestyle. Situated on a premium .23-acre corner lot with tranquil preserve views and a desirable rear eastern exposure, the property offers unparalleled privacy and seamless indoor-outdoor living. Boasting over $60,000 in premium upgrades above the builder's package, no detail has been overlooked. The chef’s kitchen is an entertainer’s delight, featuring a large island with a breakfast bar, granite countertops, a custom-finished professional tile backsplash, under-cabinet lighting, and a gorgeous leaded glass pantry door. It is fully equipped with upgraded black stainless steel Samsung appliances—including a two-door flex convection oven and a 3-drawer Waterwall dishwasher—plus a whole-home reverse osmosis system. The elegant living spaces are enhanced by crown molding throughout, diagonal-set upgraded tile, stylish lighting fixtures, and a Vertiglide vertical shade system on the sliding doors. This versatile 4-bedroom, 3-bathroom layout provides exceptional space for family and visitors. The primary suite is a true retreat featuring elegant hardwood flooring. An additional en-suite bedroom with its own beautifully remodeled bathroom is perfect for hosting overnight guests, while two more spacious bedrooms share a well-appointed third full bathroom. Step outside to the extended, oversized pavered and screened lanai to enjoy peaceful nature views, making entertaining a breeze. Additional exterior and practical upgrades include premium landscaping, a pavered driveway, front entry screening, an upgraded white insulated garage door, rain gutters, and a dedicated laundry room complete with an LG washer/dryer and upper cabinetry. Built to strict 2018 hurricane codes, this home offers true peace of mind. Gran Paradiso's location offers easy access to Southwest Florida's best: 1 mile to lively Downtown Wellen Park for shops, dining, and entertainment; 9 miles to charming downtown Venice; 7 miles to pristine Gulf Coast beaches; 1.2 miles to the new Costco. Proximity to US-41 and I-75 connects to CoolToday Park (Atlanta Braves spring training), golf courses, boating, cultural events, and more. Enjoy timeless architecture, maintenance-free living, and 24/7 guarded security. Residents enjoy magnificent amenities including a beach-entry Olympic-size pool, spa, tennis and pickleball courts, fitness trails, a clubhouse with a state-of-the-art fitness center, saunas, library, and media center.
Pending
$448,500
12390 CINQUETERRE DRIVE, VENICE, FL 34293
4beds
2,035sqft
:
Get pre-qualified$3,183/mo
Single Family Residence
Built in 2018
9,921 Square Feet Lot
$435,700 Zestimate®
$220/sqft
$329/mo HOA
What's special
Stylish lighting fixturesGranite countertopsDesirable rear eastern exposureDiagonal-set upgraded tilePeaceful nature viewsWhole-home reverse osmosis systemRain gutters
- 44 days |
- 795 |
- 30 |
Likely to sell faster than
Zillow last checked:
Listing updated:
Listed by:
Christian Panin, PLLC 813-777-6030,
HOMESMART 407-476-0461
Source: Stellar MLS,MLS#: N6144769 Originating MLS: Venice
Originating MLS: Venice
Facts & features
Interior
Bedrooms & bathrooms
- Bedrooms: 4
- Bathrooms: 3
- Full bathrooms: 3
Rooms
- Room types: Great Room, Utility Room
Primary bedroom
- Features: Walk-In Closet(s)
- Level: First
Bedroom 2
- Features: En Suite Bathroom, Built-in Closet
- Level: First
- Area: 100 Square Feet
- Dimensions: 10x10
Bedroom 3
- Features: Built-in Closet
- Level: First
- Area: 144 Square Feet
- Dimensions: 12x12
Bedroom 4
- Features: Built-in Closet
- Level: First
- Area: 100 Square Feet
- Dimensions: 10x10
Balcony porch lanai
- Level: First
- Area: 304 Square Feet
- Dimensions: 19x16
Dining room
- Level: First
- Area: 247 Square Feet
- Dimensions: 19x13
Kitchen
- Features: Tile Counters
- Level: First
Living room
- Level: First
- Area: 234 Square Feet
- Dimensions: 18x13
Heating
- Central, Electric
Cooling
- Central Air
Appliances
- Included: Dishwasher, Disposal, Dryer, Electric Water Heater, Freezer, Microwave, Range, Refrigerator, Washer, Water Filtration System, Water Purifier, Whole House R.O. System
- Laundry: Inside
Features
- Ceiling Fan(s), Crown Molding, High Ceilings, Living Room/Dining Room Combo, Open Floorplan, Solid Surface Counters, Solid Wood Cabinets, Split Bedroom, Stone Counters, Thermostat, Walk-In Closet(s)
- Flooring: Brick/Stone, Carpet, Tile, Hardwood
- Doors: Sliding Doors
- Windows: Window Treatments, Hurricane Shutters
- Has fireplace: No
- Furnished: Yes
Interior area
- Total structure area: 2,633
- Total interior livable area: 2,035 sqft
Video & virtual tour
Property
Parking
- Total spaces: 2
- Parking features: Driveway, Garage Door Opener
- Attached garage spaces: 2
- Has uncovered spaces: Yes
- Details: Garage Dimensions: 19x20
Features
- Levels: One
- Stories: 1
- Patio & porch: Covered, Patio, Screened
- Exterior features: Irrigation System, Lighting, Rain Gutters, Sidewalk
- Fencing: Fenced
- Has view: Yes
- View description: Trees/Woods
Lot
- Size: 9,921 Square Feet
Details
- Parcel number: 0777029880
- Zoning: V
- Special conditions: None
Construction
Type & style
- Home type: SingleFamily
- Property subtype: Single Family Residence
Materials
- Block, Stucco
- Foundation: Slab
- Roof: Tile
Condition
- Completed
- New construction: No
- Year built: 2018
Details
- Builder model: Trevi
- Builder name: Lennar
Utilities & green energy
- Sewer: Public Sewer
- Water: Public
- Utilities for property: Cable Available, Electricity Connected, Fiber Optics, Fire Hydrant, Public, Sewer Connected, Sprinkler Recycled, Street Lights, Underground Utilities, Water Connected
Community & HOA
Community
- Features: Association Recreation - Owned, Clubhouse, Deed Restrictions, Fitness Center, Gated Community - Guard, Golf Carts OK, Playground, Pool, Sidewalks, Tennis Court(s)
- Pet fee: $0 monthly
- Subdivision: GRAN PARADISO PH 1
HOA
- Has HOA: Yes
- Services included: Cable TV, Internet, Manager, Recreational Facilities
- HOA fee: $329 monthly
- HOA name: Castle Mgmt/Aaron Cook
- HOA phone: 941-234-0450
Location
- Region: Venice
Financial & listing details
- Price per square foot: $220/sqft
- Tax assessed value: $362,200
- Annual tax amount: $4,287
- Date on market: 6/19/2026
- Cumulative days on market: 44 days
- Ownership: Fee Simple
- Total actual rent: 0
- Electric utility on property: Yes
- Road surface type: Asphalt, Paved
Estimated market value
$435,700
$414,000 - $457,000
$3,289/mo
Price history
| Date | Event | Price |
|---|---|---|
| 7/28/2026 | Pending sale | $448,500$220/sqft |
Source:  Stellar MLS #N6144769 Report a problem Stellar MLS #N6144769 Report a problem | ||
| 6/19/2026 | Listed for sale | $448,500+16.5%$220/sqft |
Source: Stellar MLS #N6144769 Report a problem | ||
| 10/15/2025 | Listing removed | $5,800$3/sqft |
Source: Zillow Rentals Report a problem | ||
| 9/24/2025 | Listed for rent | $5,800$3/sqft |
Source: Zillow Rentals Report a problem | ||
| 9/16/2020 | Sold | $385,000-1.3%$189/sqft |
Source: Public Record Report a problem | ||
| 8/10/2020 | Pending sale | $389,900$192/sqft |
Source: PARADISE EXCLUSIVE INC #D6113225 Report a problem | ||
| 8/3/2020 | Listed for sale | $389,900+28.1%$192/sqft |
Source: PARADISE EXCLUSIVE INC #D6113225 Report a problem | ||
| 3/1/2018 | Sold | $304,300$150/sqft |
Source: Public Record Report a problem | ||
Public tax history
| Year | Property taxes | Tax assessment |
|---|---|---|
| 2025 | $4,287 +4.6% | $144,910 +2.9% |
| 2024 | $4,100 +0.1% | $140,826 +3% |
| 2023 | $4,095 +10.5% | $136,724 +3% |
| 2022 | $3,704 +5.7% | $132,742 +3% |
| 2021 | $3,505 -39.6% | $128,876 -53.3% |
| 2020 | $5,799 +2.3% | $275,801 +2.3% |
| 2019 | $5,670 | $269,600 +478.5% |
| 2018 | $5,670 +127.8% | $46,600 +47.5% |
| 2017 | $2,489 | $31,600 |
Find assessor info on the county website
Monthly payment
Est. payment
Payment breakdown
Explore the cost of this home by adjusting the details. Changes won't be saved.Climate risks
Neighborhood: 34293
Nearby schools
GreatSchools rating
- 9/10Taylor Ranch Elementary SchoolGrades: PK-5Distance: 2.3 mi
- 7/10Venice Middle SchoolGrades: 6-8Distance: 1.9 mi
- 7/10Venice Senior High SchoolGrades: 9-12Distance: 7.4 mi
Schools provided by the listing agent
- Elementary: Taylor Ranch Elementary
- Middle: Venice Area Middle
- High: Wellen Park High
Source: Stellar MLS. This data may not be complete. We recommend contacting the local school district to confirm school assignments for this home.
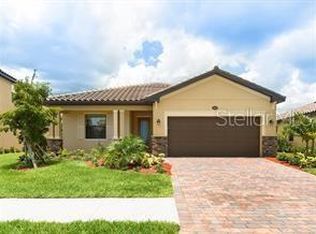
- $410,0003 bd3 ba1.8k sqft12400 Cinqueterre Dr, Venice, FL 34293Off Market
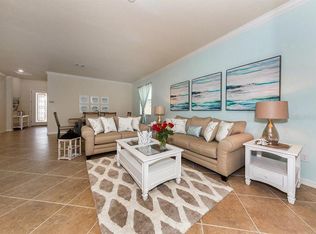
- $--3 bd3 ba1.8k sqft12400 Cinqueterre Dr #12400, Venice, FL 34293Off Market
- $449,0004 bd3 ba2k sqft12380 Canavese Ln, Venice, FL 34293Off Market
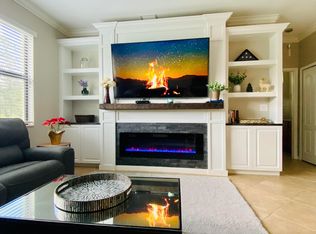
- $653,4005 bd3 ba3.2k sqft12410 Cinqueterre Dr, Venice, FL 34293Off Market
- $380,0003 bd3 ba1.8k sqft12370 Canavese Ln, Venice, FL 34293Sold
- $556,8004 bd3 ba2k sqft12401 Cinqueterre Dr, Venice, FL 34293Off Market
- $556,1004 bd3 ba2.6k sqft12420 Cinqueterre Dr, Venice, FL 34293Off Market
- $474,1003 bd2 ba1.6k sqft12421 Cinqueterre Dr, Venice, FL 34293Off Market
A local agent can set up tours, give advice and negotiate with sellers.
A local lender can help you make sure your offer is ready when you are.
Similar homes
- $450,0004 bd3 ba2k sqft20722 ROMAGNA PLACE, VENICE, FL 34293For Sale

 MLS ID #A4695090, Alain Gardner, COLDWELL BANKER REALTY. Stellar MLS
 - $549,0003 bd2 ba1.6k sqft20930 VALORE COURT, VENICE, FL 34293For Sale
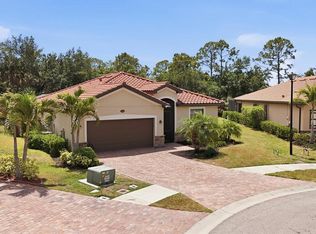 MLS ID #N6144149, Christine Elsasser, MICHAEL SAUNDERS & COMPANY. Stellar MLS
 - $599,9004 bd3 ba2.6k sqft12541 CINQUETERRE DRIVE, VENICE, FL 34293For Sale
 MLS ID #N6144049, Harry T Insley, MICHAEL SAUNDERS & COMPANY. Stellar MLS
 - $550,0004 bd2 ba2.2k sqft20700 GRANLAGO DRIVE, VENICE, FL 34293For Sale
 MLS ID #N6142226, Ronald Smith, KELLER WILLIAMS ISLAND LIFE REAL ESTATE. Stellar MLS
 - $434,0002 bd2 ba1.8k sqft905 BRAMLEY COURT #9, VENICE, FL 34293For SaleMLS ID #N6144741, Debi Cohoon, PREMIER SOTHEBYS INTL REALTY. Stellar MLS
- $428,0003 bd2 ba2.2k sqft5384 LAYTON DRIVE, VENICE, FL 34293For SaleMLS ID #N6144929, Cristina Angueira, LOKATION. Stellar MLS
- $459,9004 bd3 ba2.6k sqft2160 WEAVER BIRD LANE, VENICE, FL 34292For SaleMLS ID #A4698189, Karl Helbig, SUNREAL ESTATE INC. Stellar MLS
- $449,0003 bd2 ba2k sqft1986 MESIC HAMMOCK WAY, VENICE, FL 34292For SaleMLS ID #A4696089, Joanna Petriccione, PLLC, KELLER WILLIAMS ON THE WATER S. Stellar MLS
- $500,0003 bd2 ba1.8k sqft12468 PALATKA DRIVE, VENICE, FL 34293For SaleMLS ID #N6144913, Tony Molnar-Strejcek, MICHAEL SAUNDERS & COMPANY. Stellar MLS
- $589,9004 bd2 ba2.2k sqft20745 GRANLAGO DRIVE, VENICE, FL 34293For SaleMLS ID #N6144581, Mary Mayo, CENTURY 21 SCHMIDT REAL ESTATE. Stellar MLS
- $469,9003 bd2 ba1.7k sqft2542 CORTENOVA COURT, VENICE, FL 34292For SaleMLS ID #N6145176, Kelley Ann Ayers, AYERS AND ASSOCIATES REAL ESTATE. Stellar MLS
- $400,0003 bd3 ba1.9k sqft356 PEPPERTREE ROAD, VENICE, FL 34293For SaleMLS ID #N6145078, Ronald Smith, KELLER WILLIAMS ISLAND LIFE REAL ESTATE. Stellar MLS
- $439,0002 bd2 ba1.9k sqft11500 DANCING RIVER DRIVE, VENICE, FL 34292For SaleMLS ID #A4682978, Grace Bergeron, MS REALTY MICKEY SCHWEITZER & ASSOCIATES LLC. Stellar MLS
- $499,0004 bd2 ba1.8k sqft5017 BELLA TERRA DRIVE, VENICE, FL 34293For SaleMLS ID #D6147676, Joyce Ingrassia, PA, COLDWELL BANKER REALTY. Stellar MLS
- $505,0003 bd3 ba2.2k sqft11177 PINOT DRIVE, VENICE, FL 34293For SaleMLS ID #O6410141, Steven Koleno, BEYCOME OF FLORIDA LLC. Stellar MLS
- $499,0003 bd2 ba1.7k sqft18604 DAYSPRING PLACE, VENICE, FL 34293For SaleMLS ID #N6144509, Julie Willett, NEXTHOME EXCELLENCE. Stellar MLS
- $557,5004 bd3 ba2.2k sqft18073 GRAND PROSPERITY DRIVE, VENICE, FL 34293For SaleMLS ID #N6144931, Julie Willett, NEXTHOME EXCELLENCE. Stellar MLS
- $443,9003 bd2 ba1.6k sqft311 LANSBROOK DRIVE, VENICE, FL 34292For SaleMLS ID #N6143177, Angie McWilliams, EXIT KING REALTY. Stellar MLS
- $539,0002 bd2 ba1.8k sqft13825 RINUCCIO STREET, VENICE, FL 34293For SaleMLS ID #N6144601, Christina Burns, EXIT KING REALTY. Stellar MLS
- $424,0003 bd2 ba2.2k sqft111 WAYFOREST DRIVE, VENICE, FL 34292For SaleMLS ID #N6143046, Debi Cohoon, PREMIER SOTHEBYS INTL REALTY. Stellar MLS
