Virtually Staged. A fresh NEW START! BIG UPDATE! NEW ROOF COMING 9/2026! NEW OPPORTUNITY! This home is a spacious and beautifully maintained 3-bedroom, 2-bath plus a den offering more than 2,250 square feet of comfortable Florida living in the gated Ventura Village community of Venice. Designed for both everyday living and entertaining, this home features generous living spaces, an inviting kitchen, a flexible den ideal for a home office or guest space, and a large extended lanai ready for relaxing and enjoying the Florida lifestyle. The home also offers a peaceful water view, creating a wonderful backdrop for morning coffee or evening sunsets. Additional highlights include accordion hurricane shutters, a newer A/C system, ample storage, and a well-designed floor plan with plenty of room to spread out. Ventura Village offers a community pool, low HOA fees, and no CDD, all while being conveniently located near Manasota Beach, shopping, dining and more. If you have been looking for space, comfort, outdoor living, and a great Venice location, 5384 Layton Drive is ready to welcome you home.
For sale
Price increase: $15K (8/29)
$429,900
5384 LAYTON DRIVE, VENICE, FL 34293
3beds
2,253sqft
Single Family Residence
Built in 2011
9,308 Square Feet Lot
$420,400 Zestimate®
$191/sqft
$92/mo HOA
What's special
Peaceful water viewAmple storageAccordion hurricane shuttersInviting kitchenGenerous living spaces
- 59 days
- 1,331
- 63
Zillow last checked:
Listing updated:
Listed by:
Cristina Angueira 305-397-9365,
LOKATION 954-545-5583
Source: Stellar MLS,MLS#: N6144929 Originating MLS: Osceola
Originating MLS: Osceola
Facts & features
Interior
Bedrooms & bathrooms
- Bedrooms: 3
- Bathrooms: 2
- Full bathrooms: 2
Rooms
- Room types: Den/Library/Office, Dining Room, Living Room, Utility Room
Primary bedroom
- Features: Walk-In Closet(s)
- Level: First
- Area: 204 Square Feet
- Dimensions: 12x17
Bedroom 2
- Features: Storage Closet
- Level: First
- Area: 121 Square Feet
- Dimensions: 11x11
Bedroom 3
- Features: Storage Closet
- Level: First
- Area: 121 Square Feet
- Dimensions: 11x11
Primary bathroom
- Features: Dual Sinks, Tub with Separate Shower Stall
- Level: First
Balcony porch lanai
- Level: First
- Area: 130 Square Feet
- Dimensions: 13x10
Balcony porch lanai
- Level: First
- Area: 182 Square Feet
- Dimensions: 14x13
Den
- Level: First
- Area: 143 Square Feet
- Dimensions: 13x11
Dining room
- Level: First
- Area: 156 Square Feet
- Dimensions: 12x13
Family room
- Level: First
- Area: 256 Square Feet
- Dimensions: 16x16
Kitchen
- Features: Breakfast Bar, Pantry, Kitchen Island
- Level: First
- Area: 195 Square Feet
- Dimensions: 15x13
Living room
- Level: First
- Area: 180 Square Feet
- Dimensions: 12x15
Heating
- Central
Cooling
- Central Air
Appliances
- Included: Dishwasher, Disposal, Electric Water Heater, Microwave, Range, Refrigerator
- Laundry: Inside, Laundry Room
Features
- Ceiling Fan(s), Crown Molding, Eating Space In Kitchen, High Ceilings, Kitchen/Family Room Combo, Open Floorplan, Solid Wood Cabinets, Split Bedroom, Stone Counters, Tray Ceiling(s), Walk-In Closet(s)
- Flooring: Ceramic Tile
- Doors: Sliding Doors
- Windows: Window Treatments
- Has fireplace: No
Interior area
- Total structure area: 3,081
- Total interior livable area: 2,253 sqft
Property
Parking
- Total spaces: 2
- Parking features: Driveway, Garage Door Opener
- Attached garage spaces: 2
- Has uncovered spaces: Yes
Features
- Levels: One
- Stories: 1
- Patio & porch: Covered, Deck, Patio, Porch, Screened
- Exterior features: Garden, Irrigation System, Other, Rain Gutters
- Has view: Yes
- View description: Water, Lake
- Has water view: Yes
- Water view: Water,Lake
- Waterfront features: Lake Front, Lake Privileges
Lot
- Size: 9,308 Square Feet
- Features: In County, Oversized Lot, Sidewalk
Details
- Parcel number: 0470090038
- Zoning: RSF2
- Special conditions: None
Construction
Type & style
- Home type: SingleFamily
- Property subtype: Single Family Residence
Materials
- Block, Stucco
- Foundation: Slab
- Roof: Shingle
Condition
- New construction: No
- Year built: 2011
Utilities & green energy
- Sewer: Public Sewer
- Water: Canal/Lake For Irrigation, Public
- Utilities for property: Cable Available, Electricity Connected, Fiber Optics, Street Lights
Community & HOA
Community
- Features: Buyer Approval Required, Deed Restrictions, Pool
- Security: Gated Community, Smoke Detector(s)
- Pet fee: $0 monthly
- Subdivision: VENTURA VILLAGE
HOA
- Has HOA: Yes
- Amenities included: Fence Restrictions, Gated, Recreation Facilities, Shuffleboard Court
- Services included: Community Pool, Manager, Recreational Facilities
- HOA fee: $92 monthly
- HOA name: Keys Caldwell Mgmt Company
- HOA phone: 941-408-8293
Location
- Region: Venice
Financial & listing details
- Price per square foot: $191/sqft
- Tax assessed value: $376,000
- Annual tax amount: $4,867
- Date on market: 7/6/2026
- Cumulative days on market: 51 days
- Listing terms: Cash,Conventional
- Ownership: Fee Simple
- Total actual rent: 0
- Electric utility on property: Yes
- Road surface type: Paved
Estimated market value
$420,400
$399,000 - $441,000
$3,433/mo
Price history
| Date | Event | Price |
|---|---|---|
| 8/29/2026 | Price change | $429,900+3.6%$191/sqft |
Source:  Stellar MLS #N6144929 Report a problem Stellar MLS #N6144929 Report a problem | ||
| 8/22/2026 | Price change | $414,900-3.1%$184/sqft |
Source: Stellar MLS #N6144929 Report a problem | ||
| 7/27/2026 | Price change | $428,000-0.9%$190/sqft |
Source: Stellar MLS #N6144929 Report a problem | ||
| 7/6/2026 | Listed for sale | $432,000-2.3%$192/sqft |
Source: Stellar MLS #N6144929 Report a problem | ||
| 4/14/2026 | Listing removed | $442,000$196/sqft |
Source: Stellar MLS #N6142336 Report a problem | ||
| 1/15/2026 | Listed for sale | $442,000-3.3%$196/sqft |
Source: Stellar MLS #N6142336 Report a problem | ||
| 12/2/2025 | Listing removed | $457,000$203/sqft |
Source: Stellar MLS #N6138273 Report a problem | ||
| 10/14/2025 | Price change | $457,000-1.7%$203/sqft |
Source: Stellar MLS #N6138273 Report a problem | ||
| 9/22/2025 | Listed for sale | $465,000$206/sqft |
Source: Stellar MLS #N6138273 Report a problem | ||
| 9/11/2025 | Listing removed | $465,000$206/sqft |
Source: Stellar MLS #N6138273 Report a problem | ||
| 8/18/2025 | Listed for sale | $465,000$206/sqft |
Source: Stellar MLS #N6138273 Report a problem | ||
| 8/13/2025 | Pending sale | $465,000$206/sqft |
Source: Stellar MLS #N6138273 Report a problem | ||
| 7/16/2025 | Price change | $465,000-2.1%$206/sqft |
Source: Stellar MLS #N6138273 Report a problem | ||
| 4/7/2025 | Listed for sale | $475,000-4%$211/sqft |
Source: Stellar MLS #N6138273 Report a problem | ||
| 3/16/2025 | Listing removed | $495,000$220/sqft |
Source: Stellar MLS #A4629916 Report a problem | ||
| 1/13/2025 | Price change | $495,000-2.9%$220/sqft |
Source: Stellar MLS #A4629916 Report a problem | ||
| 1/3/2025 | Price change | $510,000-1.9%$226/sqft |
Source: Stellar MLS #A4629916 Report a problem | ||
| 12/4/2024 | Price change | $520,000+1%$231/sqft |
Source: Stellar MLS #A4629916 Report a problem | ||
| 11/25/2024 | Pending sale | $515,000$229/sqft |
Source: Stellar MLS #A4629916 Report a problem | ||
| 11/21/2024 | Listed for sale | $515,000-1.9%$229/sqft |
Source: Stellar MLS #A4629916 Report a problem | ||
| 11/17/2024 | Listing removed | -- |
Source: Owner Report a problem | ||
| 10/23/2024 | Listed for sale | $525,000-4.5%$233/sqft |
Source: Owner Report a problem | ||
| 6/28/2024 | Listing removed | $550,000-1.8%$244/sqft |
Source: Stellar MLS #N6132237 Report a problem | ||
| 4/9/2024 | Listed for sale | $560,000+41.1%$249/sqft |
Source: Stellar MLS #N6132237 Report a problem | ||
| 5/24/2021 | Sold | $397,000+24.1%$176/sqft |
Source: Public Record Report a problem | ||
| 5/16/2018 | Sold | $320,000+41.7%$142/sqft |
Source: Public Record Report a problem | ||
| 4/18/2012 | Sold | $225,882-26.9%$100/sqft |
Source: Public Record Report a problem | ||
| 3/5/2010 | Sold | $309,000$137/sqft |
Source: Public Record Report a problem | ||
Public tax history
| Year | Property taxes | Tax assessment |
|---|---|---|
| 2025 | $5,070 -6.6% | $376,000 -9% |
| 2024 | $5,427 -4.7% | $413,000 -5.9% |
| 2023 | $5,693 +8.5% | $438,680 +10% |
| 2022 | $5,246 +64.7% | $398,800 +54.2% |
| 2021 | $3,186 0% | $258,671 +1.4% |
| 2020 | $3,187 -1.2% | $255,100 -2.6% |
| 2019 | $3,227 | $262,000 +0.1% |
| 2018 | $3,227 -11.4% | $261,800 +23.3% |
| 2017 | $3,641 +36.4% | $212,277 -19.3% |
| 2016 | $2,669 +1.7% | $263,100 +13.5% |
| 2015 | $2,626 -1.5% | $231,900 +14.9% |
| 2014 | $2,666 +7.6% | $201,800 |
| 2013 | $2,478 -10.5% | $201,800 +6.5% |
| 2012 | $2,768 +519.8% | $189,500 +509.3% |
| 2011 | $447 -16.9% | $31,100 -2.8% |
| 2010 | $538 -42.8% | $32,010 +10% |
| 2009 | $941 | $29,100 -60% |
| 2008 | $941 | $72,700 |
Find assessor info on the county website
Monthly payment
Est. payment
Payment breakdown
Explore the cost of this home by adjusting the details. Changes won't be saved.Climate risks
Neighborhood: 34293
Nearby schools
Schools provided by the listing agent
- Elementary: Taylor Ranch Elementary
- Middle: Venice Area Middle
- High: Venice Senior High
Source: Stellar MLS. This data may not be complete. We recommend contacting the local school district to confirm school assignments for this home.
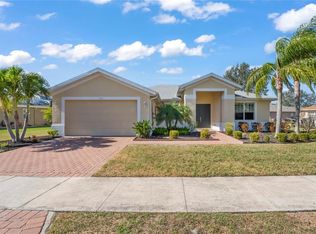
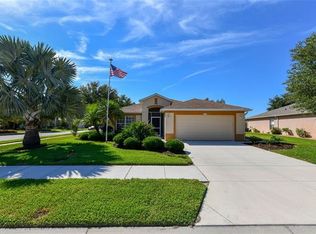
Similar homes
- $429,0003 bd2 ba1.9k sqft5221 CANYONLAND WAY, VENICE, FL 34293For Sale
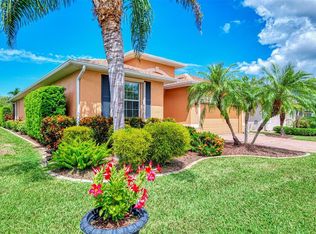
 MLS ID #N6145469, Frank Koziel, PA, COLDWELL BANKER REALTY. Stellar MLS
 - $425,0002 bd2 ba1.9k sqft10065 COZY GROVE DRIVE, VENICE, FL 34293For Sale
 MLS ID #N6145166, Walter Shepherd, COLDWELL BANKER REALTY. Stellar MLS
 - $519,0002 bd2 ba1.9k sqft24137 SPARTINA DRIVE, VENICE, FL 34293For Sale
 MLS ID #A4704593, Donna Wienckowski, NORTHGROUP REAL ESTATE, INC. Stellar MLS
 - $499,9003 bd2 ba1.6k sqft10185 COLUBRINA DRIVE, VENICE, FL 34293For Sale
 MLS ID #O6431681, Steven Koleno, BEYCOME OF FLORIDA LLC. Stellar MLS
 - $495,0003 bd3 ba2.5k sqft897 COLONIAL ROAD, VENICE, FL 34293For SaleMLS ID #N6143498, Gwen Heggan, PREMIER SOTHEBYS INTL REALTY. Stellar MLS
- $499,0004 bd2 ba1.8k sqft5017 BELLA TERRA DRIVE, VENICE, FL 34293For SaleMLS ID #D6147676, Joyce Ingrassia, PA, COLDWELL BANKER REALTY. Stellar MLS
- $424,0003 bd2 ba2.2k sqft111 WAYFOREST DRIVE, VENICE, FL 34292For SaleMLS ID #N6143046, Debi Cohoon, PREMIER SOTHEBYS INTL REALTY. Stellar MLS
- $439,0003 bd2 ba2k sqft122 ALTESINO COURT, VENICE, FL 34292For SaleMLS ID #N6145300, Cristina Angueira, LOKATION. Stellar MLS
- $435,0003 bd2 ba2k sqft1986 MESIC HAMMOCK WAY, VENICE, FL 34292For SaleMLS ID #A4696089, Joanna Petriccione, PLLC, KELLER WILLIAMS ON THE WATER S. Stellar MLS
- $460,0004 bd2 ba2k sqft12031 LOVEGRASS STREET, VENICE, FL 34293For SaleMLS ID #D6146603, Elise Birch, PARADISE EXCLUSIVE REAL ESTATE. Stellar MLS
- $450,0003 bd3 ba1.9k sqft586 EDEN DRIVE, ENGLEWOOD, FL 34223For SaleMLS ID #D6147957, Lainy Vanderwey, MICHAEL SAUNDERS & COMPANY. Stellar MLS
- $499,0003 bd2 ba1.7k sqft18604 DAYSPRING PLACE, VENICE, FL 34293For SaleMLS ID #N6144509, Julie Willett, NEXTHOME EXCELLENCE. Stellar MLS
- $379,9003 bd2 ba1.9k sqft7486 TALON BAY DRIVE, NORTH PORT, FL 34287For SaleMLS ID #C7530047, Jason Ester, RE/MAX ALLIANCE GROUP. Stellar MLS
- $509,7002 bd2 ba1.8k sqft19770 QUISTO STREET, VENICE, FL 34293For SaleMLS ID #A4681689, Jennifer Ford, FINE PROPERTIES. Stellar MLS
- $499,0004 bd3 ba2.3k sqft2199 TERRACINA DRIVE, VENICE, FL 34292For SaleMLS ID #A4701098, Kate Marcotte, LLC, ENGEL & VOELKERS VENICE DOWNTOWN. Stellar MLS
- $325,0003 bd2 ba1.3k sqft12490 CINQUETERRE DRIVE, VENICE, FL 34293For SaleMLS ID #A4697556, Jeffrey Aranjo, PREMIER SOTHEBYS INTL REALTY. Stellar MLS
- $359,0002 bd2 ba1.5k sqft139 IBIZA LOOP, VENICE, FL 34292For SaleMLS ID #N6145596, Jeffrey Kutcher, EXIT KING REALTY. Stellar MLS
- $485,0004 bd3 ba2k sqft9824 HILLTOP DRIVE, VENICE, FL 34292For SaleMLS ID #N6144955, Val Sablowski, SHOWTIME REALTY. Stellar MLS
- $229,9993 bd2 ba1.3k sqft4433 CORSO VENETIA BOULEVARD #C18, VENICE, FL 34293For SaleMLS ID #N6145481, Lauren Meadows, PREFERRED PROPERTIES OF VENICE INC. Stellar MLS
