
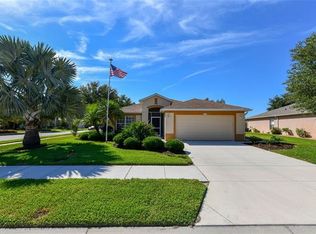
SELLER OFFERING $15,000 CLOSING COSTS CREDIT TO BUYER! HOUSE HAD NO DAMAGE FROM EITHER HURRICANE! Welcome to the beautiful GATED community of Ventura Village! Pride of ownership can be seen from the moment you arrive at this 5 bedroom, 3 full baths, office, and two outdoor lanais. Floorplan lends itself perfectly to multi-generational living/working from home. All on ONE LEVEL. List of updates: Exterior and most of interior has been recently painted (2022). Tile professionally cleaned and sealed (2023). NEW ROOF (2023) with 15 year warranty, 160mph rated shingles installed by local roofer SRQ Building Services. NEW WATER HEATER (2023). New garage door opener (2023). Located in an exceptionally quiet part of the neighborhood and on a premier lot backing up to a long view of the community lake. A West View with Beautiful Sunsets and a consistent breeze off the lake. Lot is large enough to add a private pool or enjoy the community Amenities: Heated Saltwater Pool, bocce ball, and horseshoe pits. Super low HOA $88/month. Located just minutes away from the quaint shops, dining, beaches and other recreational and cultural venues of historic Venice Island and greater Sarasota County! Also nearby is the Spring Training home of the World Series Champion Atlanta Braves. X flood zone!
Sold for $550,000
Zillow last checked:
Listing updated:
Bought with:
Chris Tominelli, 3455617
SLICE OF FLORIDA REALTY, LLC
Source: Stellar MLS,MLS#: TB8330791 Originating MLS: Suncoast Tampa
Originating MLS: Suncoast Tampa
Price history
| Date | Event | Price |
|---|---|---|
| 3/24/2025 | Sold | $550,000-7.6%$194/sqft |
Source:  Stellar MLS #TB8330791 Report a problem Stellar MLS #TB8330791 Report a problem | ||
| 2/24/2025 | Pending sale | $595,000$210/sqft |
Source: Stellar MLS #TB8330791 Report a problem | ||
| 12/16/2024 | Listed for sale | $595,000$210/sqft |
Source: Stellar MLS #TB8330791 Report a problem | ||
| 10/25/2024 | Listing removed | $595,000$210/sqft |
Source: Stellar MLS #T3542350 Report a problem | ||
| 10/20/2024 | Pending sale | $595,000$210/sqft |
Source: Stellar MLS #T3542350 Report a problem | ||
| 10/16/2024 | Listed for sale | $595,000$210/sqft |
Source: Stellar MLS #T3542350 Report a problem | ||
| 9/28/2024 | Listing removed | $595,000$210/sqft |
Source: Stellar MLS #T3542350 Report a problem | ||
| 7/20/2024 | Listed for sale | $595,000-8%$210/sqft |
Source: Stellar MLS #T3542350 Report a problem | ||
| 7/11/2024 | Listing removed | $647,000$229/sqft |
Source: Stellar MLS #T3486677 Report a problem | ||
| 2/5/2024 | Price change | $647,000-3%$229/sqft |
Source: Stellar MLS #T3486677 Report a problem | ||
| 1/10/2024 | Price change | $667,000-4.3%$236/sqft |
Source: Stellar MLS #T3486677 Report a problem | ||
| 12/4/2023 | Price change | $697,000-3.1%$246/sqft |
Source: Stellar MLS #T3486677 Report a problem | ||
| 11/16/2023 | Listed for sale | $719,000-4%$254/sqft |
Source: Stellar MLS #T3486677 Report a problem | ||
| 4/18/2023 | Listing removed | -- |
Source: Stellar MLS #T3424167 Report a problem | ||
| 3/7/2023 | Price change | $749,000-3.2%$265/sqft |
Source: Stellar MLS #T3424167 Report a problem | ||
| 2/8/2023 | Price change | $774,000-3.1%$274/sqft |
Source: Stellar MLS #T3424167 Report a problem | ||
| 1/26/2023 | Listed for sale | $799,000+128.9%$282/sqft |
Source: Stellar MLS #T3424167 Report a problem | ||
| 5/2/2016 | Sold | $349,000-6.9%$123/sqft |
Source: Stellar MLS #N5907233 Report a problem | ||
| 2/16/2016 | Listed for sale | $374,900+25%$133/sqft |
Source: CENTURY 21 C & L REAL ESTATE #N5907233 Report a problem | ||
| 9/23/2014 | Sold | $300,000+0.3%$106/sqft |
Source: Public Record Report a problem | ||
| 8/15/2014 | Price change | $299,000-12%$106/sqft |
Source: CENTURY 21 C & L REAL ESTATE (284509019) #N5784667 Report a problem | ||
| 7/21/2014 | Price change | $339,900-8.1%$120/sqft |
Source: CENTURY 21 C & L REAL ESTATE #N5784667 Report a problem | ||
| 5/23/2014 | Listed for sale | $369,900+45.1%$131/sqft |
Source: CENTURY 21 C & L REAL ESTATE #N5784667 Report a problem | ||
| 4/3/2012 | Sold | $255,000+390.4%$90/sqft |
Source: Public Record Report a problem | ||
| 6/13/2011 | Sold | $52,000$18/sqft |
Source: Public Record Report a problem | ||
Get a cash offer in 3 minutes
Find out how much your home could sell for in as little as 3 minutes with a no-obligation cash offer.
Estimated market value
$523,100
