Discover the Pinnacle model in Sunstone at Wellen Park, a vibrant community where outdoor living takes center stage. This thoughtfully designed home offers 3 bedrooms—including an expanded, extra-large owner’s suite—3 bathrooms, a versatile study, and a 2-car garage. The open-concept layout invites natural light to flood every corner, creating a bright and airy atmosphere. The gourmet kitchen features soft linen-toned cabinetry, off-white quartz countertops with delicate gray veining, and a glossy tile backsplash, complemented by stainless steel appliances including a side-by-side refrigerator and ENERGY STAR® dishwasher. Elegant plank-style tile flooring flows through the main living areas for a cohesive, modern feel. Step outside to enjoy the tropical-inspired exterior with pavered outdoor spaces, perfect for relaxing or entertaining under Florida’s sunny skies. The owner’s suite offers a spa-like retreat with a walk-in shower tiled to the ceiling and a mosaic shower floor. Additional highlights include impact windows and 8' interior doors. Located in Wellen Park, you’ll have access to exceptional amenities—resort-style pool, clubhouse, fitness center, and miles of trails—plus proximity to shopping, dining, and Gulf Coast beaches. This home is more than a place to live; it’s a lifestyle designed for comfort and connection.
New construction
Price cut: $1K (8/12)
$548,665
12286 NEW TRANQUILITY PATH, VENICE, FL 34293
3beds
2,322sqft
Single Family Residence
Built in 2025
6,050 Square Feet Lot
$-- Zestimate®
$236/sqft
$404/mo HOA
What's special
Versatile studyGourmet kitchenImpact windowsSoft linen-toned cabinetryGlossy tile backsplash
- 275 days |
- 367 |
- 16 |
Zillow last checked:
Listing updated:
Listed by:
Marcia Toalson 941-367-4524,
MATTAMY REAL ESTATE SERVICES 215-630-6577
Source: Stellar MLS,MLS#: TB8449684 Originating MLS: Suncoast Tampa
Originating MLS: Suncoast Tampa
Facts & features
Interior
Bedrooms & bathrooms
- Bedrooms: 3
- Bathrooms: 3
- Full bathrooms: 3
Rooms
- Room types: Den/Library/Office
Primary bedroom
- Features: Dual Sinks, En Suite Bathroom, Shower No Tub, Single Vanity, Tall Countertops, Water Closet/Priv Toilet, Window/Skylight in Bath, Walk-In Closet(s)
- Level: First
- Area: 289 Square Feet
- Dimensions: 17x17
Bedroom 2
- Features: Built-in Closet
- Level: First
- Area: 143 Square Feet
- Dimensions: 11x13
Bedroom 3
- Features: Built-in Closet
- Level: First
- Area: 180 Square Feet
- Dimensions: 12x15
Balcony porch lanai
- Level: First
- Area: 221 Square Feet
- Dimensions: 17x13
Den
- Level: First
- Area: 132 Square Feet
- Dimensions: 12x11
Dinette
- Level: First
- Area: 234 Square Feet
- Dimensions: 13x18
Great room
- Level: First
- Area: 160 Square Feet
- Dimensions: 10x16
Kitchen
- Features: Breakfast Bar, Kitchen Island, Pantry
- Level: First
- Area: 187 Square Feet
- Dimensions: 11x17
Heating
- Central, Electric
Cooling
- Central Air
Appliances
- Included: Dishwasher, Disposal, Dryer, Electric Water Heater, Microwave, Range, Refrigerator, Washer
- Laundry: Inside, Laundry Room
Features
- Eating Space In Kitchen, In Wall Pest System, Open Floorplan, Pest Guard System, Primary Bedroom Main Floor, Solid Surface Counters, Thermostat, Walk-In Closet(s)
- Flooring: Carpet, Tile
- Doors: Sliding Doors
- Windows: Hurricane Shutters/Windows
- Has fireplace: No
Interior area
- Total structure area: 3,027
- Total interior livable area: 2,322 sqft
Property
Parking
- Total spaces: 2
- Parking features: Garage Door Opener
- Attached garage spaces: 2
- Details: Garage Dimensions: 19x20
Features
- Levels: One
- Stories: 1
- Patio & porch: Covered, Rear Porch
- Exterior features: Irrigation System, Sidewalk
- Pool features: Other
- Has view: Yes
- View description: Trees/Woods
Lot
- Size: 6,050 Square Feet
- Features: Level, Sidewalk
- Residential vegetation: Trees/Landscaped
Details
- Parcel number: 0802160058
- Zoning: V
- Special conditions: None
Construction
Type & style
- Home type: SingleFamily
- Architectural style: Other
- Property subtype: Single Family Residence
- Attached to another structure: Yes
Materials
- Block, Stucco
- Foundation: Slab
- Roof: Tile
Condition
- Completed
- New construction: Yes
- Year built: 2025
Details
- Builder model: Pinnacle West Indies
- Builder name: Mattamy Homes
Utilities & green energy
- Sewer: Public Sewer
- Water: Public
- Utilities for property: BB/HS Internet Available, Cable Available, Electricity Connected, Phone Available, Sewer Connected, Street Lights, Underground Utilities, Water Connected
Green energy
- Energy efficient items: Appliances, Construction, HVAC, Insulation, Lighting, Thermostat, Windows
- Indoor air quality: No/Low VOC Paint/Finish
- Water conservation: Irrig. System-Rainwater from Ponds, Irrigation-Reclaimed Water, Fl. Friendly/Native Landscape, Rain Water Harvesting
Community & HOA
Community
- Features: Clubhouse, Deed Restrictions, Fitness Center, Park, Playground, Pool, Sidewalks
- Security: Gated Community, Smoke Detector(s)
- Pet fee: $0 monthly
- Subdivision: SUNSTONE AT WELLEN PARK
HOA
- Has HOA: Yes
- Amenities included: Clubhouse, Fence Restrictions, Fitness Center, Gated, Park, Pickleball Court(s), Playground, Pool, Recreation Facilities
- Services included: Cable TV, Community Pool, Internet, Maintenance Grounds, Other, Recreational Facilities
- HOA fee: $404 monthly
- HOA name: Jeff Gay
Location
- Region: Venice
Financial & listing details
- Price per square foot: $236/sqft
- Tax assessed value: $100,900
- Annual tax amount: $8,018
- Date on market: 11/19/2025
- Cumulative days on market: 276 days
- Listing terms: Cash,Conventional,FHA,VA Loan
- Ownership: Fee Simple
- Total actual rent: 0
- Electric utility on property: Yes
- Road surface type: Paved
Estimated market value
Not available
Estimated sales range
Not available
Not available
Price history
| Date | Event | Price |
|---|---|---|
| 8/12/2026 | Price change | $548,665-0.2%$236/sqft |
Source:  Stellar MLS #TB8449684 Report a problem Stellar MLS #TB8449684 Report a problem | ||
| 6/30/2026 | Price change | $549,665-0.9%$237/sqft |
Source: Stellar MLS #TB8449684 Report a problem | ||
| 5/5/2026 | Price change | $554,665+0%$239/sqft |
Source: Stellar MLS #TB8449684 Report a problem | ||
| 4/21/2026 | Price change | $554,518-0.7%$239/sqft |
Source: Stellar MLS #TB8449684 Report a problem | ||
| 4/7/2026 | Price change | $558,518-0.2%$241/sqft |
Source: Stellar MLS #TB8449684 Report a problem | ||
| 2/11/2026 | Price change | $559,518-9.6%$241/sqft |
Source: Stellar MLS #TB8449684 Report a problem | ||
| 11/19/2025 | Listed for sale | $619,000$267/sqft |
Source: Stellar MLS #TB8449684 Report a problem | ||
Public tax history
| Year | Property taxes | Tax assessment |
|---|---|---|
| 2025 | $4,138 | $100,900 |
| 2024 | -- | -- |
Find assessor info on the county website
Monthly payment
Est. payment
Payment breakdown
Explore the cost of this home by adjusting the details. Changes won't be saved.Climate risks
Neighborhood: 34293
Nearby schools
GreatSchools rating
- 9/10Taylor Ranch Elementary SchoolGrades: PK-5Distance: 2.7 mi
- 7/10Venice Middle SchoolGrades: 6-8Distance: 4.2 mi
- 7/10Venice Senior High SchoolGrades: 9-12Distance: 8.8 mi
Schools provided by the listing agent
- Elementary: Taylor Ranch Elementary
- Middle: Venice Area Middle
- High: Venice Senior High
Source: Stellar MLS. This data may not be complete. We recommend contacting the local school district to confirm school assignments for this home.
- $479,0002 bd2 ba2k sqft12298 New Tranquility Path, Venice, FL 34293Sold

- $559,995-- bd-- ba-- sqft12274 New Tranquility Path, Venice, FL 34293Sold
- $470,0003 bd2 ba2k sqft12262 New Tranquility Path, Venice, FL 34293Sold

- $447,6833 bd2 ba1.8k sqft12250 New Tranquility Path, Venice, FL 34293Sold
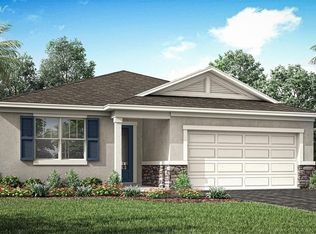
- $471,8003 bd2 ba2k sqft12269 New Tranquility Path, Venice, FL 34293Off Market
- $429,0002 bd3 ba1.7k sqft12281 New Tranquility Path, Venice, FL 34293Sold
- $510,0004 bd3 ba2.2k sqft12238 New Tranquility Path, Venice, FL 34293Sold
- $77,300-- bd-- ba-- sqft12257 New Tranquility Path, Venice, FL 34293Off Market
A local agent can set up tours, give advice and negotiate with sellers.
A local lender can help you make sure your offer is ready when you are.
Similar homes
- $578,8213 bd3 ba2.2k sqft12173 NEW TRANQUILITY PATH, VENICE, FL 34293New Construction
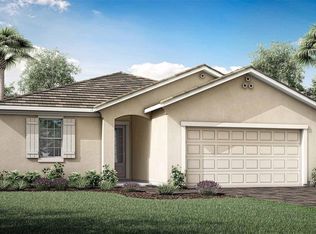
 MLS ID #TB8538511, Marcia Toalson, MATTAMY REAL ESTATE SERVICES. Stellar MLS
 - $567,6943 bd2 ba2k sqft11789 SEALIGHT STREET, VENICE, FL 34293New ConstructionMLS ID #TB8480044, Marcia Toalson, MATTAMY REAL ESTATE SERVICES. Stellar MLS
- $484,7633 bd3 ba1.7k sqft12128 MEDITATION TRAIL, VENICE, FL 34293New Construction
 MLS ID #TB8522704, Marcia Toalson, MATTAMY REAL ESTATE SERVICES. Stellar MLS
 - $583,1263 bd2 ba2k sqft11811 STARBRIGHT PATH, VENICE, FL 34293New Construction
 MLS ID #TB8500793, Marcia Toalson, MATTAMY REAL ESTATE SERVICES. Stellar MLS
 - $611,4413 bd3 ba2.2k sqft11801 SEALIGHT STREET, VENICE, FL 34293New ConstructionMLS ID #TB8518625, Marcia Toalson, MATTAMY REAL ESTATE SERVICES. Stellar MLS
- $599,0002 bd3 ba1.8k sqft17420 JADESTONE COURT, VENICE, FL 34293For SaleMLS ID #C7529624, Hari Pallempati, WATERSEDGE REALTY GROUP, LLC. Stellar MLS
- $522,5003 bd2 ba1.8k sqft18839 DAYSPRING PLACE, VENICE, FL 34293For SaleMLS ID #A4697668, Mary Jo Lobrutto, EPIQUE REALTY INC.. Stellar MLS
- $524,7942 bd2 ba1.6k sqft11399 BOUNDLESS TERRACE, VENICE, FL 34293New ConstructionMLS ID #TB8538623, Marcia Toalson, MATTAMY REAL ESTATE SERVICES. Stellar MLS
- $523,3432 bd3 ba1.9k sqft11407 BOUNDLESS TERRACE, VENICE, FL 34293New ConstructionMLS ID #TB8524594, Marcia Toalson, MATTAMY REAL ESTATE SERVICES. Stellar MLS
- $450,0003 bd2 ba1.7k sqft12371 HEARTS EASE ST, VENICE, FL 34293For SaleMLS ID #A4700489, Cesar Ramirez Rodriguez, LPT REALTY, LLC. Stellar MLS
- from $534,9993 bd3 ba2.2k sqftMaria Plan, Wellen Park Golf & Country Club : Executive Homes, Venice, FL 34293New ConstructionLennar Homes
- $727,6674 bd4 ba2.8k sqft12012 ETHOS COURT, VENICE, FL 34293New ConstructionMLS ID #TB8535342, Marcia Toalson, MATTAMY REAL ESTATE SERVICES. Stellar MLS
- $621,9904 bd3 ba2.4k sqft17834 Sylvester Dr, Venice, FL 34293New ConstructionNeal Communities
- $428,6743 bd2 ba1.7k sqft11922 MANDALA COURT, VENICE, FL 34293New ConstructionMLS ID #TB8517506, Marcia Toalson, MATTAMY REAL ESTATE SERVICES. Stellar MLS
- $420,0002 bd2 ba1.4k sqft12458 SOMATIC COURT, VENICE, FL 34293For SaleMLS ID #N6144638, Jennifer Elliott, MICHAEL SAUNDERS & COMPANY. Stellar MLS
- $421,2753 bd2 ba1.5k sqft11740 BOUNDLESS TERRACE, VENICE, FL 34293New ConstructionMLS ID #TB8538532, Marcia Toalson, MATTAMY REAL ESTATE SERVICES. Stellar MLS
- $423,4863 bd2 ba1.7k sqft11892 MANDALA COURT, VENICE, FL 34293New ConstructionMLS ID #TB8517351, Marcia Toalson, MATTAMY REAL ESTATE SERVICES. Stellar MLS
- $627,9904 bd3 ba2.4k sqft17822 Sylvester Dr, Venice, FL 34293New ConstructionNeal Communities
- $449,9003 bd2 ba1.5k sqft5178 FLORIDA ROAD, VENICE, FL 34293For SaleMLS ID #A4702207, Bogdan Osipov, OSIPOV GROUP REAL ESTATE. Stellar MLS
- from $501,9904 bd3 ba2.4k sqftHeritage 2 Plan, Palmera, Venice, FL 34293New ConstructionNeal Communities
