Welcome to the highly sought-after Isle Royal floor plan in the gated Sunstone Lakeside section of Wellen Park, offering the perfect blend of space, functionality, and modern Florida living. This expansive one-story home features approximately 2,867 sq. ft., 4 bedrooms, 3.5 bathrooms, and a 3-car garage, designed with an open-concept layout ideal for both everyday living and entertaining. At the heart of the home, the spacious kitchen boasts abundant cabinetry, a large island, and an oversized walk-in pantry, seamlessly flowing into the dining area and Great Room. Sliding glass doors lead to a covered lanai, creating effortless indoor-outdoor living. The private owner’s suite, tucked away at the rear of the home, offers a peaceful retreat with dual walk-in closets and a spa-inspired bath. Bedroom 2 enjoys its own en-suite bath, while Bedrooms 3 and 4 share a full bath and a versatile retreat/bonus space, perfect for a media room, home office, or teen lounge. Additional highlights include a convenient powder room, dedicated laundry room, high ceilings, and energy-efficient features such as impact-resistant windows, Energy Star appliances, and a tankless water heater. Located in Sunstone Lakeside, residents enjoy a gated community with resort-style amenities, scenic lake views, and close proximity to Downtown Wellen Park, CoolToday Park, dining, shopping, and world-class Gulf beaches. Photos, renderings and plans are for illustrative purposes only and should never be relied upon and may vary from the actual home. Pricing, dimensions and features can change at any time without notice or obligation. The photos may be from a furnished model home and not the home offered for sale.
New construction
$727,667
12012 ETHOS COURT, VENICE, FL 34293
4beds
2,867sqft
Single Family Residence
Built in 2025
7,782 Square Feet Lot
$-- Zestimate®
$254/sqft
$422/mo HOA
What's special
Large islandCovered lanaiHigh ceilingsOpen-concept layoutSpa-inspired bathScenic lake viewsSpacious kitchen
- 16 days
- 207
- 14
Likely to sell faster than
Zillow last checked:
Listing updated:
Listed by:
Marcia Toalson 941-367-4524,
MATTAMY REAL ESTATE SERVICES 215-630-6577
Source: Stellar MLS,MLS#: TB8535342 Originating MLS: Suncoast Tampa
Originating MLS: Suncoast Tampa
Facts & features
Interior
Bedrooms & bathrooms
- Bedrooms: 4
- Bathrooms: 4
- Full bathrooms: 3
- 1/2 bathrooms: 1
Rooms
- Room types: Bonus Room
Primary bedroom
- Features: Shower No Tub, Split Vanities, Tall Countertops, Window/Skylight in Bath, Walk-In Closet(s)
- Level: First
- Area: 232 Square Feet
- Dimensions: 14.5x16
Bedroom 2
- Features: Built-in Closet
- Level: First
- Area: 138 Square Feet
- Dimensions: 11.5x12
Bedroom 3
- Features: Built-in Closet
- Level: First
- Area: 132 Square Feet
- Dimensions: 11x12
Bedroom 4
- Features: Tub With Shower, Window/Skylight in Bath, Walk-In Closet(s)
- Level: First
- Area: 126.5 Square Feet
- Dimensions: 11.5x11
Balcony porch lanai
- Level: First
- Area: 242 Square Feet
- Dimensions: 22x11
Den
- Level: First
- Area: 175.5 Square Feet
- Dimensions: 13x13.5
Dining room
- Level: First
- Area: 266.5 Square Feet
- Dimensions: 20.5x13
Great room
- Level: First
- Area: 420 Square Feet
- Dimensions: 20x21
Kitchen
- Features: Breakfast Bar, Kitchen Island, Pantry
- Level: First
- Area: 165 Square Feet
- Dimensions: 10x16.5
Heating
- Central, Electric
Cooling
- Central Air
Appliances
- Included: Cooktop, Dishwasher, Disposal, Dryer, Gas Water Heater, Microwave, Range Hood, Refrigerator, Washer
- Laundry: Inside
Features
- Eating Space In Kitchen, In Wall Pest System, Open Floorplan, Pest Guard System, Primary Bedroom Main Floor, Solid Surface Counters, Thermostat, Tray Ceiling(s), Walk-In Closet(s)
- Flooring: Carpet, Tile
- Doors: Sliding Doors
- Windows: Hurricane Shutters/Windows
- Has fireplace: No
Interior area
- Total structure area: 3,927
- Total interior livable area: 2,867 sqft
Video & virtual tour
Property
Parking
- Total spaces: 3
- Parking features: Garage Door Opener, Tandem
- Attached garage spaces: 3
- Details: Garage Dimensions: 29x20
Features
- Levels: One
- Stories: 1
- Patio & porch: Covered, Rear Porch, Screened
- Exterior features: Irrigation System, Sidewalk
- Has view: Yes
- View description: Water, Pond
- Has water view: Yes
- Water view: Water,Pond
- Waterfront features: Pond
Lot
- Size: 7,782 Square Feet
- Features: Level, Sidewalk
- Residential vegetation: Trees/Landscaped
Details
- Parcel number: 0802080136
- Zoning: V
- Special conditions: None
Construction
Type & style
- Home type: SingleFamily
- Architectural style: Coastal
- Property subtype: Single Family Residence
- Attached to another structure: Yes
Materials
- Block, Stucco
- Foundation: Slab
- Roof: Tile
Condition
- Completed
- New construction: Yes
- Year built: 2025
Details
- Builder model: Isle Royal West Indies
- Builder name: Mattamy Homes
Utilities & green energy
- Sewer: Public Sewer
- Water: Public
- Utilities for property: BB/HS Internet Available, Cable Available, Electricity Connected, Phone Available, Public, Sewer Connected, Street Lights, Underground Utilities, Water Connected
Green energy
- Energy efficient items: Appliances, HVAC, Insulation, Lighting, Thermostat, Water Heater
- Indoor air quality: No/Low VOC Paint/Finish, Ventilation
- Water conservation: Irrig. System-Rainwater from Ponds, Fl. Friendly/Native Landscape
Community & HOA
Community
- Features: Deed Restrictions, Dog Park, Gated Community - No Guard, Park, Playground, Pool, Sidewalks
- Security: Gated Community, Smoke Detector(s)
- Pet fee: $0 monthly
- Subdivision: SUNSTONE LAKESIDE AT WELLEN PARK
HOA
- Has HOA: Yes
- Amenities included: Clubhouse, Fence Restrictions, Gated, Park, Playground, Pool, Recreation Facilities
- Services included: Community Pool, Maintenance Grounds, Recreational Facilities
- HOA fee: $422 monthly
- HOA name: Jeff Gay
Location
- Region: Venice
Financial & listing details
- Price per square foot: $254/sqft
- Tax assessed value: $83,000
- Annual tax amount: $3,881
- Date on market: 8/13/2026
- Cumulative days on market: 17 days
- Listing terms: Cash,Conventional,FHA,VA Loan
- Ownership: Fee Simple
- Total actual rent: 0
- Electric utility on property: Yes
- Road surface type: Paved
Estimated market value
Not available
Estimated sales range
Not available
Not available
Price history
| Date | Event | Price |
|---|---|---|
| 8/13/2026 | Listed for sale | $727,667$254/sqft |
Source:  Stellar MLS #TB8535342 Report a problem Stellar MLS #TB8535342 Report a problem | ||
Public tax history
| Year | Property taxes | Tax assessment |
|---|---|---|
| 2025 | $4,043 | $83,000 |
| 2024 | -- | -- |
Find assessor info on the county website
Monthly payment
Est. payment
Payment breakdown
Explore the cost of this home by adjusting the details. Changes won't be saved.Climate risks
Neighborhood: 34293
Nearby schools
Schools provided by the listing agent
- Elementary: Taylor Ranch Elementary
- Middle: Venice Area Middle
- High: Wellen Park High
Source: Stellar MLS. This data may not be complete. We recommend contacting the local school district to confirm school assignments for this home.


Similar homes
- $779,4934 bd4 ba2.8k sqft11965 STARBRIGHT PATH, VENICE, FL 34293New Construction
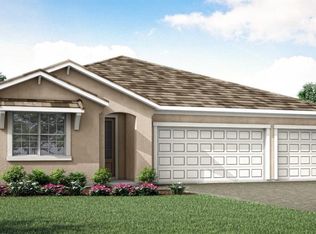
 MLS ID #TB8474716, Marcia Toalson, MATTAMY REAL ESTATE SERVICES. Stellar MLS
 - $794,5514 bd4 ba2.8k sqft18607 ARBOR VISTA DRIVE, VENICE, FL 34293New Construction
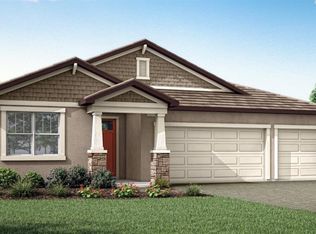 MLS ID #TB8480433, Marcia Toalson, MATTAMY REAL ESTATE SERVICES. Stellar MLS
 - $739,9004 bd2 ba2.2k sqft17260 JADESTONE COURT, VENICE, FL 34293For Sale
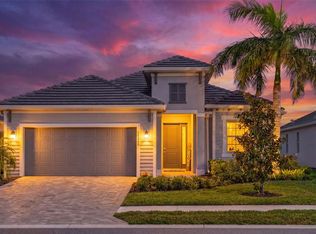 MLS ID #A4701412, Katie Swain, LPT REALTY, LLC. Stellar MLS
 - $769,0003 bd3 ba2.2k sqft18580 MIDSUMMER PLACE, VENICE, FL 34293For Sale
 MLS ID #N6145274, Christine Elsasser, MICHAEL SAUNDERS & COMPANY. Stellar MLS
 - $798,0004 bd4 ba2.3k sqft12938 PINNACLE LANE, VENICE, FL 34293For SaleMLS ID #N6144474, Donald Utschig, GULF SHORES REALTY ERA POWERED. Stellar MLS
- $645,0003 bd2 ba2.3k sqft12365 VIESTE COURT, VENICE, FL 34293For SaleMLS ID #N6145000, J R Smith, RE/MAX PALM REALTY OF VENICE. Stellar MLS
- $611,4413 bd3 ba2.2k sqft11801 SEALIGHT STREET, VENICE, FL 34293New ConstructionMLS ID #TB8518625, Marcia Toalson, MATTAMY REAL ESTATE SERVICES. Stellar MLS
- $578,8213 bd3 ba2.2k sqft12173 NEW TRANQUILITY PATH, VENICE, FL 34293New ConstructionMLS ID #TB8538511, Marcia Toalson, MATTAMY REAL ESTATE SERVICES. Stellar MLS
- $1,000,0004 bd4 ba2.9k sqft12801 MORNING MIST PLACE, VENICE, FL 34293For SaleMLS ID #N6145354, Michelle Hupp, KELLER WILLIAMS ISLAND LIFE REAL ESTATE. Stellar MLS
- $583,1263 bd2 ba2k sqft11811 STARBRIGHT PATH, VENICE, FL 34293New ConstructionMLS ID #TB8500793, Marcia Toalson, MATTAMY REAL ESTATE SERVICES. Stellar MLS
- $567,6943 bd2 ba2k sqft11789 SEALIGHT STREET, VENICE, FL 34293New ConstructionMLS ID #TB8480044, Marcia Toalson, MATTAMY REAL ESTATE SERVICES. Stellar MLS
- $548,6653 bd3 ba2.3k sqft12286 NEW TRANQUILITY PATH, VENICE, FL 34293New ConstructionMLS ID #TB8449684, Marcia Toalson, MATTAMY REAL ESTATE SERVICES. Stellar MLS
- $421,2753 bd2 ba1.5k sqft11740 BOUNDLESS TERRACE, VENICE, FL 34293New ConstructionMLS ID #TB8538532, Marcia Toalson, MATTAMY REAL ESTATE SERVICES. Stellar MLS
- $524,7942 bd2 ba1.6k sqft11399 BOUNDLESS TERRACE, VENICE, FL 34293New ConstructionMLS ID #TB8538623, Marcia Toalson, MATTAMY REAL ESTATE SERVICES. Stellar MLS
- $484,7633 bd3 ba1.7k sqft12128 MEDITATION TRAIL, VENICE, FL 34293New ConstructionMLS ID #TB8522704, Marcia Toalson, MATTAMY REAL ESTATE SERVICES. Stellar MLS
- $990,0003 bd4 ba3.2k sqft10730 IRONBRIDGE DRIVE, VENICE, FL 34293For SaleMLS ID #A4689286, Jackie Griese, MICHAEL SAUNDERS & COMPANY. Stellar MLS
- $523,3432 bd3 ba1.9k sqft11407 BOUNDLESS TERRACE, VENICE, FL 34293New ConstructionMLS ID #TB8524594, Marcia Toalson, MATTAMY REAL ESTATE SERVICES. Stellar MLS
- $739,9004 bd4 ba2.6k sqft2777 LUCAYA AVENUE, NORTH PORT, FL 34286For SaleMLS ID #A4702472, Victoria Shilenko, REALTY ONE GROUP MVP. Stellar MLS
