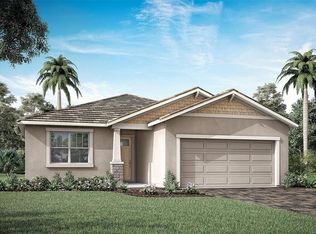
Under Construction. Set within the scenic Lakeside community of Wellen Park, this Glades single-family home blends open, light-filled living with timeless style and a serene connection to nature. Sunlight pours across the spacious great room and modern kitchen, where soft gray cabinetry and sleek, off-white quartz-style countertops create a warm, welcoming backdrop for everyday cooking and entertaining. The generous owner’s suite offers a spa-inspired retreat with an upgraded super shower and dual sinks, while additional bedrooms, flexible living spaces, and thoughtfully curated finishes throughout the home provide comfort and versatility. Step outside to the screened lanai overlooking peaceful surroundings—perfect for morning coffee or relaxing evenings. Lakeside residents enjoy two resort-style amenity centers featuring beach-entry pools with lap lanes and spas, pickleball courts, dog parks, indoor and outdoor gathering areas, and event lawns, with one clubhouse offering a fitness center; a dedicated Lifestyle Director curates year-round activities and events that foster a lively, wellness-centered, and socially connected atmosphere. As part of the greater Wellen Park community, you’re also just moments from Downtown Wellen, where lakefront dining, boutique shopping, miles of trails, parks, and year-round events create a vibrant social environment infused with Florida’s natural beauty. ***Photos, renderings and plans are for illustrative purposes only and should never be relied upon and may vary from the actual home. Pricing, dimensions and features can change at any time without notice or obligation. The photos may be from a furnished model home and not the home offered for sale.
New construction
$568,694
11789 SEALIGHT STREET, VENICE, FL 34293
3beds
2,005sqft
:
Get pre-qualified$3,938/mo
Single Family Residence
Built in 2025
7,144 Square Feet Lot
$-- Zestimate®
$284/sqft
$319/mo HOA
What's special
Thoughtfully curated finishesAdditional bedroomsFlexible living spacesOpen light-filled livingModern kitchenSpacious great roomSleek off-white quartz-style countertops
- 152 days |
- 76 |
- 3 |
Zillow last checked:
Listing updated:
Listed by:
Marcia Toalson 941-367-4524,
MATTAMY REAL ESTATE SERVICES 215-630-6577
Source: Stellar MLS,MLS#: TB8480044 Originating MLS: Suncoast Tampa
Originating MLS: Suncoast Tampa
Facts & features
Interior
Bedrooms & bathrooms
- Bedrooms: 3
- Bathrooms: 2
- Full bathrooms: 2
Rooms
- Room types: Bonus Room, Den/Library/Office
Primary bedroom
- Features: Dual Sinks, En Suite Bathroom, Multiple Shower Heads, Shower No Tub, Tall Countertops, Water Closet/Priv Toilet, Walk-In Closet(s)
- Level: First
- Area: 240 Square Feet
- Dimensions: 15x16
Bedroom 2
- Features: Built-in Closet
- Level: First
- Area: 126 Square Feet
- Dimensions: 10.5x12
Bedroom 3
- Features: Built-in Closet
- Level: First
- Area: 121 Square Feet
- Dimensions: 11x11
Balcony porch lanai
- Level: First
- Area: 2340 Square Feet
- Dimensions: 234x10
Den
- Level: First
- Area: 143 Square Feet
- Dimensions: 13x11
Dining room
- Level: First
- Area: 217.5 Square Feet
- Dimensions: 14.5x15
Great room
- Level: First
- Area: 330 Square Feet
- Dimensions: 22x15
Kitchen
- Features: Breakfast Bar, Kitchen Island, Pantry
- Level: First
- Area: 144 Square Feet
- Dimensions: 12x12
Heating
- Central, Electric
Cooling
- Central Air
Appliances
- Included: Dishwasher, Disposal, Dryer, Gas Water Heater, Microwave, Range, Refrigerator, Washer
- Laundry: Inside
Features
- Eating Space In Kitchen, In Wall Pest System, Open Floorplan, Pest Guard System, Primary Bedroom Main Floor, Solid Surface Counters, Thermostat, Tray Ceiling(s), Walk-In Closet(s)
- Flooring: Carpet, Tile
- Doors: Sliding Doors
- Windows: Hurricane Shutters/Windows
- Has fireplace: No
Interior area
- Total structure area: 2,757
- Total interior livable area: 2,005 sqft
Property
Parking
- Total spaces: 2
- Parking features: Garage Door Opener
- Attached garage spaces: 2
- Details: Garage Dimensions: 19x20
Features
- Levels: One
- Stories: 1
- Patio & porch: Covered, Rear Porch
- Exterior features: Irrigation System, Sidewalk
- Has view: Yes
- View description: Trees/Woods
Lot
- Size: 7,144 Square Feet
- Features: Level, Sidewalk
- Residential vegetation: Trees/Landscaped
Details
- Parcel number: 0800120026
- Zoning: V
- Special conditions: None
Construction
Type & style
- Home type: SingleFamily
- Architectural style: Coastal
- Property subtype: Single Family Residence
- Attached to another structure: Yes
Materials
- Block, Stucco
- Foundation: Slab
- Roof: Tile
Condition
- Under Construction
- New construction: Yes
- Year built: 2025
Details
- Builder model: Glades Coastal
- Builder name: Mattamy Homes
Utilities & green energy
- Sewer: Public Sewer
- Water: Public
- Utilities for property: BB/HS Internet Available, Cable Available, Electricity Connected, Phone Available, Public, Sewer Connected, Street Lights, Underground Utilities, Water Connected
Green energy
- Energy efficient items: Appliances, Insulation, Lighting, Thermostat
- Indoor air quality: No/Low VOC Paint/Finish
- Water conservation: Irrig. System-Rainwater from Ponds, Fl. Friendly/Native Landscape
Community & HOA
Community
- Features: Deed Restrictions, Dog Park, Gated Community - No Guard, Park, Playground, Pool, Sidewalks
- Security: Gated Community, Smoke Detector(s)
- Pet fee: $0 monthly
- Subdivision: SUNSTONE LAKESIDE AT WELLEN PARK
HOA
- Has HOA: Yes
- Amenities included: Clubhouse, Fence Restrictions, Gated, Park, Playground, Pool, Recreation Facilities
- Services included: Community Pool, Maintenance Grounds, Recreational Facilities
- HOA fee: $319 monthly
- HOA name: Jeff Gay
Location
- Region: Venice
Financial & listing details
- Price per square foot: $284/sqft
- Tax assessed value: $101,800
- Annual tax amount: $7,438
- Date on market: 2/24/2026
- Cumulative days on market: 155 days
- Listing terms: Cash,Conventional,FHA,VA Loan
- Ownership: Fee Simple
- Total actual rent: 0
- Electric utility on property: Yes
- Road surface type: Paved
Estimated market value
Not available
Estimated sales range
Not available
Not available
Price history
| Date | Event | Price |
|---|---|---|
| 2/27/2026 | Listed for sale | $568,694$284/sqft |
Source:  Stellar MLS #TB8480044 Report a problem Stellar MLS #TB8480044 Report a problem | ||
Public tax history
| Year | Property taxes | Tax assessment |
|---|---|---|
| 2025 | $4,150 | $101,800 |
| 2024 | -- | -- |
Find assessor info on the county website
Monthly payment
Est. payment
Payment breakdown
Explore the cost of this home by adjusting the details. Changes won't be saved.Climate risks
Neighborhood: 34293
Nearby schools
GreatSchools rating
- 9/10Taylor Ranch Elementary SchoolGrades: PK-5Distance: 3 mi
- 7/10Venice Middle SchoolGrades: 6-8Distance: 4.3 mi
- 7/10Venice Senior High SchoolGrades: 9-12Distance: 9.1 mi
Schools provided by the listing agent
- Elementary: Taylor Ranch Elementary
- Middle: Venice Area Middle
- High: Venice Senior High
Source: Stellar MLS. This data may not be complete. We recommend contacting the local school district to confirm school assignments for this home.
- $612,4413 bd3 ba2.2k sqft11801 Sealight St, Venice, FL 34293New Construction
- $107,900-- bd-- ba-- sqft11777 Sealight St, Venice, FL 34293Off Market
- $103,800-- bd-- ba-- sqft11765 Sealight St, Venice, FL 34293Off Market
- $111,200-- bd-- ba-- sqft11813 Sealight St, Venice, FL 34293Off Market
- $103,100-- bd-- ba-- sqft11753 Sealight St, Venice, FL 34293Off Market
- $111,900-- bd-- ba-- sqft11825 Sealight St, Venice, FL 34293Off Market
- $515,0003 bd2 ba2k sqft11778 Sealight St, Venice, FL 34293Sold
- $112,500-- bd-- ba-- sqft11790 Sealight St, Venice, FL 34293Off Market
A local agent can set up tours, give advice and negotiate with sellers.
A local lender can help you make sure your offer is ready when you are.
Similar homes
- $579,4453 bd2 ba2k sqft11811 STARBRIGHT PATH, VENICE, FL 34293New Construction

 MLS ID #TB8500793, Marcia Toalson, MATTAMY REAL ESTATE SERVICES. Stellar MLS
 - $612,4413 bd3 ba2.2k sqft11801 SEALIGHT STREET, VENICE, FL 34293New ConstructionMLS ID #TB8518625, Marcia Toalson, MATTAMY REAL ESTATE SERVICES. Stellar MLS
- $549,6653 bd3 ba2.3k sqft12286 NEW TRANQUILITY PATH, VENICE, FL 34293New Construction
 MLS ID #TB8449684, Marcia Toalson, MATTAMY REAL ESTATE SERVICES. Stellar MLS
 - $535,0003 bd2 ba1.8k sqft18839 DAYSPRING PLACE, VENICE, FL 34293For Sale
 MLS ID #A4697668, Mary Jo Lobrutto, EPIQUE REALTY INC.. Stellar MLS
 - $523,3432 bd3 ba1.9k sqft11407 BOUNDLESS TERRACE, VENICE, FL 34293New ConstructionMLS ID #TB8524594, Marcia Toalson, MATTAMY REAL ESTATE SERVICES. Stellar MLS
- $484,7633 bd3 ba1.7k sqft12128 MEDITATION TRAIL, VENICE, FL 34293New ConstructionMLS ID #TB8522704, Marcia Toalson, MATTAMY REAL ESTATE SERVICES. Stellar MLS
- $450,0003 bd2 ba1.7k sqft12371 HEARTS EASE ST, VENICE, FL 34293For SaleMLS ID #A4700489, Cesar Ramirez Rodriguez, LPT REALTY, LLC. Stellar MLS
- $525,0003 bd2 ba2.2k sqft10812 TARFLOWER DRIVE #201, VENICE, FL 34293For SaleMLS ID #C7521670, Mackenzie Davis-Mahan, DOWNING FRYE REALTY, INC.. Stellar MLS
- from $549,9953 bd3 ba2.2k sqftCove Plan, Oakbend Wellen Park, Venice, FL 34293New ConstructionToll Brothers Inc.
- from $576,9903 bd3 ba2.8k sqftMystique Grande Plan, Lakespur Wellen Park, Venice, FL 34293New ConstructionPulte
- $449,6953 bd2 ba1.9k sqft12127 MEDITATION TRAIL, VENICE, FL 34293New ConstructionMLS ID #TB8484958, Marcia Toalson, MATTAMY REAL ESTATE SERVICES. Stellar MLS
- $513,5452 bd3 ba1.9k sqft11292 BOUNDLESS TERRACE, VENICE, FL 34293New ConstructionMLS ID #TB8507861, Marcia Toalson, MATTAMY REAL ESTATE SERVICES. Stellar MLS
- $636,0004 bd3 ba2k sqft12540 CANAVESE LANE, VENICE, FL 34293For SaleMLS ID #N6144463, Jim DeNiro, KELLER WILLIAMS ISLAND LIFE REAL ESTATE. Stellar MLS
- $430,8282 bd2 ba1.7k sqft18476 GREEN GARDEN COURT, VENICE, FL 34293New ConstructionMLS ID #TB8517432, Marcia Toalson, MATTAMY REAL ESTATE SERVICES. Stellar MLS
- $423,4863 bd2 ba1.7k sqft11892 MANDALA COURT, VENICE, FL 34293New ConstructionMLS ID #TB8517351, Marcia Toalson, MATTAMY REAL ESTATE SERVICES. Stellar MLS
- $428,6743 bd2 ba1.7k sqft11922 MANDALA COURT, VENICE, FL 34293New ConstructionMLS ID #TB8517506, Marcia Toalson, MATTAMY REAL ESTATE SERVICES. Stellar MLS
- $479,0003 bd2 ba1.7k sqft11249 BOUNDLESS TERRACE, VENICE, FL 34293For SaleMLS ID #A4689746, Scott Riddle, JR LLC, REALTY ONE GROUP MVP. Stellar MLS
- $399,5513 bd2 ba1.7k sqft17760 STILLNESS COURT, VENICE, FL 34293New ConstructionMLS ID #TB8524577, Marcia Toalson, MATTAMY REAL ESTATE SERVICES. Stellar MLS
- from $534,9993 bd3 ba2.2k sqftMaria Plan, Wellen Park Golf & Country Club : Executive Homes, Venice, FL 34293New ConstructionLennar Homes
- $439,6262 bd2 ba1.6k sqft12134 MEDITATION TRAIL, VENICE, FL 34293New ConstructionMLS ID #TB8500621, Marcia Toalson, MATTAMY REAL ESTATE SERVICES. Stellar MLS
