Move-in ready and loaded with upgrades in Sunstone at Wellen Park! This beautifully maintained 2024-built end-unit villa offers 3 bedrooms, 2 bathrooms, a versatile flex room, and an open-concept layout designed for effortless Florida living. Unlike new construction nearby, this villa comes with thousands in premium upgrades already done for you — hurricane impact windows, a whole-house water softener, a reverse osmosis water filtration system, and an upgraded extended lanai protected by accordion hurricane shutters for year-round peace of mind. Inside, natural light fills the seamlessly connected living, dining, and kitchen areas. The kitchen features quartz countertops, shaker-style cabinetry, a breakfast bar, and abundant storage, while sliding glass doors extend your living space to the covered lanai. The private primary suite includes a spacious walk-in closet and en-suite bath with glass-enclosed shower, and the secondary bedrooms are thoughtfully positioned for privacy. The flex room makes a perfect home office, den, or hobby space. All of this in Sunstone, one of Wellen Park’s most sought-after communities, with resort-style amenities and just minutes from Downtown Wellen Park, shopping, dining, golf, Gulf beaches, and CoolToday Park, home of Atlanta Braves Spring Training. Furniture is negotiable and may be available for purchase. Storm-ready, upgrade-rich, and truly move-in ready — schedule your private showing today!
For sale
$450,000
12371 HEARTS EASE ST, VENICE, FL 34293
3beds
1,758sqft
:
Get pre-qualified$3,279/mo
Villa
Built in 2024
5,032 Square Feet Lot
$440,900 Zestimate®
$256/sqft
$416/mo HOA
What's special
Shaker-style cabinetryBreakfast barQuartz countertopsVersatile flex roomOpen-concept layoutAbundant storageEnd-unit villa
- 11 days |
- 379 |
- 9 |
Likely to sell faster than
Zillow last checked:
Listing updated:
Listed by:
Cesar Ramirez Rodriguez 702-308-7904,
LPT REALTY, LLC 877-366-2213
Source: Stellar MLS,MLS#: A4700489 Originating MLS: Orlando Regional
Originating MLS: Orlando Regional
Facts & features
Interior
Bedrooms & bathrooms
- Bedrooms: 3
- Bathrooms: 2
- Full bathrooms: 2
Primary bedroom
- Features: Walk-In Closet(s)
- Level: First
Primary bathroom
- Level: First
Kitchen
- Level: First
Living room
- Level: First
Heating
- Central, Electric
Cooling
- Central Air
Appliances
- Included: Dryer, Microwave, Range, Refrigerator, Washer, Water Softener
- Laundry: Laundry Room
Features
- Ceiling Fan(s), Eating Space In Kitchen, Walk-In Closet(s)
- Flooring: Carpet, Tile
- Doors: Sliding Doors
- Has fireplace: No
Interior area
- Total structure area: 2,300
- Total interior livable area: 1,758 sqft
Video & virtual tour
Property
Parking
- Total spaces: 2
- Parking features: Garage - Attached
- Attached garage spaces: 2
Features
- Levels: One
- Stories: 1
- Exterior features: Irrigation System, Rain Gutters, Sidewalk
Lot
- Size: 5,032 Square Feet
Details
- Parcel number: 0807070216
- Special conditions: None
Construction
Type & style
- Home type: SingleFamily
- Property subtype: Villa
Materials
- Block, Stucco
- Foundation: Slab
- Roof: Tile
Condition
- New construction: No
- Year built: 2024
Utilities & green energy
- Sewer: Public Sewer
- Water: Public
- Utilities for property: BB/HS Internet Available, Electricity Connected, Public, Water Connected
Community & HOA
Community
- Features: Clubhouse, Pool, Sidewalks
- Pet fee: $0 monthly
- Subdivision: SUNSTONE VILLAGE F5 PHASE 2
HOA
- Has HOA: Yes
- HOA fee: $416 monthly
- HOA name: Jeff Gay
Location
- Region: Venice
Financial & listing details
- Price per square foot: $256/sqft
- Tax assessed value: $310,400
- Annual tax amount: $6,994
- Date on market: 7/20/2026
- Cumulative days on market: 12 days
- Listing terms: Cash,Conventional,FHA,VA Loan
- Ownership: Fee Simple
- Total actual rent: 0
- Electric utility on property: Yes
- Road surface type: Asphalt, Paved
Estimated market value
$440,900
$419,000 - $463,000
$4,064/mo
Price history
| Date | Event | Price |
|---|---|---|
| 7/20/2026 | Listed for sale | $450,000+11%$256/sqft |
Source:  Stellar MLS #A4700489 Report a problem Stellar MLS #A4700489 Report a problem | ||
| 2/28/2025 | Sold | $405,490-1.1%$231/sqft |
Source: Stellar MLS #TB8319254 Report a problem | ||
| 1/30/2025 | Pending sale | $409,990$233/sqft |
Source: Stellar MLS #TB8319254 Report a problem | ||
| 1/17/2025 | Price change | $409,990-2.4%$233/sqft |
Source: Stellar MLS #TB8319254 Report a problem | ||
| 1/10/2025 | Listed for sale | $419,990$239/sqft |
Source: Stellar MLS #TB8319254 Report a problem | ||
| 1/3/2025 | Pending sale | $419,990$239/sqft |
Source: Stellar MLS #TB8319254 Report a problem | ||
| 1/1/2025 | Listed for sale | $419,990$239/sqft |
Source: Mattamy Homes Report a problem | ||
| 12/27/2024 | Pending sale | $419,990$239/sqft |
Source: Stellar MLS #TB8319254 Report a problem | ||
| 11/15/2024 | Price change | $419,990-0.6%$239/sqft |
Source: Stellar MLS #TB8319254 Report a problem | ||
| 11/6/2024 | Listed for sale | $422,468$240/sqft |
Source: Mattamy Homes Report a problem | ||
Public tax history
| Year | Property taxes | Tax assessment |
|---|---|---|
| 2025 | $6,994 +123.8% | $310,400 +250.7% |
| 2024 | $3,126 | $88,500 |
| 2023 | -- | -- |
Find assessor info on the county website
Monthly payment
Est. payment
Payment breakdown
Explore the cost of this home by adjusting the details. Changes won't be saved.Climate risks
Neighborhood: 34293
Nearby schools
GreatSchools rating
- 9/10Englewood Elementary SchoolGrades: PK-5Distance: 4.1 mi
- 7/10Venice Middle SchoolGrades: 6-8Distance: 4.4 mi
- 8/10STATE COLLEGE OF FLA COLLEGIATE SCHOOL-VENICE-0122Grades: 9-12Distance: 1.8 mi
Schools provided by the listing agent
- Elementary: Taylor Ranch Elementary
- Middle: Venice Area Middle
- High: Venice Senior High
Source: Stellar MLS. This data may not be complete. We recommend contacting the local school district to confirm school assignments for this home.
- $409,9903 bd2 ba1.7k sqft12347 Hearts Ease St, Venice, FL 34293Sold
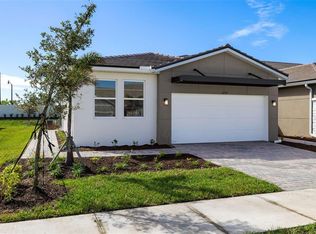
- $417,6473 bd2 ba1.7k sqft12379 Hearts Ease St, Venice, FL 34293Sold
- $307,2002 bd2 ba1.5k sqft12363 Hearts Ease St, Venice, FL 34293Sold

- $307,9902 bd2 ba1.5k sqft12355 Hearts Ease St, Venice, FL 34293Sold
- $363,8573 bd2 ba1.5k sqft12387 Hearts Ease St, Venice, FL 34293Sold
- $329,0002 bd2 ba1.5k sqft12395 Hearts Ease St, Venice, FL 34293Sold
- $419,6033 bd2 ba1.7k sqft12403 Hearts Ease St, Venice, FL 34293Sold
- $355,9903 bd2 ba1.7k sqft12339 Hearts Ease St, Venice, FL 34293Sold
A local agent can set up tours, give advice and negotiate with sellers.
A local lender can help you make sure your offer is ready when you are.
Similar homes
- $449,6953 bd2 ba1.9k sqft12127 MEDITATION TRAIL, VENICE, FL 34293New Construction
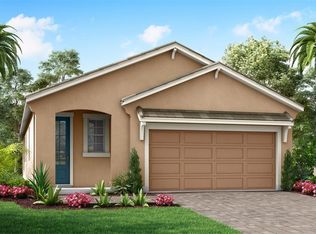
 MLS ID #TB8484958, Marcia Toalson, MATTAMY REAL ESTATE SERVICES. Stellar MLS
 - $484,7633 bd3 ba1.7k sqft12128 MEDITATION TRAIL, VENICE, FL 34293New Construction
 MLS ID #TB8522704, Marcia Toalson, MATTAMY REAL ESTATE SERVICES. Stellar MLS
 - $428,6743 bd2 ba1.7k sqft11922 MANDALA COURT, VENICE, FL 34293New Construction
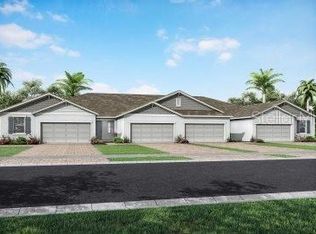 MLS ID #TB8517506, Marcia Toalson, MATTAMY REAL ESTATE SERVICES. Stellar MLS
 - $423,4863 bd2 ba1.7k sqft11892 MANDALA COURT, VENICE, FL 34293New ConstructionMLS ID #TB8517351, Marcia Toalson, MATTAMY REAL ESTATE SERVICES. Stellar MLS
- $439,6262 bd2 ba1.6k sqft12134 MEDITATION TRAIL, VENICE, FL 34293New ConstructionMLS ID #TB8500621, Marcia Toalson, MATTAMY REAL ESTATE SERVICES. Stellar MLS
- $399,5513 bd2 ba1.7k sqft17760 STILLNESS COURT, VENICE, FL 34293New ConstructionMLS ID #TB8524577, Marcia Toalson, MATTAMY REAL ESTATE SERVICES. Stellar MLS
- $415,0003 bd2 ba1.5k sqft12760 BROOKGREEN STREET, VENICE, FL 34293For SaleMLS ID #N6134428, Janet Oberholtzer, MICHAEL SAUNDERS & COMPANY. Stellar MLS
- $430,8282 bd2 ba1.7k sqft18476 GREEN GARDEN COURT, VENICE, FL 34293New ConstructionMLS ID #TB8517432, Marcia Toalson, MATTAMY REAL ESTATE SERVICES. Stellar MLS
- $387,5022 bd2 ba1.5k sqft11916 MANDALA COURT, VENICE, FL 34293New ConstructionMLS ID #TB8517525, Marcia Toalson, MATTAMY REAL ESTATE SERVICES. Stellar MLS
- $475,0003 bd2 ba1.7k sqft11249 BOUNDLESS TERRACE, VENICE, FL 34293For SaleMLS ID #A4689746, Scott Riddle, JR LLC, REALTY ONE GROUP MVP. Stellar MLS
- $389,9003 bd2 ba1.6k sqft18516 DAYSPRING PLACE, VENICE, FL 34293For SaleMLS ID #C7523814, Traci Creighton, KELLER WILLIAMS ISLAND LIFE REAL ESTATE. Stellar MLS
- $381,8122 bd2 ba1.5k sqft11904 MANDALA COURT, VENICE, FL 34293New ConstructionMLS ID #TB8518606, Marcia Toalson, MATTAMY REAL ESTATE SERVICES. Stellar MLS
- $380,8122 bd2 ba1.5k sqft11898 MANDALA COURT, VENICE, FL 34293New ConstructionMLS ID #TB8518612, Marcia Toalson, MATTAMY REAL ESTATE SERVICES. Stellar MLS
- $383,0022 bd2 ba1.5k sqft11910 MANDALA COURT, VENICE, FL 34293New ConstructionMLS ID #TB8517530, Marcia Toalson, MATTAMY REAL ESTATE SERVICES. Stellar MLS
- $484,9003 bd3 ba2.3k sqft11759 ALESSANDRO LANE, VENICE, FL 34293For SaleMLS ID #TB8458109, Marty Zachrison, PREMIER REALTY CONSULTANTS. Stellar MLS
- $369,0052 bd2 ba1.5k sqft17768 STILLNESS COURT, VENICE, FL 34293New ConstructionMLS ID #TB8498919, Marcia Toalson, MATTAMY REAL ESTATE SERVICES. Stellar MLS
- $474,0782 bd2 ba1.6k sqft11187 LIVEWELL COURT, VENICE, FL 34293New ConstructionMLS ID #TB8453028, Marcia Toalson, MATTAMY REAL ESTATE SERVICES. Stellar MLS
- $477,3623 bd3 ba1.9k sqft12766 JADE EMPRESS LOOP #101, VENICE, FL 34293New ConstructionMLS ID #TB8478603, Marcia Toalson, MATTAMY REAL ESTATE SERVICES. Stellar MLS
- $549,6653 bd3 ba2.3k sqft12286 NEW TRANQUILITY PATH, VENICE, FL 34293New ConstructionMLS ID #TB8449684, Marcia Toalson, MATTAMY REAL ESTATE SERVICES. Stellar MLS
- $574,9003 bd2 ba1.9k sqft18857 DAYBREAK DRIVE, VENICE, FL 34293For SaleMLS ID #N6145016, Brittany Coleman, PLLC, KELLER WILLIAMS ON THE WATER S. Stellar MLS
